
6A Westbury CrescentBicton WA 6157
Property Details for 6a Westbury Cres, Bicton
6a Westbury Cres, Bicton is a 4 bedroom, 2 bathroom House with 2 parking spaces and was built in 2008. The property has a land size of 526m2 and floor size of 164m2. While the property is not currently for sale or for rent, it was last sold in August 2013.
Last Listing description (September 2026)
Wake up each morning with the best of Bicton on your doorstep. Tucked away in one of the suburbs most handy and accessible locations, this effortless four-bedroom, two-bathroom home offers the ideal combination of comfort and functionality for couples or families. Built to last (2008) and timelessly styled with fresh paint and warm timber flooring, the home welcomes you with an immediate sense of ease. The lounge off the entrance provides a peaceful relax while the generously sized master suite enjoys built-in robes, split system air conditioning, a ceiling fan and a spacious ensuite complete with a relaxing spa bath. At the heart of the home, the well-appointed kitchen connects seamlessly with the open-plan living and dining area. Also overlooking the rear patio, the kitchen is equipped with a gas cooktop, built-in wall oven, dishwasher and walk-in pantry. Sliding doors extend the living space outdoors to a private alfresco where the newly installed pitched roof patio provides the perfect setting for relaxed evenings or entertaining guests in complete privacy. Three additional generously proportioned bedrooms, each fitted with ceiling fans, are thoughtfully positioned in their own wing alongside the family bathroom, providing excellent separation for children, guests or a home office. Clearly well maintained and move-in ready, this inviting home combines a practical layout with comfortable, easy-care living. Set within one of Bicton's most sought-after pockets, you'll love the welcoming community atmosphere and highly walkable lifestyle. Jump around the corner and grab a coffee, lunch or dinner from anywhere within this sought after riverside precinct, whilst the picturesque Swan River, great local shopping and Fremantle are all close by.- Functional mid-sized single-level layout with lots of natural light - Spacious open-plan kitchen, living and dining area with split system a/c - Well-equipped kitchen with gas cooktop and dishwasher - Generous master suite with BIRs, split system a/c and ensuite with spa- Three additional bedrooms with a ceiling fans- Newly installed pitched roof patio - Secure double garage with internal shopper's entry - Storeroom (approx. 1.5m x 2.5m) - 526 sqm Survey-Strata lot - Choice of catchments for either Richmond Primary School or Bicton Primary School plus John Curtin College of the Arts Please contact Todd Grierson on 0417 881 772 for further information. Council Rates: Approx. $2,032.95 pa Water Rates: Approx. $1,525.94 paDisclaimer: This information is provided for general information purposes only and is based on information provided by third parties and may be subject to change. No warranty or representation is made as to its accuracy and interested parties should place no reliance on it and should make their own independent enquiries.
Property History for 6a Westbury Cres, Bicton, WA 6157
- 02 Jul 2026Listed for Sale Offers From $1.44M
- 04 Aug 2013Sold for $850,000
- 24 Jul 2013Listed for Sale $850,000

Recent sales nearby
See more recent sales nearby/assets/perm/kqfd2uo5kei63bd4ax7bgb3f7e?signature=74ca483fc5877df5be2b05d3d3107dcadf703904aa3cc1e932a7032100fa9c42) 0
0

/assets/perm/6sa74k56cei6naas6orlpp4jqi?signature=d3173a7395bfef1372b6ecaeb721cec7577d808f84d3b57e28db5691b9d13187) 0
0/assets/perm/r7nx3sq524i6pomllfhmjekmoq?signature=8d00c0eb82ca6316071557f0d26d4332fa4417b3105e23a607a7ff5bcb39dffc) 0
0Similar properties For Sale nearby
See more properties for sale nearby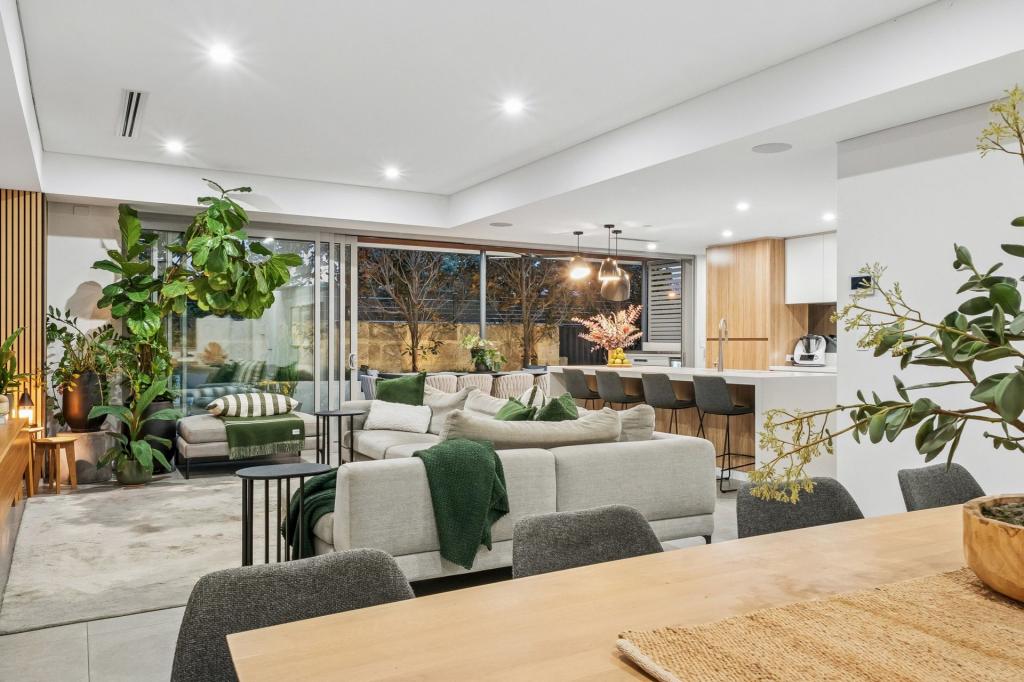 0
0
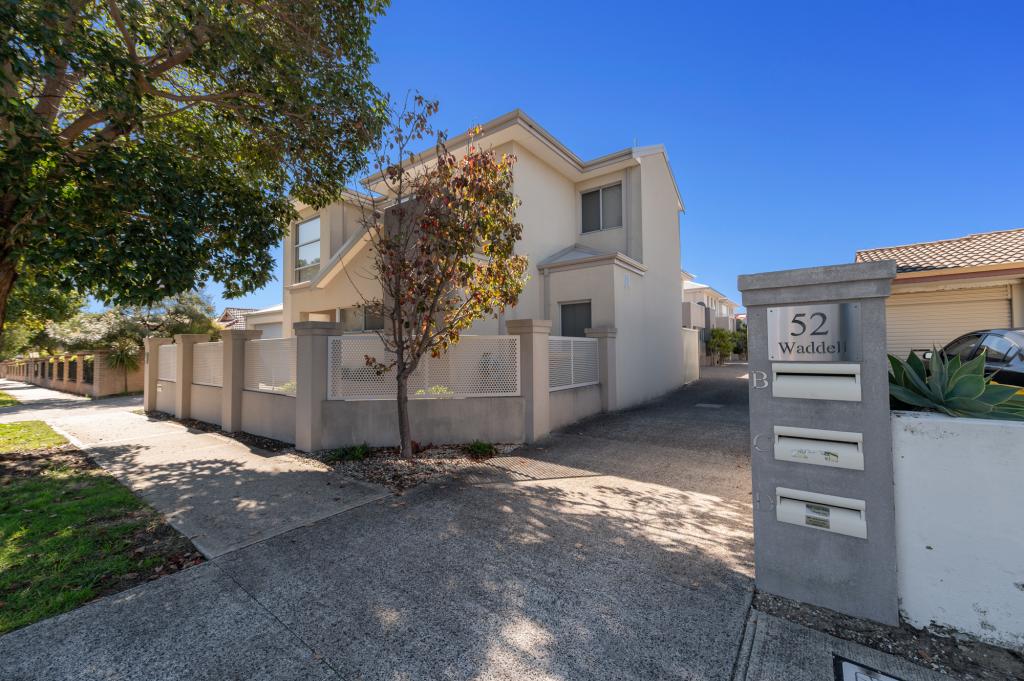 0
0
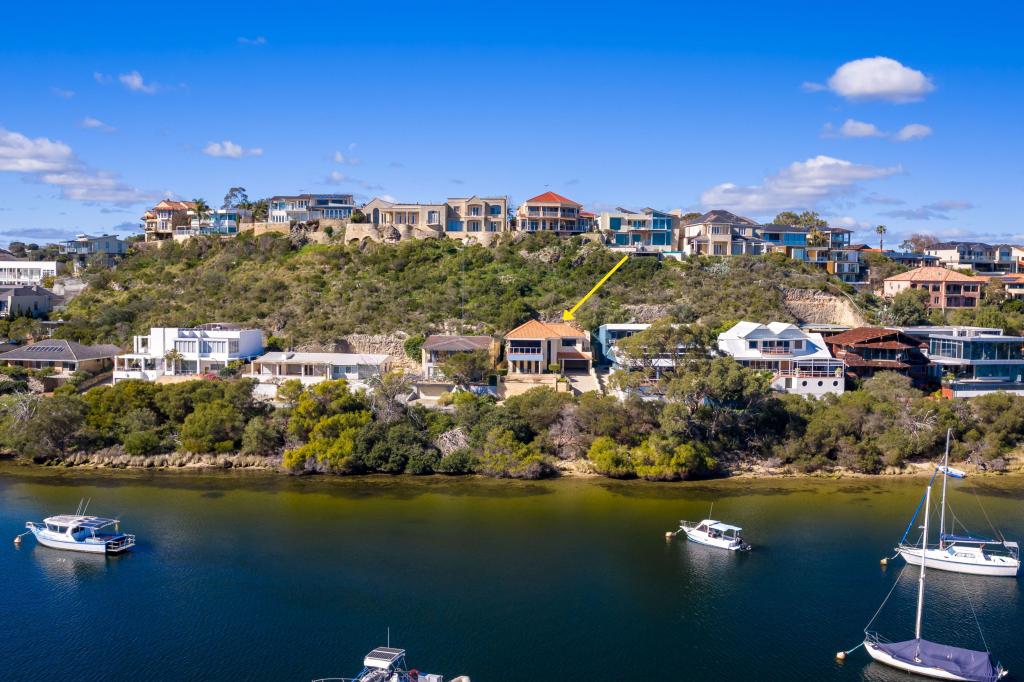 0
0
Similar properties For Rent nearby
See more properties for rent nearby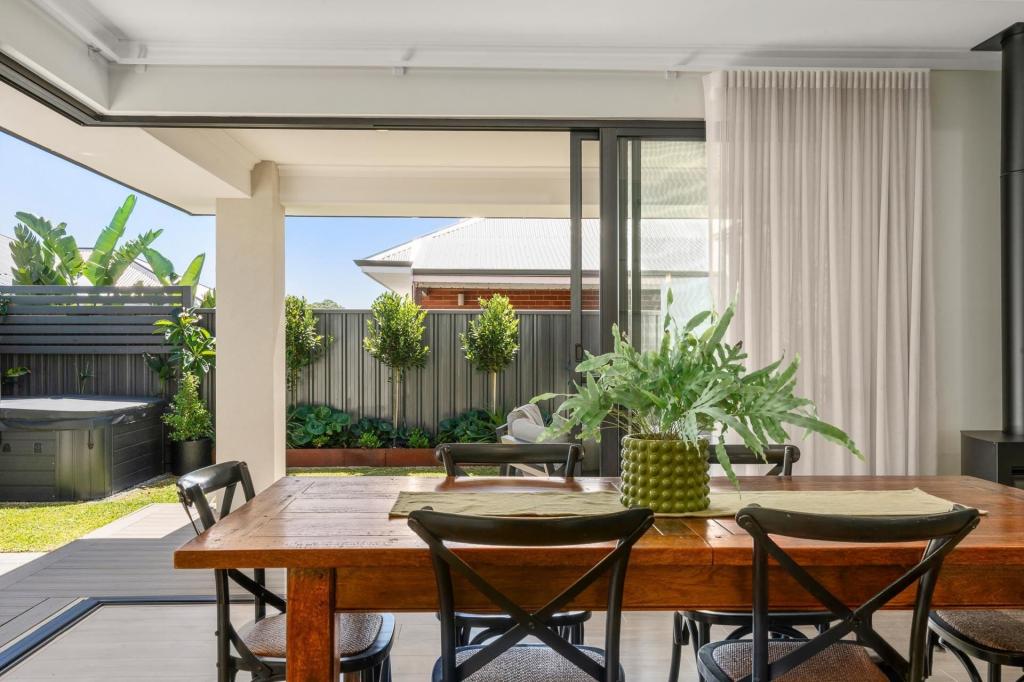 0
0 0
0
 0
0
About Bicton 6157
The size of Bicton is approximately 3.1 square kilometres. There are 12 parks, covering nearly 26.6% of the total area. The population of Bicton in 2016 was 6573 people. By 2021 the population was 6961 showing a population growth of 5.9% in the area during that time. The predominant age group in Bicton is 50-59 years. Households in Bicton are primarily couples with children and are likely to be repaying over $4000 per month on mortgage repayments. In general, people in Bicton work in a professional occupation.In 2021, 74.40% of the homes in Bicton were owner-occupied compared with 71.80% in 2016.
Bicton has 3,467 properties. Over the last 5 years, Houses in Bicton have seen a 65.19% increase in median value, while Units have seen a 100.99% increase. As at 31 August 2026:
- The median value for Houses in Bicton is $1,937,759 while the median value for Units is $860,674.
- Houses have a median rent of $950 while Units have a median rent of $700.
Suburb Insights for Bicton 6157
Market Insights
Bicton Trends for Houses
N/A
N/A
View TrendN/A
N/A
Bicton Trends for Units
N/A
N/A
View TrendN/A
N/A
Neighbourhood Insights
© Copyright 2026. RP Data Pty Ltd trading as Cotality (Cotality). All rights reserved. No reproduction, distribution, or transmission of the copyrighted materials is permitted. The information is deemed reliable but not guaranteed.
While Cotality uses commercially reasonable efforts to ensure the Cotality Data is current, Cotality does not warrant the accuracy, currency or completeness of the Cotality Data and to the full extent permitted by law excludes all loss or damage howsoever arising (including through negligence) in connection with the Cotality Data.
This product uses cookies and other similar technologies to improve and customise your browsing experience, to tailor content and adverts, and for analytics and metrics regarding visitor usage on this product and other media. We may share cookie and analytics information with third parties for the purposes of advertising. By continuing to use our website, you consent to cookies being used. View our Privacy Policy here.
X
