
36 Pembroke StreetBicton WA 6157
Property Details for 36 Pembroke St, Bicton
36 Pembroke St, Bicton is a 4 bedroom, 2 bathroom House with 5 parking spaces and was built in 2000. The property has a land size of 1012m2 and floor size of 331m2. While the property is not currently for sale or for rent, it was last sold in May 2024.
Last Listing description (October 2024)
4 BED, 2 BATH, STUDY, POOL, WORKSHOP, AMPLE CAR PARKING
Private viewings available, by appointment.
Charming heritage touches, sweeping verandahs, classic sash windows and ornate ceiling details bring timeless elegance to this modern riverside home. Generous living areas extend to a spectacular alfresco entertaining & pool zone, while a huge workshop, ample parking and a carefully considered floorplan accommodate every stage of family life.
Odes to a bygone era occupy the front of the home where a formal lounge and dining are offset by a feature look fireplace and crystal chandeliers, while classic white picture rails, stunning archway features and lavish window drapes lend a rich and sumptuous mood to the dramatic entry statement.
Nearby, a luxurious master suite adopts similar country-manor style, with timber laminate floors, an enormous double vanity ensuite & jet tub, along with a generous walk-in robe/dressing room complete this private adult retreat.
A large study, fitted with two workstations and loads of quality built-in timber look furniture, separates the master suite from the secondary bedrooms suitably located at the rear of the home - each with ample built-in robes and access to a large central bathroom and tub.
The perfect synergy of modern style and subtle period cues theme the light-filled living zones that occupy the rear floorplan.
Loads of traditional timber look cabinetry, dual pantries and a central island bench sit alongside an oversized oven and 5-burner gas stovetop, offering ample space to dine and entertain with ease.
A gas fireplace draws the eye to the casual dining zone while sliding doors reveal another level of alfresco living.
Intended for carefree poolside entertaining, the enclosed patio, furnished in rich cedar-lined ceilings and a modern kitchen, can be enjoyed in comfort around the seasons - with direct access to the pool and cabana, along with roller door access to the garage for ease of deliveries and party essentials.
The ultimate man-cave is deftly concealed from view yet offers abundant space as a professional workshop complete with ample storage and room for a vehicle or boat via a handy roller door off the driveway.
Other features include ducted air-conditioning, solar panels, an additional storage shed, spacious laundry and powder-room, and fully reticulated easy-care gardens.
Nestled within one of Perth's most enchanting riverside enclaves, this designer residence is just a short walk to the river foreshore, local cafes, a modern shopping centre and the local primary school, while an endless array of convenience options, leisure facilities and the bustling energy of Fremantle, are all very close by.
- Open plan living, kitchen & dining, built-in wall cabinetry
- Ceramic stone-effect floor tiles throughout; timber look laminate floors in bedrooms
- Heritage-style cornicing, ceiling roses, picture rails & air vents
- Antique & chandelier-style pendant lights
- Leadlight framed front door
- Formal dining & lounge with charming wall arch entrance ways
- Grand kitchen, central island bench, traditional timber look cabinetry, 5-burner stove & extra-large oven
- Generous games room
- Lavish master suite & double vanity ensuite + jet tub, generous walk-in robe/dressing room
- Enormous workshop (accommodates vehicle/s), built-in storage & shed
- Spectacular enclosed patio area, kitchen, cedar lined ceiling, downlighting
- Dual work-station study + built-in timber look furniture
- Powder room
- Secondary bathroom with tub
- Generous built-in robes in secondary bedrooms
- Below-ground swimming pool & pool house/cabana
- Solar panels
- Ducted air-conditioning
- Alarm system and 7 cameras with monitor
- Video intercom entrance
- Continuous concrete driveway extending to (secure) rear garden
- Single roller door with rear driveway access
- Double automatic garage (front)
- Lush easy-care gardens fully reticulated via 3-phase bore
- 2-minute walk to Little Stove caf
- 15-walk to the Swan River & Blackwall Reach Reserve
- 10-minute walk to Coles Melville
- 20-minute walk to East Fremantle Yacht Club
- 20-minute walk to Attadale Primary School
- 3-minute drive to Point Walter Golf Course
- 4-minute drive to Santa Maria College
- 4-minute drive to Fresh Provisions & Woolworths Palmyra
- 10-minute drive to Fremantle Train Station & Fishing Boat Harbour
- 15-minute drive to Bather's Beach
- Regular bus service via Preston Point Road
Council Rates: Approx $3,553 per annum
Water Rates: Approx $1,909 per annum
Disclaimer:
The particulars of this listing have been prepared for advertising and marketing purposes only. We have made every effort to ensure the information is reliable and accurate, however, clients must carry out their own independent due diligence to ensure the information provided is correct and meets their expectations.
Property History for 36 Pembroke St, Bicton, WA 6157
- 03 May 2024Sold for $2,400,000
- 11 Mar 2024Listed for Sale Under Offer
- 26 Jun 1998Sold for $290,000

Recent sales nearby
See more recent sales nearby/assets/perm/kqfd2uo5kei63bd4ax7bgb3f7e?signature=74ca483fc5877df5be2b05d3d3107dcadf703904aa3cc1e932a7032100fa9c42) 0
0

/assets/perm/6sa74k56cei6naas6orlpp4jqi?signature=d3173a7395bfef1372b6ecaeb721cec7577d808f84d3b57e28db5691b9d13187) 0
0/assets/perm/r7nx3sq524i6pomllfhmjekmoq?signature=8d00c0eb82ca6316071557f0d26d4332fa4417b3105e23a607a7ff5bcb39dffc) 0
0Similar properties For Sale nearby
See more properties for sale nearby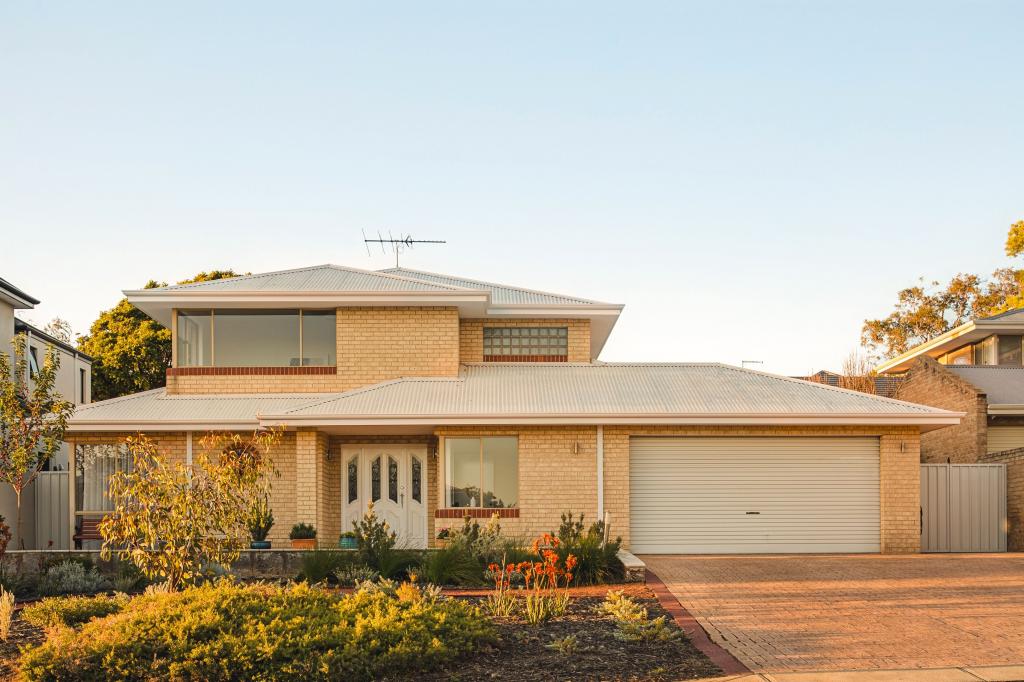 0
0
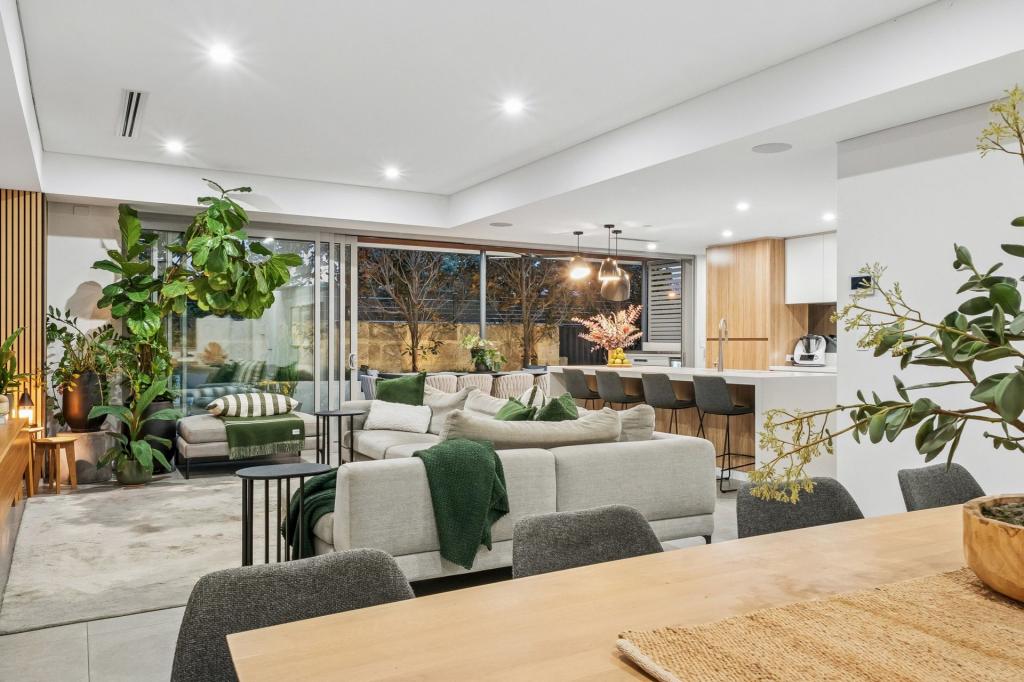 0
0
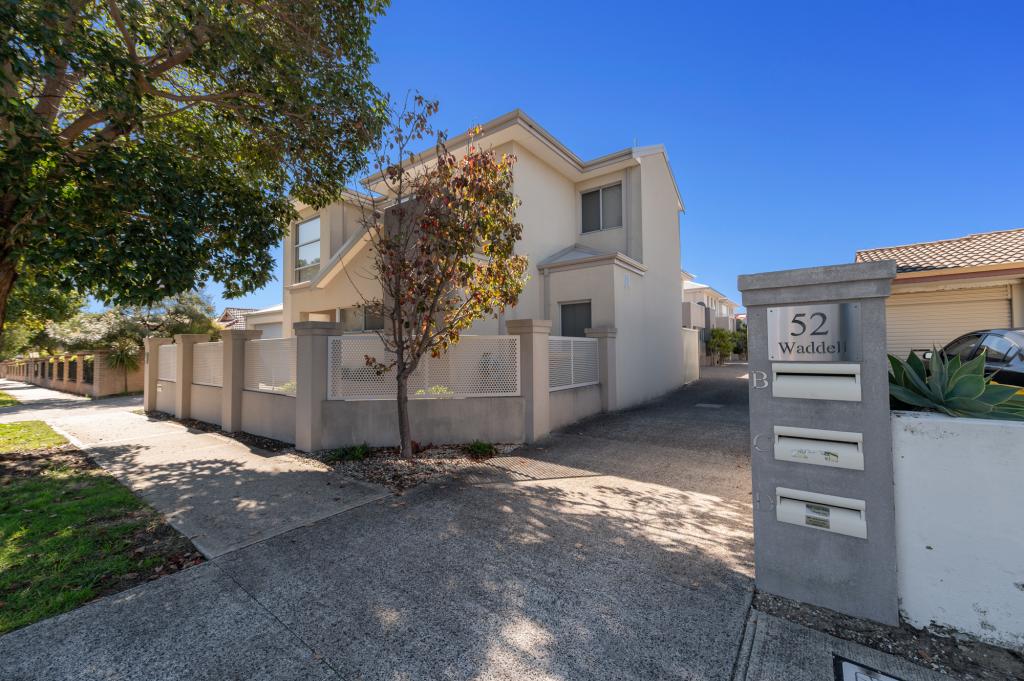 0
0
Similar properties For Rent nearby
See more properties for rent nearby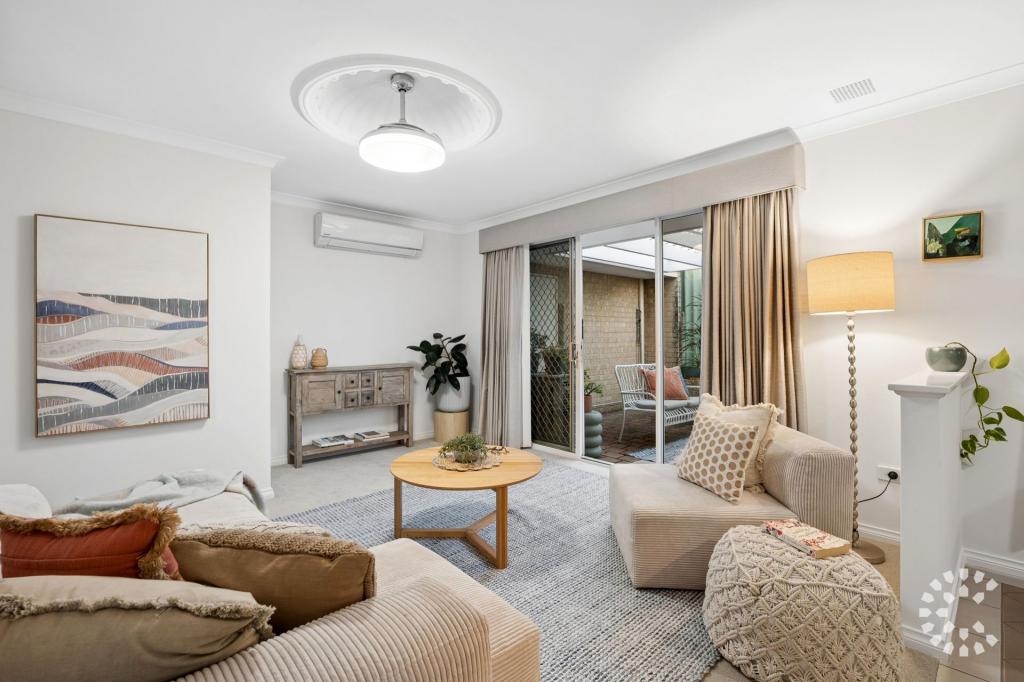 0
0
 0
0

 0
0About Bicton 6157
The size of Bicton is approximately 3.1 square kilometres. There are 12 parks, covering nearly 26.6% of the total area. The population of Bicton in 2016 was 6573 people. By 2021 the population was 6961 showing a population growth of 5.9% in the area during that time. The predominant age group in Bicton is 50-59 years. Households in Bicton are primarily couples with children and are likely to be repaying over $4000 per month on mortgage repayments. In general, people in Bicton work in a professional occupation.In 2021, 74.40% of the homes in Bicton were owner-occupied compared with 71.80% in 2016.
Bicton has 3,466 properties. Over the last 5 years, Houses in Bicton have seen a 65.19% increase in median value, while Units have seen a 100.99% increase. As at 31 August 2026:
- The median value for Houses in Bicton is $1,937,759 while the median value for Units is $860,674.
- Houses have a median rent of $950 while Units have a median rent of $700.
Suburb Insights for Bicton 6157
Market Insights
Bicton Trends for Houses
N/A
N/A
View TrendN/A
N/A
Bicton Trends for Units
N/A
N/A
View TrendN/A
N/A
Neighbourhood Insights
© Copyright 2026. RP Data Pty Ltd trading as Cotality (Cotality). All rights reserved. No reproduction, distribution, or transmission of the copyrighted materials is permitted. The information is deemed reliable but not guaranteed.
While Cotality uses commercially reasonable efforts to ensure the Cotality Data is current, Cotality does not warrant the accuracy, currency or completeness of the Cotality Data and to the full extent permitted by law excludes all loss or damage howsoever arising (including through negligence) in connection with the Cotality Data.
This product uses cookies and other similar technologies to improve and customise your browsing experience, to tailor content and adverts, and for analytics and metrics regarding visitor usage on this product and other media. We may share cookie and analytics information with third parties for the purposes of advertising. By continuing to use our website, you consent to cookies being used. View our Privacy Policy here.
X
