
22 Yeovil CrescentBicton WA 6157
Property Details for 22 Yeovil Cres, Bicton
22 Yeovil Cres, Bicton is a 4 bedroom, 2 bathroom House with 2 parking spaces and was built in 1991. The property has a land size of 1265m2 and floor size of 200m2. While the property is not currently for sale or for rent, it was last sold in March 2025.
Last Listing description (June 2025)
SOLD - BY STEFANIE DOBRO, WHITE HOUSE PROPERTY PARTNERS! A tree-lined street in the river precinct is the perfect spot for an expansive family home on a large block amongst beautiful gardens. Thoughtful design of the interior and exterior spaces means there is room for everyone to gather, or to retreat for relaxation, work or study. It is a brilliant home for entertaining, where a massive indoor-outdoor room opens up completely and works for all seasons. Two more living areas and a study offer even more flexibility, and you can stroll to the bottom of the garden to dive into the pool. Set back from the street on an expansive 1265 sqm of land, it feels very quiet and secluded, but you have all the convenience of shopping, services, playing fields and schools nearby, and the river a walk away.Sweeping lawn, native gardens, rockery and shady trees set the scene for the brick and iron home, with bay windows welcoming the green outlook. The jarrah-floored lobby leads to a large lounge (or music room or studio), a furnished office nearby, and the master bedroom with walk-in-robe and en-suite. Then comes the open-plan living, with a smart white kitchen, another living area with a gas log fire, and a dining zone with its own clever storage, including wine fridges to select a bottle during dinner. It all has easy indoor-outdoor flow and garden vistas, and a spectacular surprise: French doors to a massive northern room for long-table dining, lounging, games room, or all of those things. Steel-framed glass folds open to the outdoors, where a circular deck under a grapevine bower looks over the lovely rear gardens, reticulated from a bore. The landscape design flows down to the pool and cabana, with a large shed hidden behind high walls.Also with its own garden access is the rear bedroom zone, with three more bedrooms, bathroom and laundry, quite separate from the master suite at the front of the home and great for family of all ages. There's a double garage, and more parking in the wide aggregate driveway.If you're looking for plenty of space, a serene environment, and a flexible family home where everything has been considered, this is an easy move to make.Property Features: - Large family home, big 1265sqm (subdividable STCA) block, - Gorgeous landscaped gardens- Serene atmosphere, pool and cabana, additional office- Flexible layout with wonderful indoor-outdoor flow- Massive living/entertaining room stacks open to deck- Secluded master suite with garden view bay window - Solar power, reverse cycle aircon, ceiling fans- Smart white kitchen, excellent storage everywhere- Close to river, playing fields, shopping, schools, parks- School Catchment: Bicton Primary School , Richmond Primary SchoolFor more information please call Exclusive Selling Agent Stefanie Dobro from White House Property Partners on 0409 229 115.Council Rates: $2,770.34 per annum (approx)Water Rates: $1,634.10 per annum (approx)
Property History for 22 Yeovil Cres, Bicton, WA 6157
- 03 Mar 2025Sold for $2,800,000
- 30 Jan 2025Listed for Sale SOLD
- 07 Mar 1991Sold for $150,000

Recent sales nearby
See more recent sales nearby/assets/perm/kqfd2uo5kei63bd4ax7bgb3f7e?signature=74ca483fc5877df5be2b05d3d3107dcadf703904aa3cc1e932a7032100fa9c42) 0
0

/assets/perm/6sa74k56cei6naas6orlpp4jqi?signature=d3173a7395bfef1372b6ecaeb721cec7577d808f84d3b57e28db5691b9d13187) 0
0/assets/perm/r7nx3sq524i6pomllfhmjekmoq?signature=8d00c0eb82ca6316071557f0d26d4332fa4417b3105e23a607a7ff5bcb39dffc) 0
0Similar properties For Sale nearby
See more properties for sale nearby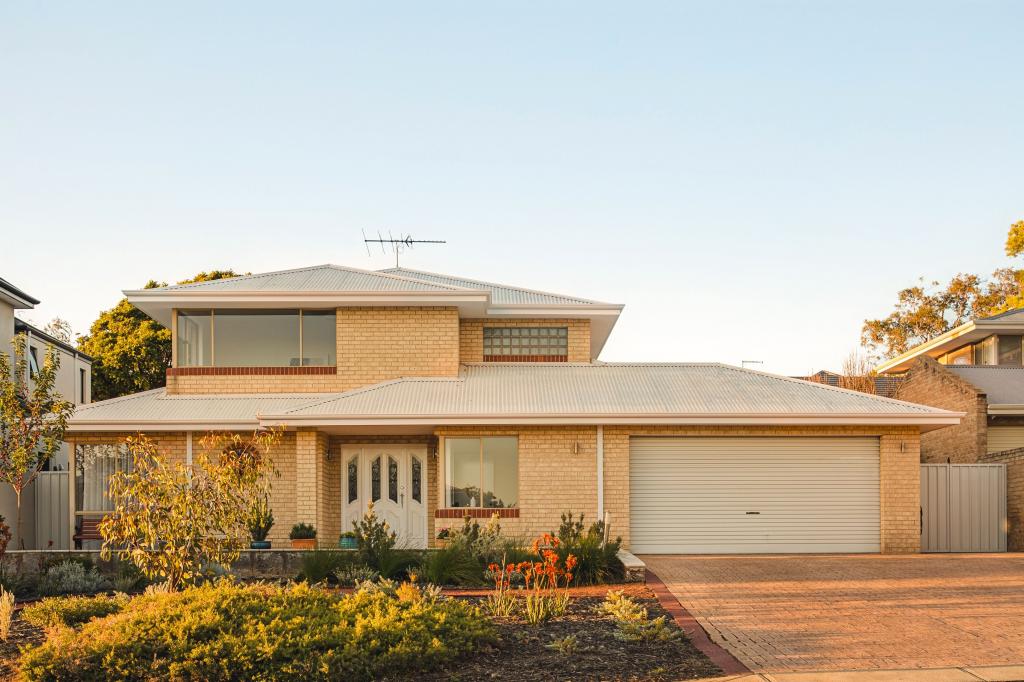 0
0
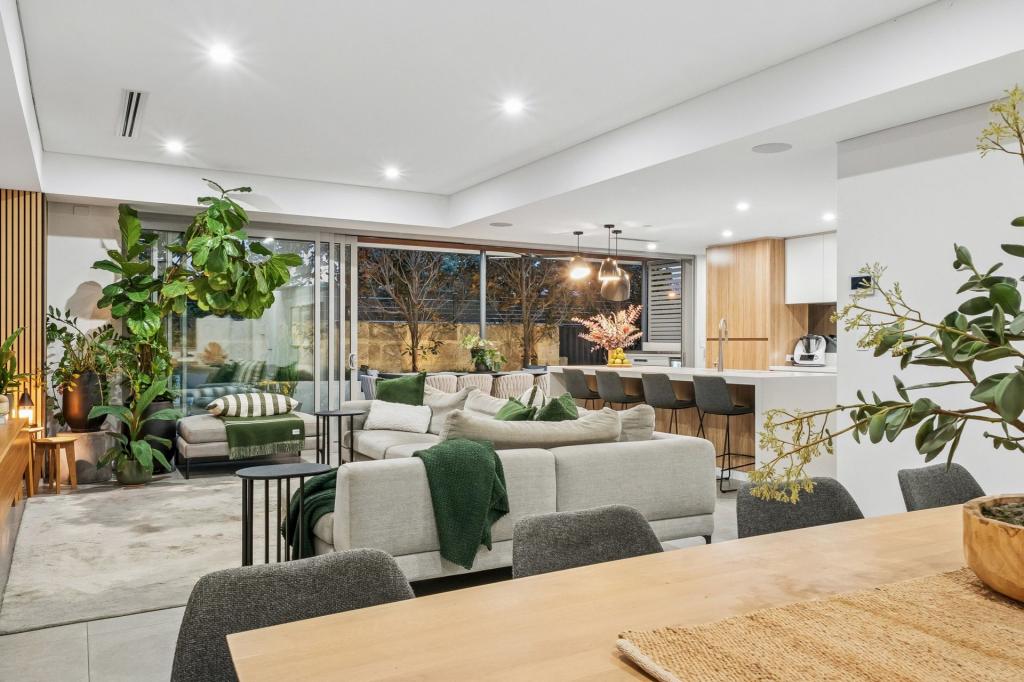 0
0
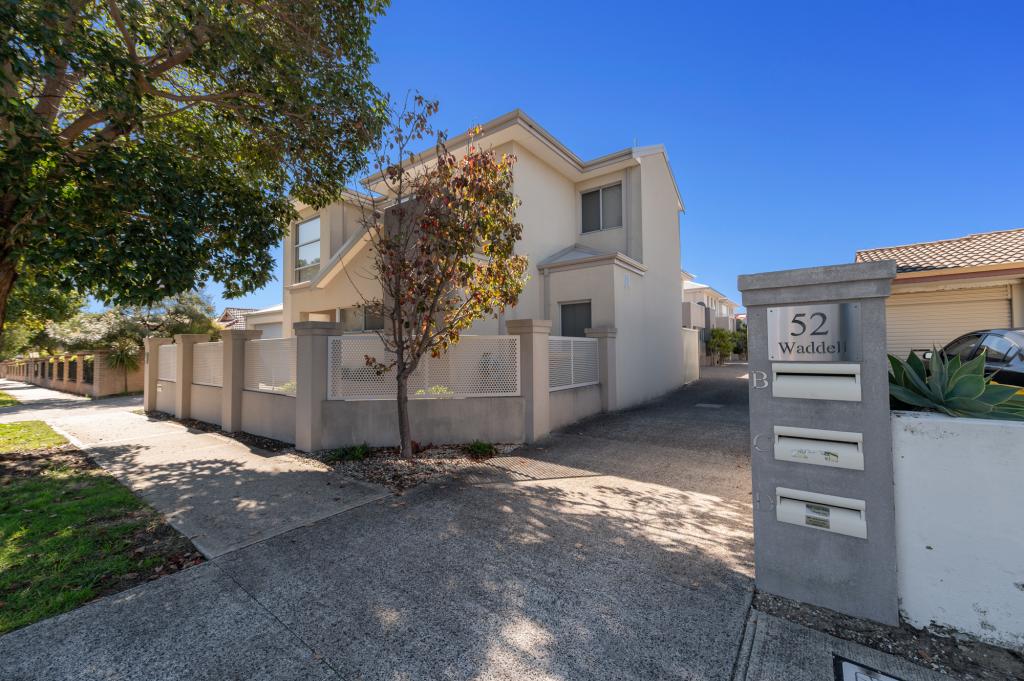 0
0
Similar properties For Rent nearby
See more properties for rent nearby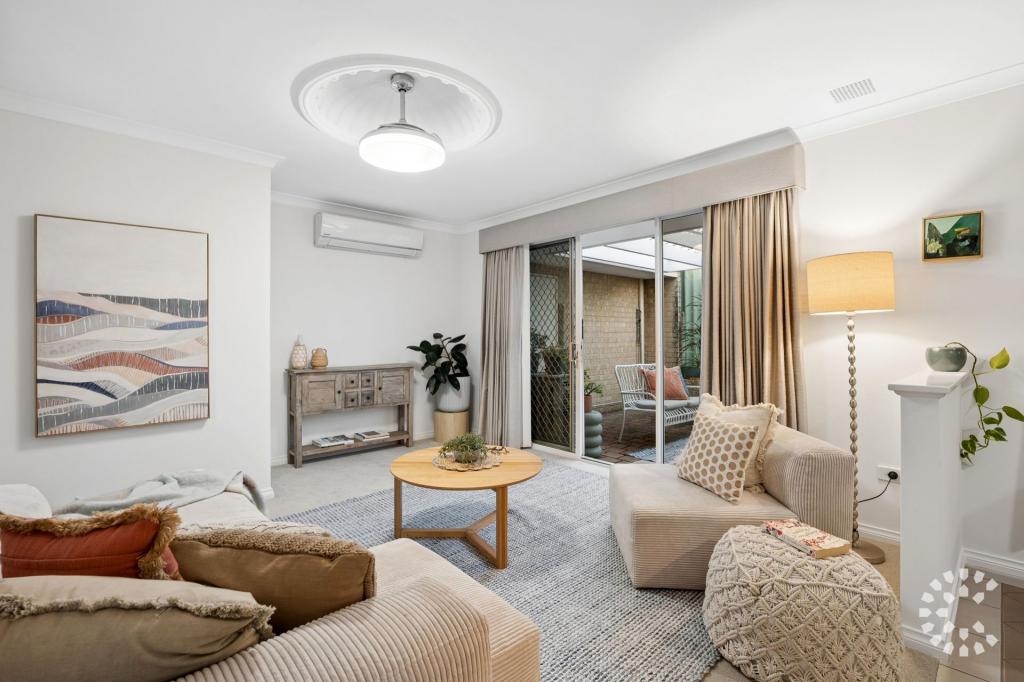 0
0
 0
0

 0
0About Bicton 6157
The size of Bicton is approximately 3.1 square kilometres. There are 12 parks, covering nearly 26.6% of the total area. The population of Bicton in 2016 was 6573 people. By 2021 the population was 6961 showing a population growth of 5.9% in the area during that time. The predominant age group in Bicton is 50-59 years. Households in Bicton are primarily couples with children and are likely to be repaying over $4000 per month on mortgage repayments. In general, people in Bicton work in a professional occupation.In 2021, 74.40% of the homes in Bicton were owner-occupied compared with 71.80% in 2016.
Bicton has 3,466 properties. Over the last 5 years, Houses in Bicton have seen a 65.19% increase in median value, while Units have seen a 100.99% increase. As at 31 August 2026:
- The median value for Houses in Bicton is $1,937,759 while the median value for Units is $860,674.
- Houses have a median rent of $950 while Units have a median rent of $700.
Suburb Insights for Bicton 6157
Market Insights
Bicton Trends for Houses
N/A
N/A
View TrendN/A
N/A
Bicton Trends for Units
N/A
N/A
View TrendN/A
N/A
Neighbourhood Insights
© Copyright 2026. RP Data Pty Ltd trading as Cotality (Cotality). All rights reserved. No reproduction, distribution, or transmission of the copyrighted materials is permitted. The information is deemed reliable but not guaranteed.
While Cotality uses commercially reasonable efforts to ensure the Cotality Data is current, Cotality does not warrant the accuracy, currency or completeness of the Cotality Data and to the full extent permitted by law excludes all loss or damage howsoever arising (including through negligence) in connection with the Cotality Data.
This product uses cookies and other similar technologies to improve and customise your browsing experience, to tailor content and adverts, and for analytics and metrics regarding visitor usage on this product and other media. We may share cookie and analytics information with third parties for the purposes of advertising. By continuing to use our website, you consent to cookies being used. View our Privacy Policy here.
X
