
21A Clive StreetBicton WA 6157

Property Details for 21a Clive St, Bicton
21a Clive St, Bicton is a 3 bedroom, 2 bathroom Unit with 2 parking spaces and was built in 1996. The property has a land size of 572m2 and floor size of 255m2. While the property is not currently for sale or for rent, it was last sold in April 2026. There are other 3 bedroom Unit sold in Bicton in the last 12 months.
Last Listing description (June 2026)
Privately positioned in a highly desirable Bicton location, a beautifully designed home where light, space and lifestyle come together with ease. Showcasing striking glass raked ceilings throughout, this residence is filled with natural light and a wonderful sense of openness, while framing ever-changing sky views that add to its unique charm.Designed for relaxed living and effortless entertaining, the spacious open plan layout connects the kitchen, dining and living areas across the lower level. Timber-look floorboards add warmth and practicality, while large windows and thoughtfully placed glazing enhance the bright, airy feel throughout.The kitchen is both functional and inviting, featuring generous stone benchtops, ample cupboard space, a breakfast bar, stainless-steel gas cooktop, under bench electric oven and dishwasher. With a lovely outlook to the entertaining courtyard and over the dining area, it is perfectly positioned for both daily living and hosting guests.The dining area opens directly to the rear courtyard, creating a seamless indoor-outdoor connection, while the living area enjoys a pleasant outlook over the pool. Two ceiling fans help keep the space comfortable and welcoming.Upstairs, the master suite provides a private haven complete with carpet, ceiling fan, split system air conditioning and a spacious ensuite. The ensuite is well appointed with twin vanities, a corner spa bath, separate shower, WC and vanity storage.On the ground floor, two additional bedrooms are complemented by a family bathroom and separate study, offering flexibility for families, professionals or those seeking extra space.Outdoors, low-maintenance gardens and a swimming pool complete the picture, while the double lock-up garage adds everyday convenience.Property features3 bedrooms2 bathroomsSeparate studySpacious open plan living and diningWell-appointed kitchen with stone benchtopsStainless-steel appliances including dishwasherGlass raked ceilings throughoutEasy-care floorboards to downstairs living areasSwimming poolSplit system air conditioning to master bedroomDouble lock-up garageLow-maintenance gardensEnjoy an exceptional lifestyle close toHarris Street cafes, shops and public transportBlackwall Reach foreshorePoint Walter Reserve and golf courseBicton Primary SchoolSanta Maria CollegeMel Maria Primary SchoolMelville PlazaMelville Recreation Centre and LibraryPalmyra Stammers Shopping areaFremantle, Westfield Booragoon, Perth CBD and freeway accessA home of warmth, light and convenience in one of Bicton's most loved pockets, this is an outstanding opportunity to secure a stylish, low-maintenance lifestyle.Contact Jenn Noye on 0414 640 767 to register your interestCouncil Rates : $3,029.12Water Rates : $1,630.66Strata Levy : NIL
Property History for 21a Clive St, Bicton, WA 6157
- 23 Apr 2026Sold for $1,800,000
- 15 Apr 2026Listed for Sale From $1,650,000
- 14 Mar 2025Listed for Rent $1,000 / week

Recent sales nearby
See more recent sales nearby/assets/perm/botfd4n6aii6nli32fregjxn3i?signature=73d17df2f2909d9d170dc3bbef98fedd11595ce6ffbf7e6d1954fcd8ff892d1d) 0
0
/assets/perm/d5twyklrzei63jbvypbthhdmni?signature=e95c10a4ff5fa049f4595e26cf0bcccc462fa214ffad94e023013455e183e157) 0
0

Similar properties For Sale nearby
See more properties for sale nearby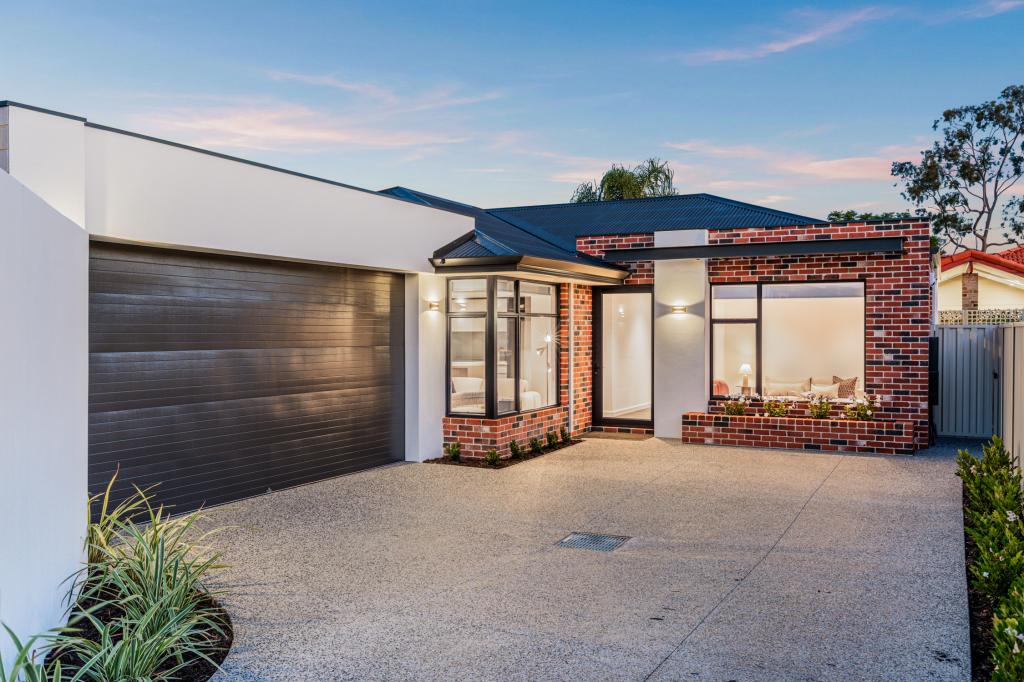 0
0
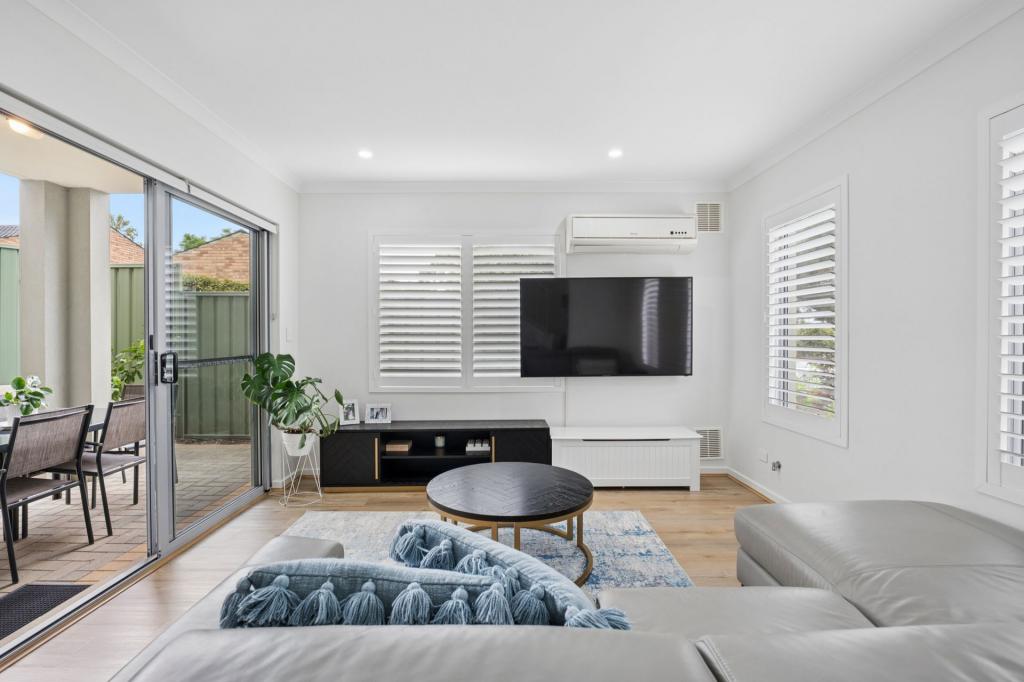 0
0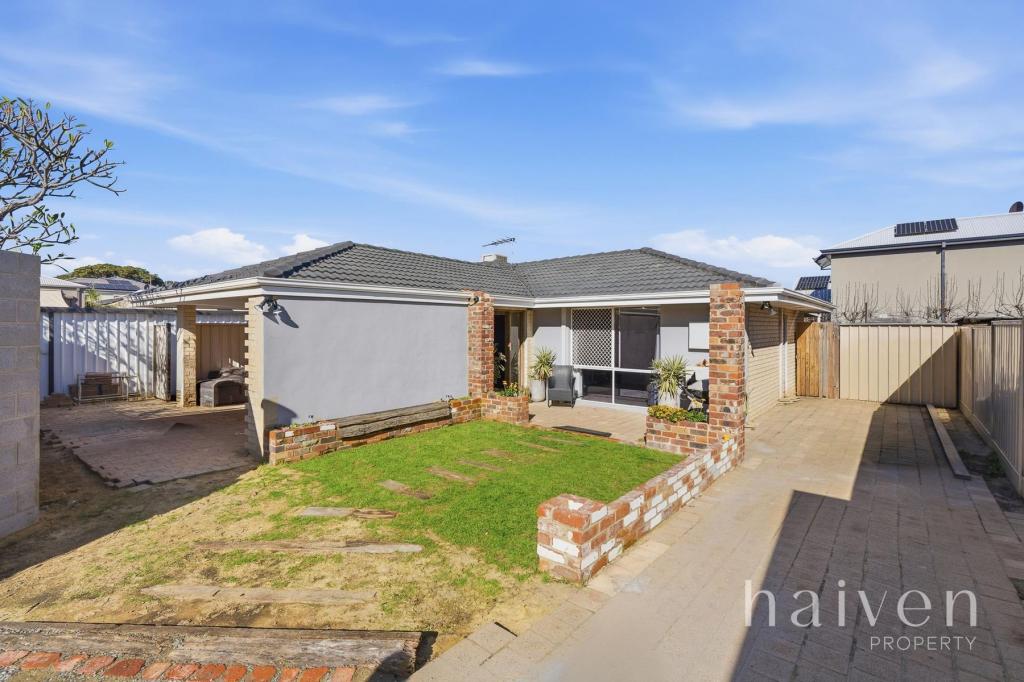 0
0Similar properties For Rent nearby
See more properties for rent nearby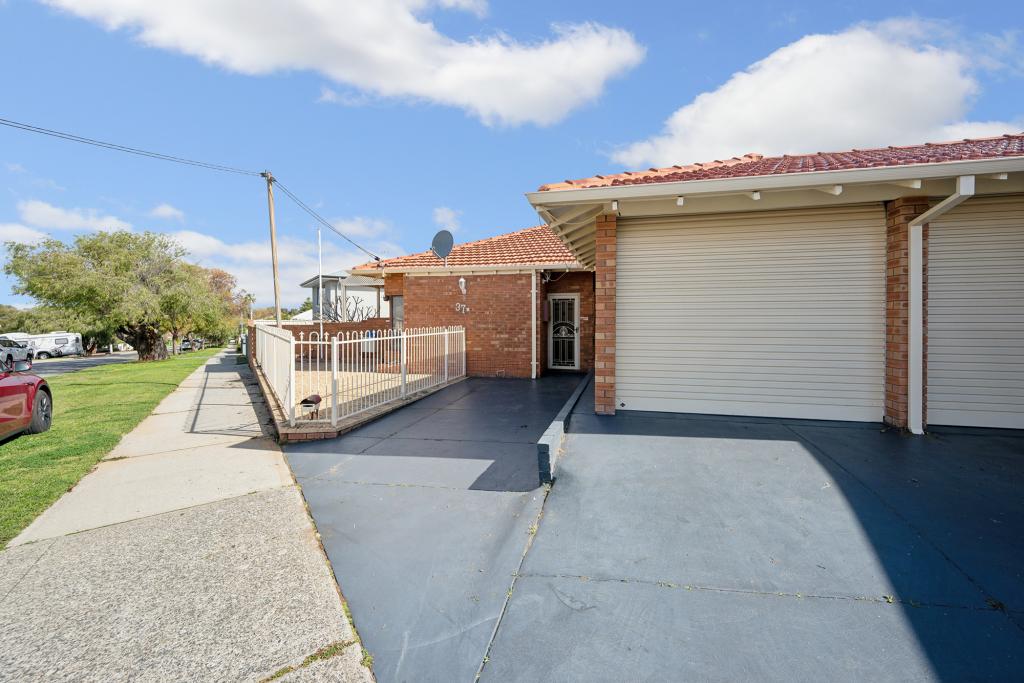 0
0
 0
0
 0
0
About Bicton 6157
The size of Bicton is approximately 3.1 square kilometres. There are 12 parks, covering nearly 26.6% of the total area. The population of Bicton in 2016 was 6573 people. By 2021 the population was 6961 showing a population growth of 5.9% in the area during that time. The predominant age group in Bicton is 50-59 years. Households in Bicton are primarily couples with children and are likely to be repaying over $4000 per month on mortgage repayments. In general, people in Bicton work in a professional occupation.In 2021, 74.40% of the homes in Bicton were owner-occupied compared with 71.80% in 2016.
Bicton has 3,466 properties. Over the last 5 years, Houses in Bicton have seen a 72.53% increase in median value, while Units have seen a 109.01% increase. As at 31 July 2026:
- The median value for Houses in Bicton is $2,003,880 while the median value for Units is $906,646.
- Houses have a median rent of $950 while Units have a median rent of $710.
Suburb Insights for Bicton 6157
Market Insights
Bicton Trends for Houses
N/A
N/A
View TrendN/A
N/A
Bicton Trends for Units
N/A
N/A
View TrendN/A
N/A
Neighbourhood Insights
© Copyright 2026. RP Data Pty Ltd trading as Cotality (Cotality). All rights reserved. No reproduction, distribution, or transmission of the copyrighted materials is permitted. The information is deemed reliable but not guaranteed.
While Cotality uses commercially reasonable efforts to ensure the Cotality Data is current, Cotality does not warrant the accuracy, currency or completeness of the Cotality Data and to the full extent permitted by law excludes all loss or damage howsoever arising (including through negligence) in connection with the Cotality Data.
This product uses cookies and other similar technologies to improve and customise your browsing experience, to tailor content and adverts, and for analytics and metrics regarding visitor usage on this product and other media. We may share cookie and analytics information with third parties for the purposes of advertising. By continuing to use our website, you consent to cookies being used. View our Privacy Policy here.
X
