
14 Angove LaneBicton WA 6157
Property Details for 14 Angove Lane, Bicton
14 Angove Lane, Bicton is a 3 bedroom, 3 bathroom House with 2 parking spaces and was built in 2010. The property has a land size of 554m2 and floor size of 371m2. While the property is not currently for sale or for rent, it was last sold in January 2025.
Last Listing description (February 2025)
This magnificent family home set upon a grand corner allotment - just steps from Bicton Baths and Blackwall Reach, will transport you to a luxurious resort-style villa in lush tropical surrounds. Poolside and river views underscore two extensive floors of illustrious, free-flowing living, with multiple balconies and alfresco enclosures, honeyed hardwood floors, and exposed limestone imbued with natural light. Flanked by a sea of limestone walls and pillars, an enchanting timber-decked walkway frames a tropical oasis, where an inviting portico leads to the interior of this extraordinary home. Extra-wide timber and glass double-hinged doors reveal a grand entrance foyer where a commercial lift and sweeping staircase anchor the space and lead the eye to the upper floor where seamless open-plan living celebrates sweeping river views and warm northern light. The designer kitchen is an entertainer's delight fitted with a huge waterfall-edge island bench (with integrated sink, water filter & dishwasher), reams of engineered stone benchtops, and quality appliances including a 90cm induction hot plate and quality wall oven, steam oven/combo, coffee machine and warming drawer. Overlaying the natural beauty beyond, a stunning limestone hearth gas wood fire brings luxury cabin vibes to the lounge room - while walls of sliding doors and windows surround the living, kitchen, and dining - all extending to a cedar-lined balcony and a breathtaking outdoor living space equipped with an alfresco kitchen fit-out, quality BBQ, fridge drawer, dishwasher drawer, ceiling fans, drop down television, ducted air-conditioning and underfloor heating for sublime entertaining around the seasons. Commanding this floor, a luxurious master suite evokes resort-style elegance with a huge walk-in robe and dressing room, and a double vanity ensuite with ceiling-to-floor travertine-look tiles, ceramic vanity bowls, and oak-veneer cabinetry. A glorious level of independent living furnishes the ground floor, overlooking a tropical poolside garden and open-air alfresco. Two secondary bedrooms, each with built-in robes and plush carpet, adjoin one of two luxury bathrooms. One with a tub is dedicated to the bedrooms, while the other services the living room, post-swim showers and the nearby study or fourth ensuite bedroom or guest room option - with built-in timber furniture. A cozy retreat-style lounge room, rich in limestone feature walls is offset by a gas wood fireplace and timber plantation-shutter stacker-doors which open to a cedar-lined alfresco with an outdoor kitchen with fridge or freezer draw, dishwasher drawer, timber cabinetry, and travertine paving. Other features include ducted reverse-cycle air-conditioning, a double automatic garage with shopper's entry, reticulated gardens, LED downlighting throughout, plantation shutters in living zones, quality drapes in bedrooms, solar panels and extensive security system. This serene tree-lined location provides a pristine lifestyle in a highly coveted riverside enclave. The sparkling shores of the Swan River are at the end of the street and Rob Campbell Park is across the road; walk to the local yacht club and tennis courts, embrace spectacular scenic trails, and enjoy easy access to local schools, as well as abundant cafes, bars, supermarkets, and gourmet grocers. - Spectacular corner allotment with river views - Cul-de-sac street to river foreshore - Opposite Bicton Baths & Rob Campbell Park - Sun-drenched north-facing living areas - Rough-cut limestone feature panels, walls & columns - Semi-enclosed walled exterior - Solid timber floors throughout - Central commercial lift - Heated saltwater swimming pool, frameless glass enclosure - Breathtaking topical outdoor entrance & portico - Coved ceilings in living areas & master - Grand entrance foyer - Upper floor open-plan living, kitchen & dining with gas wood fire & powder-room - Luxury kitchen, waterfall edge island bench with sink, filtered water & integrated dishwasher, engineered stone benchtops, induction stove, solid glass pane splash back, walk-in pantry - Opulent master suite, dressing room & walk-in robe, ceiling-to-floor tiles, spa bath, twin vanity - Vast protected balcony, river views, cedar-lined ceiling, built-in kitchen with induction stove top, range hood, pull-out drawer fridge, dishwasher drawer, ample storage - Lower floor open-air pool verandah, cedar-lined ceiling, built-in kitchen, grill & range hood, fridge or freezer draw, dishwasher draw, ceiling fan, limestone paving - Gas wood fires with limestone hearths - Built-in robes in secondary bedrooms - Ducted reverse-cycle air-conditioning - Solar panels - Double automatic garage (shopper's entry) + ample off-street parking - LED downlighting throughout - Regular bus service via Preston Point Road Location: - 30m to Rob Campbell Park - 120m to Bicton Baths & Bicton Baths Reserve - 150m to Swan River foreshore - 200m to East Fremantle Yacht Club & East Fremantle Lawn Tennis Club - 1.2km to Little Stove Cafe - 1.3km to Bicton Primary School - 1.2km to Fresh Provisions & Princi Butchers - 1.3km to Woolworths Palmyra (Stammers Market) - 1.7km to Coles Melville (Hawaiian Shopping Centre) - 2.8km to George Street cafe & lifestyle strip - 4km to John Curtin College of the Arts - 5km to FremantleWater Rates: Approx $2,697 per annumCouncil Rates: Approx $5,497 per annumDisclaimer:The particulars of this listing have been prepared for advertising and marketing purposes only. We have made every effort to ensure the information is reliable and accurate, however, clients must carry out their own independent due diligence to ensure the information provided is correct and meets their expectations.
Property History for 14 Angove Lane, Bicton, WA 6157
- 14 Jan 2025Sold for $4,250,000
- 03 Jan 2025Listed for Sale Sold by Nikki Gogan
- 12 Apr 2024Listed for Sale UNDER CONTRACT

Recent sales nearby
See more recent sales nearby/assets/perm/avdgvp56f4i6ncn3s47wjdyrbe?signature=29f2174e523156b87871849160b46d86565224459c9935b976b565ddce6caa78) 0
0
/assets/perm/cqw76apmcai6pl5jav7nvc4l7y?signature=0946e5581eeef157595671f19a1573eee116e08ce65c9dc1b8ba1d6a8a6ab429) 0
0
/assets/perm/7pvbrpu6oqi6xaepcwlem34sca?signature=422bb8748224e6bb754b55ab8addbbf0ed2abf178fe7377038eb57e844364952) 0
0Similar properties For Sale nearby
See more properties for sale nearby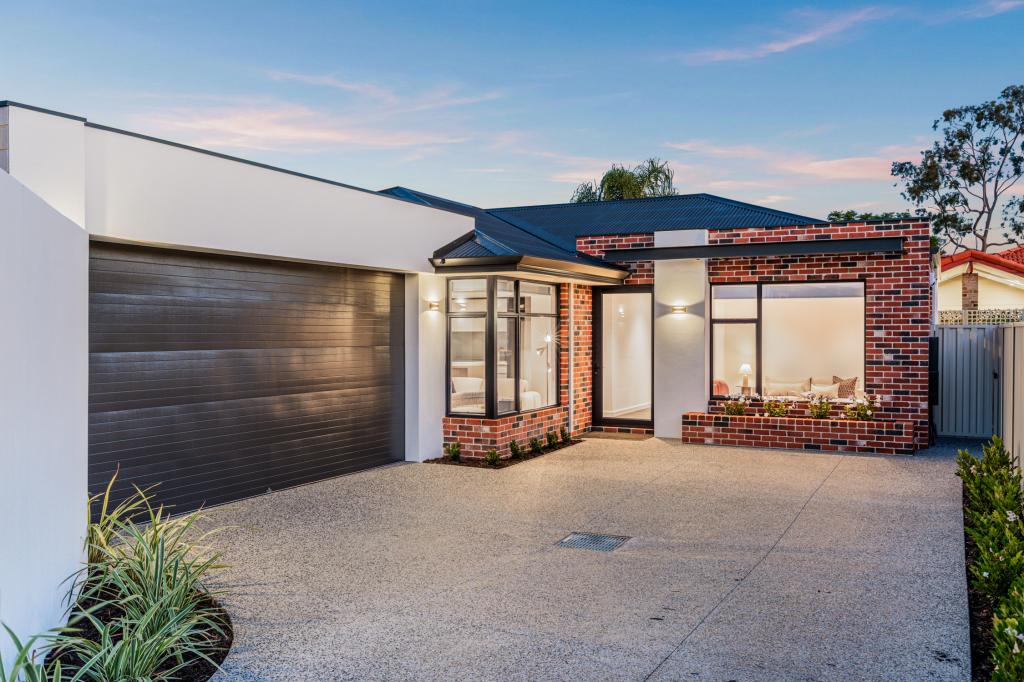 0
0
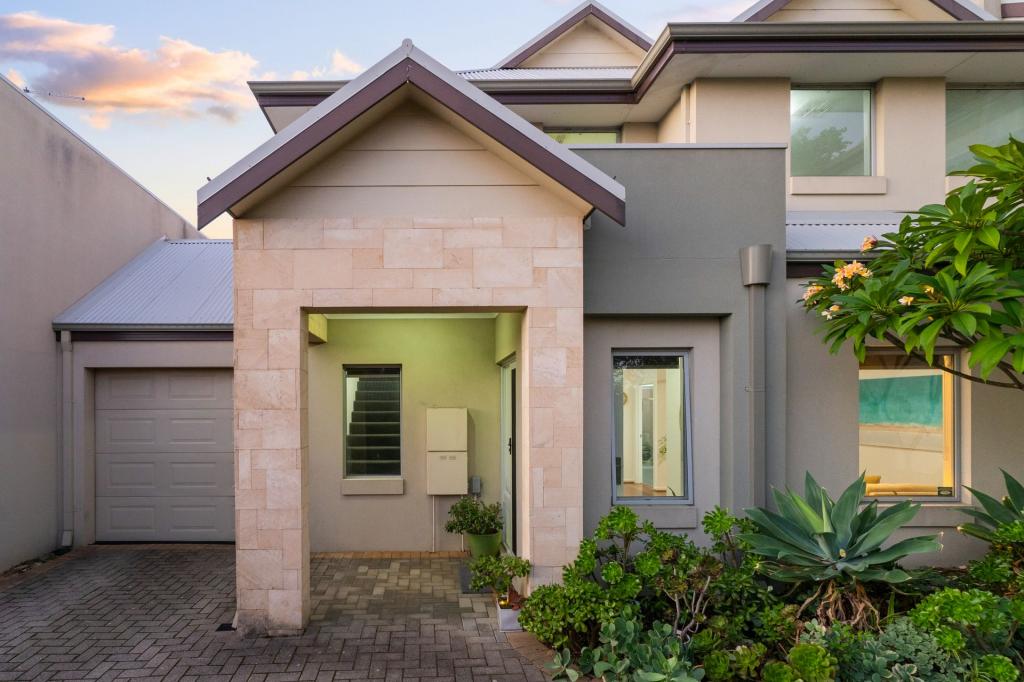 0
0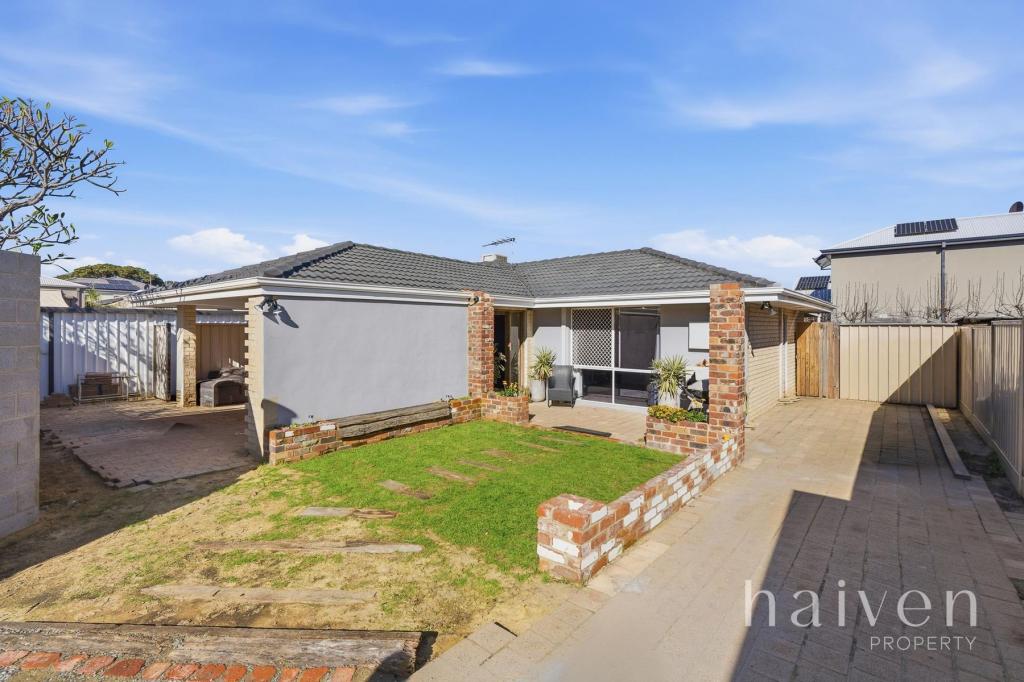 0
0Similar properties For Rent nearby
See more properties for rent nearby 0
0 0
0
 0
0About Bicton 6157
The size of Bicton is approximately 3.1 square kilometres. There are 12 parks, covering nearly 26.6% of the total area. The population of Bicton in 2016 was 6573 people. By 2021 the population was 6961 showing a population growth of 5.9% in the area during that time. The predominant age group in Bicton is 50-59 years. Households in Bicton are primarily couples with children and are likely to be repaying over $4000 per month on mortgage repayments. In general, people in Bicton work in a professional occupation.In 2021, 74.40% of the homes in Bicton were owner-occupied compared with 71.80% in 2016.
Bicton has 3,466 properties. Over the last 5 years, Houses in Bicton have seen a 72.53% increase in median value, while Units have seen a 109.01% increase. As at 31 July 2026:
- The median value for Houses in Bicton is $2,003,880 while the median value for Units is $906,646.
- Houses have a median rent of $950 while Units have a median rent of $710.
Suburb Insights for Bicton 6157
Market Insights
Bicton Trends for Houses
N/A
N/A
View TrendN/A
N/A
Bicton Trends for Units
N/A
N/A
View TrendN/A
N/A
Neighbourhood Insights
© Copyright 2026. RP Data Pty Ltd trading as Cotality (Cotality). All rights reserved. No reproduction, distribution, or transmission of the copyrighted materials is permitted. The information is deemed reliable but not guaranteed.
While Cotality uses commercially reasonable efforts to ensure the Cotality Data is current, Cotality does not warrant the accuracy, currency or completeness of the Cotality Data and to the full extent permitted by law excludes all loss or damage howsoever arising (including through negligence) in connection with the Cotality Data.
This product uses cookies and other similar technologies to improve and customise your browsing experience, to tailor content and adverts, and for analytics and metrics regarding visitor usage on this product and other media. We may share cookie and analytics information with third parties for the purposes of advertising. By continuing to use our website, you consent to cookies being used. View our Privacy Policy here.
X
