
104 Waddell RoadBicton WA 6157
Property Details for 104 Waddell Rd, Bicton
104 Waddell Rd, Bicton is a 4 bedroom, 2 bathroom House with 2 parking spaces and was built in 2021. The property has a land size of 511m2 and floor size of 303m2. While the property is not currently for sale or for rent, it was last sold in October 2020.
Last Listing description (July 2024)
A Celebration of French Sopistication
- Recently completed luxury Webb & Brown-Neaves residence
- Perfect for downsizers and those looking to build
Radiating a cool Parisian aesthetic with an indulgent, modern twist, this "as new" Webb & Brown-Neaves constructed residence offers a rare level opulence that is sure to leave a lasting impression.
The home stands as a testament to impeccable design, boasting fluidity with its thoughtful layout and an ambiance of refined calm fashioned by its minimalist yet striking detail. Consideration is evident in every space with a style and colour palette that will soothe the soul.
Upon entering through the grand double doors time stands still as you're greeted by an expansive haven of light and space, enhanced by the artisan-crafted marble and oak floors, a defining feature throughout the home. The open living space leads to the heart of the home where a chef's paradise awaits. The striking kitchen is equipped with bespoke cabinetry, top-tier integrated appliances and a scullery kitchen centred around an exquisite , oversized caeserstone work surface and breakfast bench.
The journey upwards reveals a master suite that goes beyond expectations, offering a secluded adult haven with a freestanding bath, open air skylight, and a decadent marble shower.
As you move back downstairs a family lifestyle has also been catered for with an activity room and bedroom wing tucked away at the rear of the home providing a further sanctuary for children and guests.
Outdoor living is redefined here with sculptured and textured designed spaces that flow seamlessly from inside out, including a resort style pool with custom mosaic tiles and heating for year-round enjoyment.
Whether you're looking to build or just want a maison to set down your roots for the long term, this well credentialed and innately elegant architectural masterpiece offers a timeless statement of style and sophistication.
- As new Webb and Brown-Neaves residence (less than 12 month old)
- Luxury upper level parents retreat - private Juliet balcony, feature freestanding bath, generous robe storage and built-in makeup beauty area, open air retractable skylight
- World class kitchen - oversized ceaserstone work surface and breakfast space, separate scullery, integrated fridge and dishwasher, stunning 900mm oven plus undermount convection oven
- Complete home filtration system (filtered water from all taps and showers)
- Large bay window day bed in activity room
- 2 x 16k reverse cycle a/c units
- Integrated house management system with apps and central control in kitchen (My Place)
- Top tier security system with five cameras and five sensors (app controlled)
- Communications rack with 4 data outlets throughout the house
- Luxaflex automated awning
- Customised concrete pool - "Naked" freshwater" pool system (automated and with app control), custom mosaic tiles and pool cleaning robot
- Reticulated, professionally landscaped gardens
- Feature garden lights (app controlled)
Property History for 104 Waddell Rd, Bicton, WA 6157
- 05 Mar 2024Listed for Sale Contact Agent
- 19 Oct 2020Sold for $1,250,000
- 20 Aug 2020Listed for Sale UNDER OFFER

Recent sales nearby
See more recent sales nearby/assets/perm/cgwglqm4p4i6pf4uj46nk7mp4m?signature=f8b6b172dc073c85ec21dcbde77d2bdc1207b966f16cc4c9de5a5edf9b9a789c) 0
0
/assets/perm/7libo2ptbqi6vbmoxhnjyd6lpy?signature=97895b33aecb6367973ec850911476d61c898956d1c64cf323a3162daf41e99d) 0
0
Similar properties For Sale nearby
See more properties for sale nearby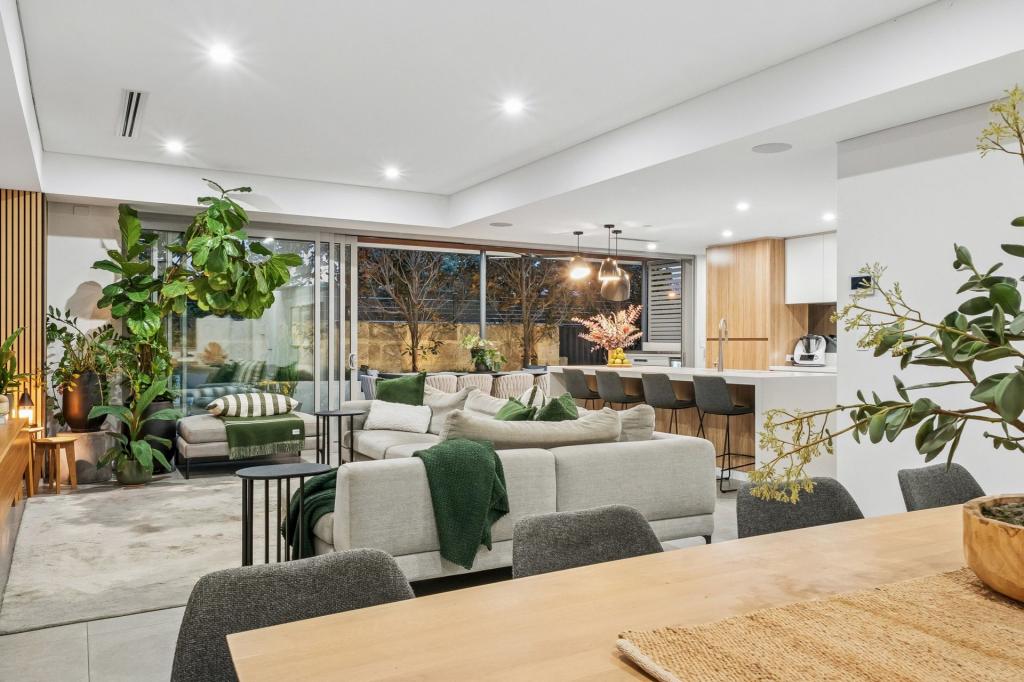 0
0
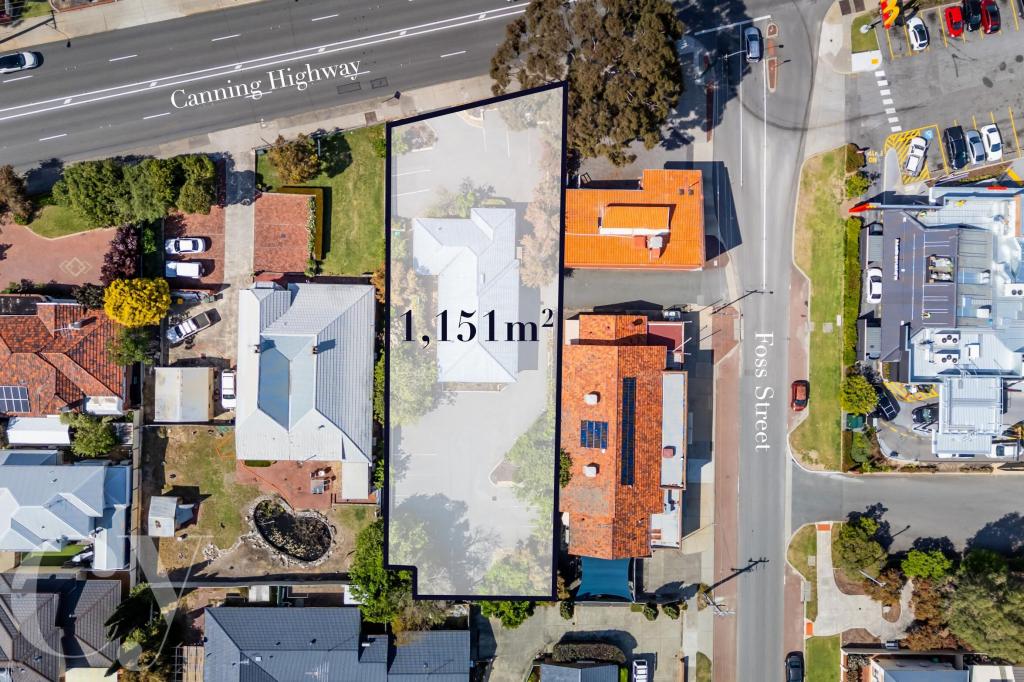 0
0
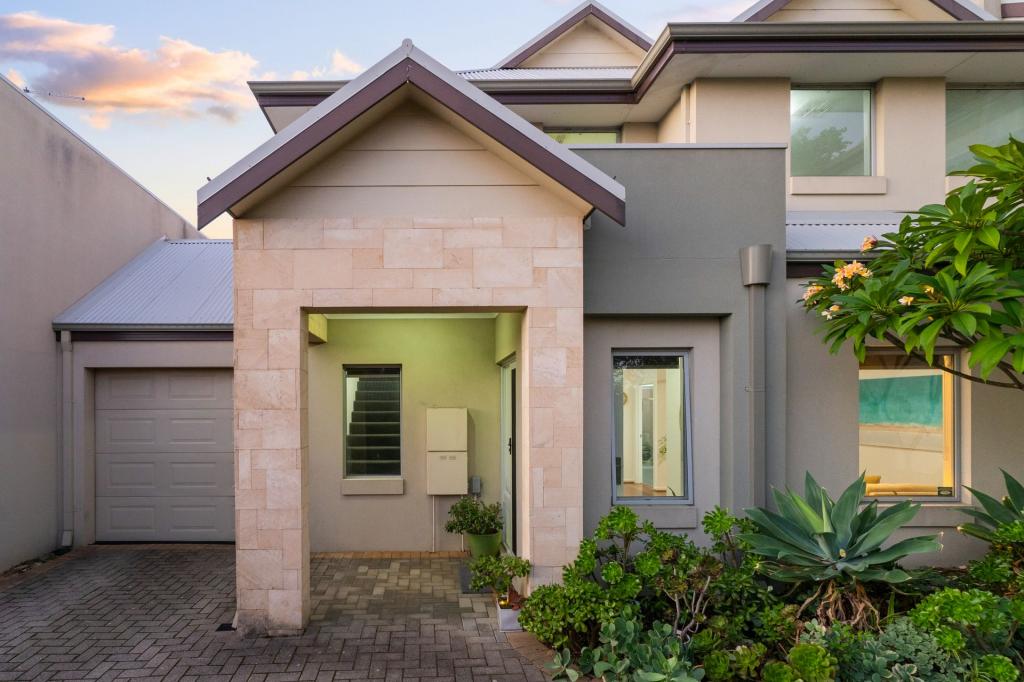 0
0Similar properties For Rent nearby
See more properties for rent nearby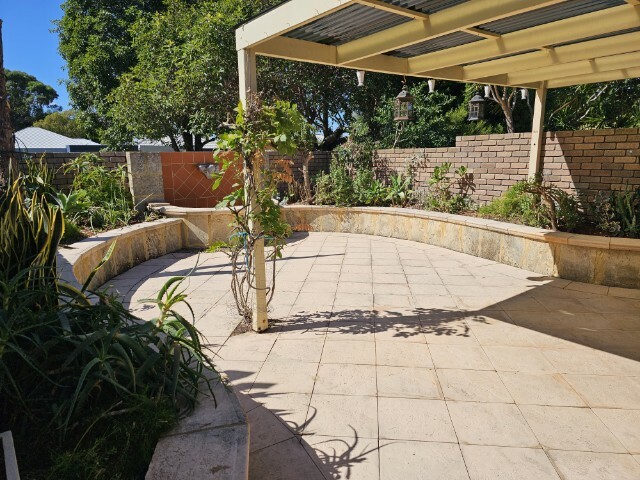 0
0 0
0
 0
0

About Bicton 6157
The size of Bicton is approximately 3.1 square kilometres. There are 12 parks, covering nearly 26.6% of the total area. The population of Bicton in 2016 was 6573 people. By 2021 the population was 6961 showing a population growth of 5.9% in the area during that time. The predominant age group in Bicton is 50-59 years. Households in Bicton are primarily couples with children and are likely to be repaying over $4000 per month on mortgage repayments. In general, people in Bicton work in a professional occupation.In 2021, 74.40% of the homes in Bicton were owner-occupied compared with 71.80% in 2016.
Bicton has 3,462 properties. Over the last 5 years, Houses in Bicton have seen a 73.70% increase in median value, while Units have seen a 111.20% increase. As at 30 June 2026:
- The median value for Houses in Bicton is $2,034,986 while the median value for Units is $910,360.
- Houses have a median rent of $950 while Units have a median rent of $700.
Suburb Insights for Bicton 6157
Market Insights
Bicton Trends for Houses
N/A
N/A
View TrendN/A
N/A
Bicton Trends for Units
N/A
N/A
View TrendN/A
N/A
Neighbourhood Insights
© Copyright 2026. RP Data Pty Ltd trading as Cotality (Cotality). All rights reserved. No reproduction, distribution, or transmission of the copyrighted materials is permitted. The information is deemed reliable but not guaranteed.
While Cotality uses commercially reasonable efforts to ensure the Cotality Data is current, Cotality does not warrant the accuracy, currency or completeness of the Cotality Data and to the full extent permitted by law excludes all loss or damage howsoever arising (including through negligence) in connection with the Cotality Data.
This product uses cookies and other similar technologies to improve and customise your browsing experience, to tailor content and adverts, and for analytics and metrics regarding visitor usage on this product and other media. We may share cookie and analytics information with third parties for the purposes of advertising. By continuing to use our website, you consent to cookies being used. View our Privacy Policy here.
X
