
12 Lawnbrook Road EBickley WA 6076


Property Details for 12 Lawnbrook Rd E, Bickley
12 Lawnbrook Rd E, Bickley is a 4 bedroom, 2 bathroom House with 2 parking spaces and was built in 2000. The property has a land size of 2853m2 and floor size of 281m2. While the property is not currently for sale or for rent, it was last sold in July 2026. There are other 4 bedroom House sold in Bickley in the last 12 months.
Last Listing description (August 2026)
Set amongst beautifully established gardens on a sprawling 2,853sqm landholding, this impressive Webb & Brown-Neaves residence offers a rare combination of quality, space and lifestyle in one of the Perth Hills' most sought-after locations.
Built in 2000 and thoughtfully designed to balance everyday comfort with exceptional entertaining, the home offers over 430sqm under roof. Rich solid Yellow Gum hardwood flooring, high ceilings and light-filled interiors create an immediate sense of warmth and quality, while the well-considered floorplan offers multiple living zones and excellent separation of space.
At the heart of the home, the spacious kitchen, dining and family area flow seamlessly to the expansive alfresco, creating a natural connection between indoor and outdoor living. The chef's kitchen features granite benchtops, quality appliances and abundant storage, making it equally suited to everyday living and entertaining on a grand scale. A separate games room/theatre room, lounge and dedicated home office provide exceptional versatility for families, professionals working from home or those simply seeking extra space to enjoy.
Positioned to create its own sense of escape while remaining closely connected to the main residence, the sparkling saltwater pool and detached pool house offer a truly unique lifestyle experience. Complete with a built-in bar and adjoining patio overlooking the pool, the pool house creates the perfect setting for hosting family and friends or simply unwinding in complete privacy. Designed to feel like your own private retreat, this exceptional outdoor setting captures the essence of resort-style living in the stunning Bickley Valley.
Established gardens, mature trees and a firepit area further enhance the outdoor experience, while bore-reticulated grounds ensure the gardens remain both beautiful and practical to maintain. Adding further convenience is the oversized double garage with shopper's entry, together with ample additional parking for vehicles, a caravan, boat or trailer.
Located in the heart of the Bickley Valley, this remarkable property places some of the region's most celebrated wineries, restaurants, walking and mountain bike trails virtually at your doorstep. Quality schools, Kalamunda town centre and everyday amenities are all just minutes from away, while the Perth CBD is only approximately 30 minutes away.
Key Features:
Webb & Brown-Neaves residence built in 2000
2,853sqm landholding surrounded by established gardens and mature trees
Four bedrooms, two bathrooms plus powder room
Over 430sqm under roof
Multiple living and entertaining zones
Quiet and private Bickley Valley location
Kitchen & Living:
Open-plan kitchen, dining and family living area with wood combustion heater
Solid Yellow Gum hardwood flooring and quality carpets throughout
Chef's kitchen featuring granite benchtops, quality appliances including a five-burner gas cooktop and electric oven, pantry, abundant storage and convenient shopper's entry
Dining room featuring decorative Japanese-inspired rice paper blinds
Lounge room with gas fireplace
Games room/theatre with floor-to-ceiling windows and garden access
Study/home office/activity room
Spacious laundry with external access
Bedrooms & Bathrooms:
Privately positioned master suite with walk-in robe and ensuite featuring double vanity, bath, separate shower and adjoining dual-access powder room
Three additional bedrooms positioned in a separate wing, all with built-in robes
Family bathroom with bath, shower and separate WC
Outdoor Lifestyle:
Expansive alfresco entertaining area
Below-ground, salt water swimming pool
Detached pool house with built-in bar and adjoining poolside patio
Firepit area
Established landscaped gardens and lawn area
Garden shed and chicken run
Oversized double garage with automatic door, shopper's entry, workshop, storage room and drive-through access to the rea
Additional parking for vehicles, caravan, boat or trailer
Quality & Comfort:
Attic storage with drop-down ladder and built-in shelving
Split-system air conditioning and ceiling fans
Roller shutters and thermal honeycomb blinds
5kW solar power system
Solar hot water system with gas booster
Three-phase power connected
Bore-reticulated gardens
Location:
Quiet and private Bickley Valley setting
Minutes from quality schools and local amenities
Easy access to Kalamunda Village cafs, restaurants and shopping
Moments from the wineries, cafs and restaurants of the Bickley Valley
Surrounded by walking and mountain bike trails
Approx. 15 minutes to Perth Airport
Approx. 30 minutes to Perth CBD
For more information and to schedule a viewing, please contact Susanne Broido at 0499 770 237 or Marcelle Clasen at 0408 751 218
Disclaimer:
This information is provided for general information purposes only and is based on information provided by the Seller and may be subject to change. No warranty or representation is made as to its accuracy and interested parties should place no reliance on it and should make their own independent enquiries.
Property History for 12 Lawnbrook Rd E, Bickley, WA 6076
- 07 Jul 2026Sold for $1,580,000
- 14 May 2026Listed for Sale Mid to High $1 Millions
- 12 Aug 2015Sold for $800,000

Recent sales nearby
See more recent sales nearby/assets/perm/jr6mmke6e4i6vonnhoxhcsfntu?signature=d54370da03abf75ba5ccf72e2f775e2bb74b8edec7aafe4bb05233b06b65de87) 0
0Similar properties For Sale nearby
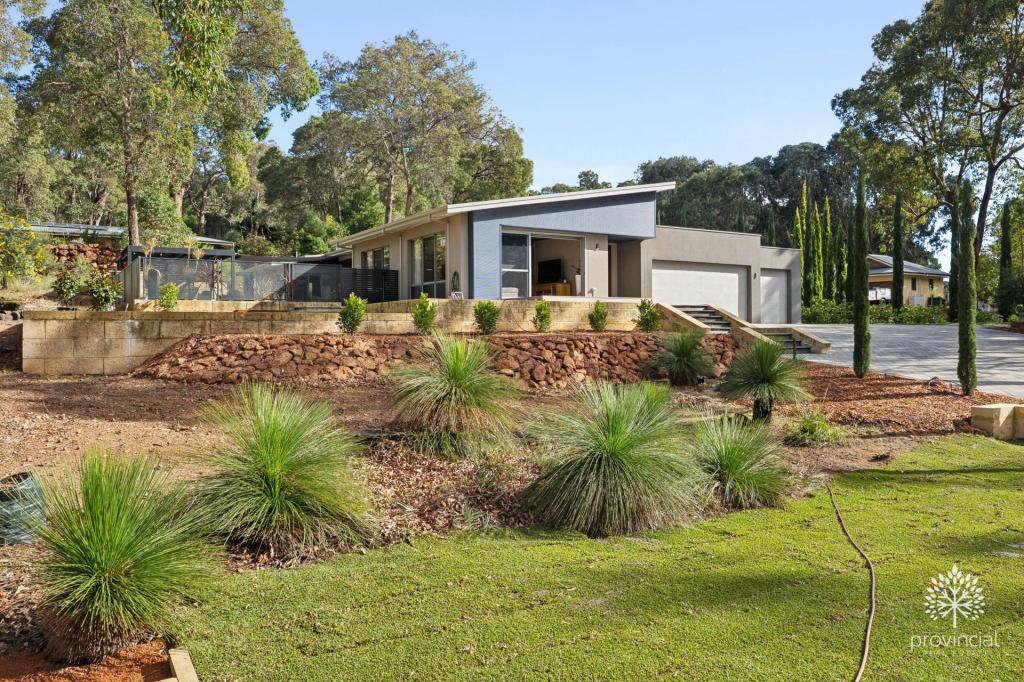
See more properties for sale nearby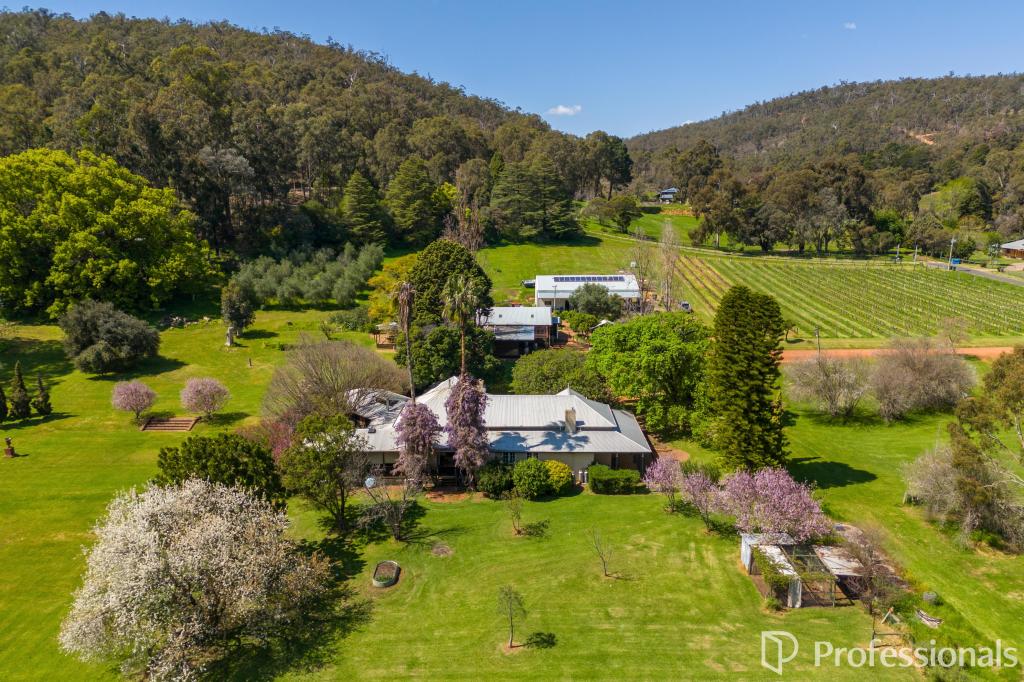 0
0
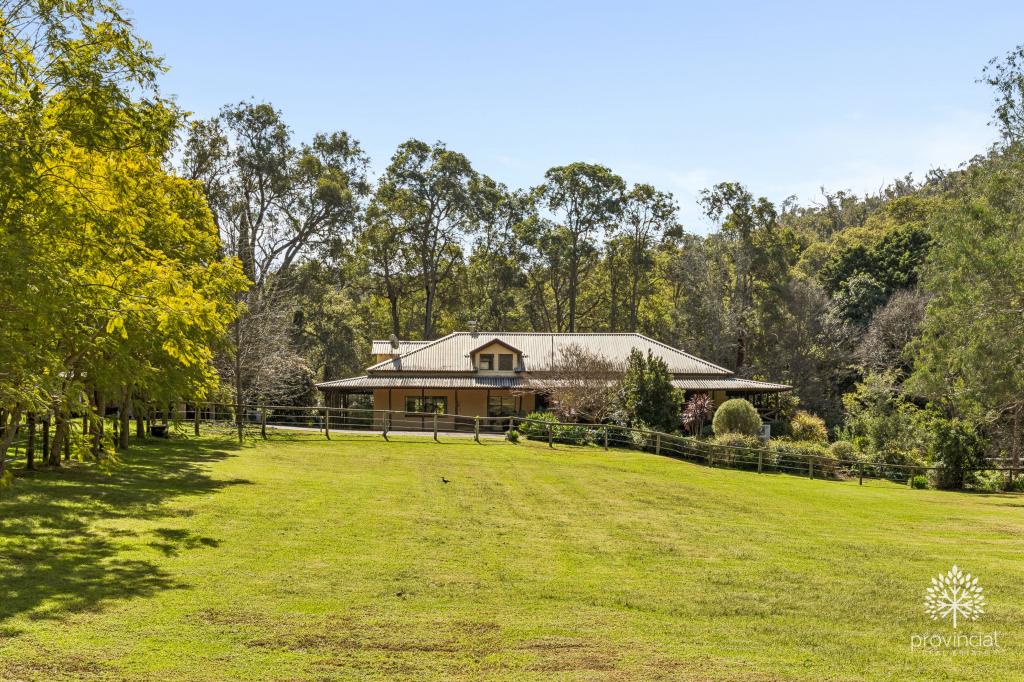
 0
0
 0
0
About Bickley 6076
The size of Bickley is approximately 9.9 square kilometres. There are 3 parks, covering nearly 18.0% of the total area. The population of Bickley in 2016 was 673 people. By 2021 the population was 713 showing a population growth of 5.9% in the area during that time. The predominant age group in Bickley is 50-59 years. Households in Bickley are primarily couples with children and are likely to be repaying $3000 - $3999 per month on mortgage repayments. In general, people in Bickley work in a professional occupation.In 2021, 91.10% of the homes in Bickley were owner-occupied compared with 91.90% in 2016.
Bickley has 300 properties. Over the last 5 years, Houses in Bickley have seen a 69.76% increase in median value. As at 31 August 2026:
- The median value for Houses in Bickley is $1,473,735 while the median value for Units is $410,822.
Suburb Insights for Bickley 6076
Market Insights
Bickley Trends for Houses
N/A
N/A
View TrendN/A
N/A
Bickley Trends for Units
N/A
N/A
View TrendN/A
N/A
Neighbourhood Insights
© Copyright 2026. RP Data Pty Ltd trading as Cotality (Cotality). All rights reserved. No reproduction, distribution, or transmission of the copyrighted materials is permitted. The information is deemed reliable but not guaranteed.
While Cotality uses commercially reasonable efforts to ensure the Cotality Data is current, Cotality does not warrant the accuracy, currency or completeness of the Cotality Data and to the full extent permitted by law excludes all loss or damage howsoever arising (including through negligence) in connection with the Cotality Data.
This product uses cookies and other similar technologies to improve and customise your browsing experience, to tailor content and adverts, and for analytics and metrics regarding visitor usage on this product and other media. We may share cookie and analytics information with third parties for the purposes of advertising. By continuing to use our website, you consent to cookies being used. View our Privacy Policy here.
X
