
8 Braemar RiseBibra Lake WA 6163


Property Details for 8 Braemar Rise, Bibra Lake
8 Braemar Rise, Bibra Lake is a 4 bedroom, 3 bathroom House with 2 parking spaces and was built in 1996. The property has a land size of 753m2 and floor size of 236m2. While the property is not currently for sale or for rent, it was last sold in March 2026. There are other 4 bedroom House sold in Bibra Lake in the last 12 months.
Last Listing description (March 2026)
Welcome to 8 Braemar Rise in Bibra lake. Located in St Andrews Wood and enjoying a quiet cul de sac location, this gorgeous home is big on space with room for everyone plus a pool to love!
The functional floor plan offers:
LOWER LEVEL
• Formal dining room
• Master bedroom with access to a private courtyard
• Ensuite with shower and new shower screens, vanity and toilet
• Walk in robe
• 3 other generously proportioned bedrooms with spacious robes
• Large kitchen with convenient shoppers entry, large walk in pantry, fridge/freezer recess, microwave recess, dishwasher, separate oven and cook top
• Open plan living and dining area with split system reverse cycle aircon
• Dedicated games room/media room enclosed with french doors with split system reverse cycle aircon. This area leads to the outdoor entertaining area
• Main bathroom with shower, bath tub and vanity
• Separate toilet
• Spacious laundry
UPPER LEVEL
• This level offers endless possbilities depending on your requirements. Perfect for those working from home or running a home business. This versatile space can be used as a library, teenage retreat, study, hobby/craft room or even a fifth bedroom. It offers a powder room with toilet and vanity, light filled withhigh ceilings and has its own private balcony. A split system aircon offers cooling in the summer months.
OUTSIDE
• New fake lawn at side of the property
• New reticulation to front lawn
• Front lawn has been fertilised and the grass will catch on
• Side access for small car, trailer etc
ADDITIONAL INFORMATION
• Built in 1996 by Perceptions
• Block size 753sqm
• INTERNAL LIVING SPACE
Upper level - 48.79sqm
Lower level - 206.31sqm
• Council rates $2595.27 per annum
• Water rates $1443.84 per annum approx.
• Air conditioned
• Roller shutters to front windows as well as block out drapes
• Security screen doors
• Carpets to bedrooms and tiles to main living areas and wet areas
• Freshly painted both inside and out
• New window treatments
• Stunning raked ceilings to upper level, formal living room and formal dining room
ENTERTAINING
The outside area is an entertainers delight with expansive patio for entertaining large gatherings and overlooks an inviting below ground pool.
This gorgeous home is well maintained and presented and is perfect for the growing family. Viewing of the property is essential to be fully appreciated.
Proudly marketed by Samantha Francis from Regal Gateway Property.
Call me on 0403434667 for more information or attend the scheduled home opens.
I look forward to assisting you!
*Information Disclaimer: This document has been prepared for advertising and marketing purposes only. It is believed to be reliable and accurate, but clients must make their own independent enquiries and must rely on their own personal judgement about the information included in this document. Regal Gateway Property provides this document without any express or implied warranty as to its accuracy. Any reliance placed upon this document is at the client's own risk. Regal Gateway Property accepts no responsibility for the results of any actions taken, or reliance placed upon this document by a client . Figures and information may be subject to change without notice.
NOTE: PHOTOS OF FRONT GARDEN HAVE BEEN DIGITALLY ENHANCED
Property History for 8 Braemar Rise, Bibra Lake, WA 6163
- 09 Feb 2026Sold for $1,600,000
- 02 Feb 2026Listed for Sale UNDER OFFER
- 15 Jul 2006Listed for Sale 805000

Recent sales nearby
See more recent sales nearby/assets/perm/dgwj3gyc6qi6venxjvjkf5krla?signature=a84ff1bb2129581cc6b7ad3e18879d302865dbd534ebd0c2a4d66c63e4de8019) 0
0/assets/perm/wm4thv3neqi6pjhgfhy767illm?signature=5cdd71c69555338db14201e4c32f6d95c757f5b00ad800116d9b7effb8089291) 0
0/assets/perm/rai7wiv6cei6nlm7reswiheubi?signature=928c7458e0bb46974189df7130d4c1445845090176e326099f110e249549e3fa) 0
0Similar properties For Sale nearby
See more properties for sale nearby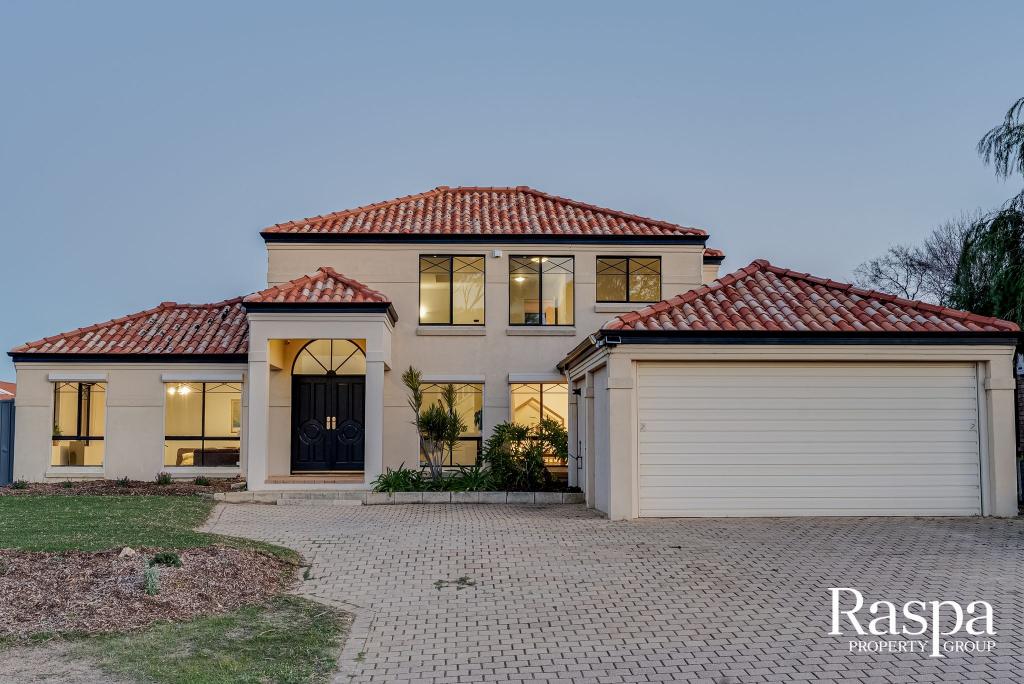 0
0

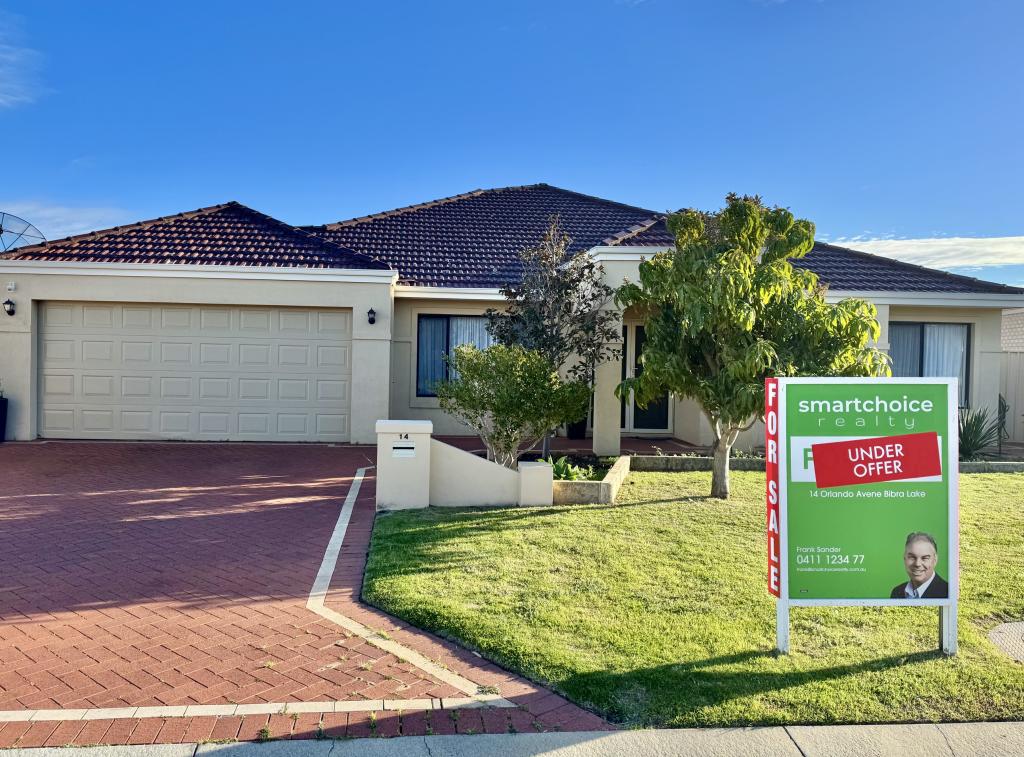 0
0

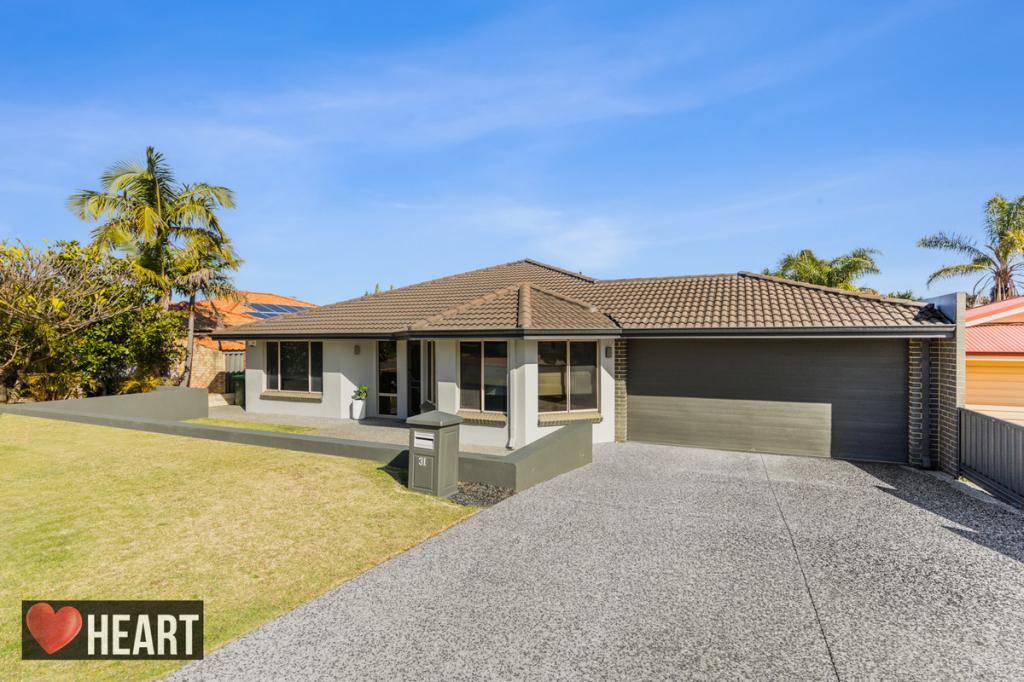 0
0
Similar properties For Rent nearby
See more properties for rent nearby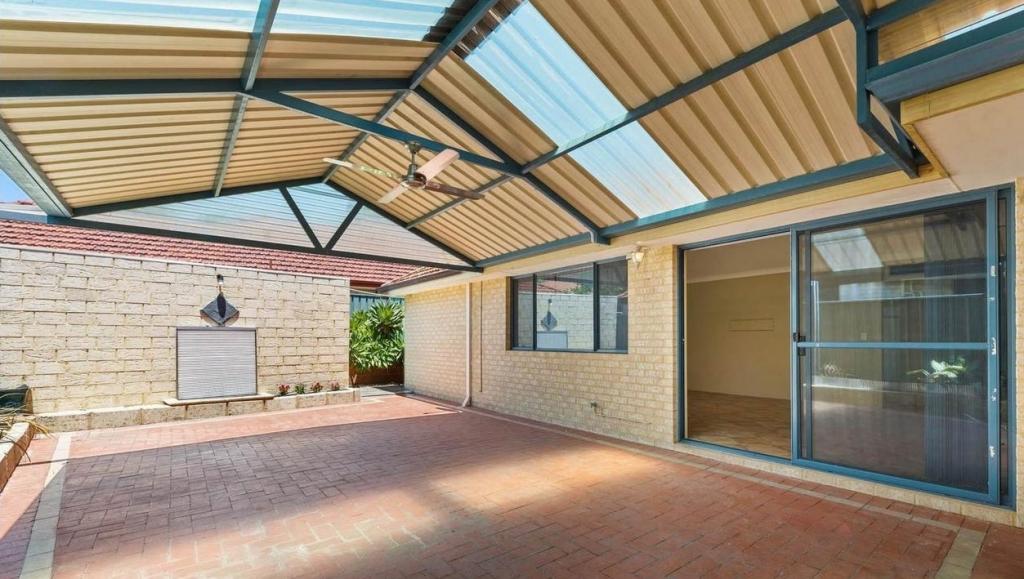 0
0 0
0
 0
0
About Bibra Lake 6163
The size of Bibra Lake is approximately 12.8 square kilometres. There are 19 parks, covering nearly 32.9% of the total area. The population of Bibra Lake in 2016 was 5877 people. By 2021 the population was 5892 showing a population growth of 0.3% in the area during that time. The predominant age group in Bibra Lake is 50-59 years. Households in Bibra Lake are primarily couples with children and are likely to be repaying $1800 - $2399 per month on mortgage repayments. In general, people in Bibra Lake work in a professional occupation.In 2021, 82.50% of the homes in Bibra Lake were owner-occupied compared with 81.40% in 2016.
Bibra Lake has 4,086 properties. Over the last 5 years, Houses in Bibra Lake have seen a 95.85% increase in median value, while Units have seen a 104.54% increase. As at 31 August 2026:
- The median value for Houses in Bibra Lake is $1,129,447 while the median value for Units is $499,605.
- Houses have a median rent of $783 while Units have a median rent of $330.
Suburb Insights for Bibra Lake 6163
Market Insights
Bibra Lake Trends for Houses
N/A
N/A
View TrendN/A
N/A
Bibra Lake Trends for Units
N/A
N/A
View TrendN/A
N/A
Neighbourhood Insights
© Copyright 2026. RP Data Pty Ltd trading as Cotality (Cotality). All rights reserved. No reproduction, distribution, or transmission of the copyrighted materials is permitted. The information is deemed reliable but not guaranteed.
While Cotality uses commercially reasonable efforts to ensure the Cotality Data is current, Cotality does not warrant the accuracy, currency or completeness of the Cotality Data and to the full extent permitted by law excludes all loss or damage howsoever arising (including through negligence) in connection with the Cotality Data.
This product uses cookies and other similar technologies to improve and customise your browsing experience, to tailor content and adverts, and for analytics and metrics regarding visitor usage on this product and other media. We may share cookie and analytics information with third parties for the purposes of advertising. By continuing to use our website, you consent to cookies being used. View our Privacy Policy here.
X
