
5 Caphorn CloseBibra Lake WA 6163


Property Details for 5 Caphorn Cl, Bibra Lake
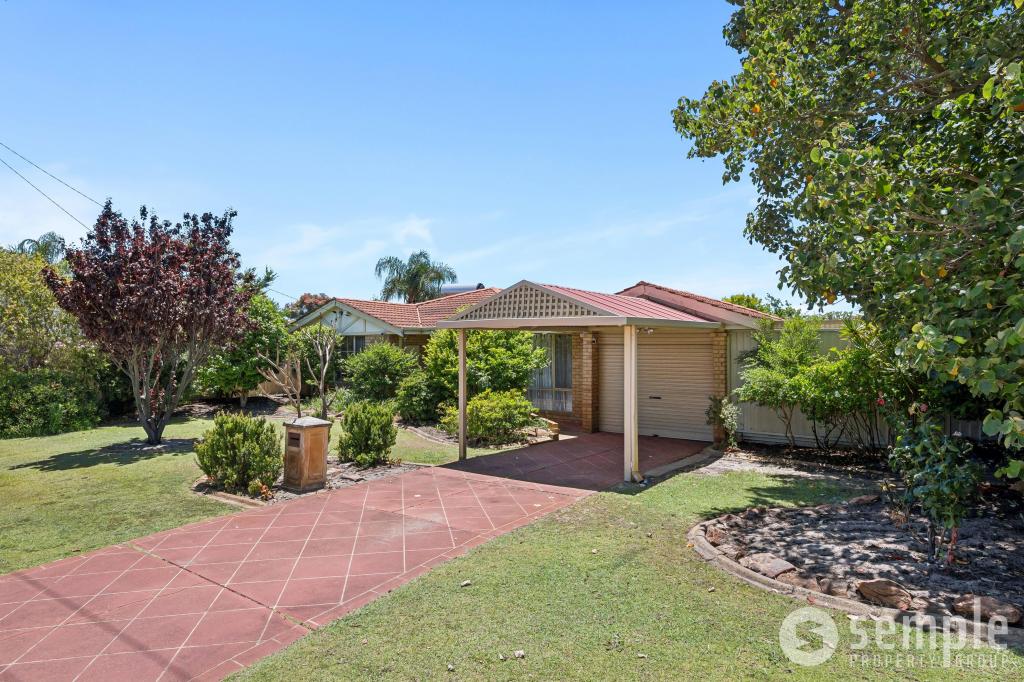
5 Caphorn Cl, Bibra Lake is a 4 bedroom, 2 bathroom House with 2 parking spaces and was built in 2003. The property has a land size of 431m2 and floor size of 181m2. While the property is not currently for sale or for rent, it was last sold in December 2025. There are other 4 bedroom House sold in Bibra Lake in the last 12 months.
Last Listing description (December 2025)
Quality, style and space come to the fore here, from within the walls of this impressive 4-bedroom 2-bathroom cul-de-sac home that is tucked away off the street and provides your family with high-end low-maintenance modern living from all angles.
A delightful front courtyard makes an instant first impression with its protective shade sail and trickling water feature, plus a side-access gate (one of two) that leads to the backyard and its paved outdoor patio-entertaining area. There, a gas bayonet is perfectly placed for barbecues, and café/shade blinds provide full enclosure for further protection from the elements.
The residence's internal floor plan is extremely well-designed and benefits from separate living zones, leaving you with absolutely nothing to do other than to simply bring your belongings and move straight on in.
The carpeted master-bedroom suite is huge and boasts split-system air-conditioning, a fitted walk-in wardrobe and a generous ensuite bathroom with a shower, twin “his and hers” vanities, a toilet, and under-bench storage.
Gorgeous double French doors reveal a separate theatre room off the entry, complete with split-system air-conditioning and its own gas bayonet for heating.
Easy-care timber-look floors – along with another split-system air-conditioner for climate control – grace an expansive, central, open-plan renovated kitchen, dining, family and games area with a walk-in pantry, a central island breakfast bar, stylish light fittings, double sinks, water-filter tap, a Bosch dishwasher, stainless-steel range hood, five-burner gas cooktop and a separate oven.
The separate minor sleeping quarters feature three carpeted spare bedrooms – a second bedroom with full-height mirrored built-in robes, a third bedroom with a built-in robe and a fourth bedroom with a built-in robe and split-system air-conditioner.
Brilliant in its practicality is a main family bathroom with a shower and separate bathtub, whilst a linen press and a separate laundry – with under-bench and over-head storage, a separate second toilet and external access for drying – can also be found in this part of the house.
A central location close to absolutely everything, with the St John of God & Fiona Stanley hospitals, Murdoch University, bus routes, local schools, shopping amenities, parks, lakes and wetlands, and even the freeway are all only a matter of minutes away in their own right, this is a home that will tick all your boxes.
Other features include, but are not limited to:
• Double French-door entrance into the home
• Freshly painted
• New floor coverings
• Heaps of storage throughout
• Feature internal down lights and outdoor lighting
• Quality kitchen tapware
• Ducted-evaporative air-conditioning
• Security doors and screens
• Colorbond alfresco entertaining area
• 16 rooftop solar-power panels – with a 3.5kW inverter
• Gas storage hot-water system
• Mains reticulation
• Low-maintenance gardens – with front/rear artificial turf
• Rear garden shed – ideal for extra storage
• Remote-controlled double lock-up garage
• Quality built in 2003 by Impressions – The Home Builders
• Generous 181 sqm of living area
• Easy-care 431sqm block
Thoughtfully designed and built to belong, this is a home that is sure to impress. Homes like this are a pleasure to present and a viewing is highly recommended
For more information, please contact Tony Coyles on 0414 988 859
Disclaimer:
* The above information is provided for general information purposes only and may be subject to change. No warranty or representation is made as to the accuracy of the information and all interested parties should make their own independent enquiries relating to the information provided. Any chattels depicted or described in the information are not included in the sale unless specified in the Offer and Acceptance.
Virtual furniture property styling has been used to present this property for sale.
Property History for 5 Caphorn Cl, Bibra Lake, WA 6163
- 18 Dec 2025Sold for $937,500
- 25 Nov 2025Listed for Sale Under Offer
- 14 Feb 2002Sold for $57,500

Recent sales nearby
See more recent sales nearby/assets/perm/rai7wiv6cei6nlm7reswiheubi?signature=928c7458e0bb46974189df7130d4c1445845090176e326099f110e249549e3fa) 0
0/assets/perm/vjwuhitrsai63kvdegxfhsugsq?signature=2894d3c2a06b40dea42dc1a74e433211c89e8c3916b170c5a620ea33b35f5e85) 0
0/assets/perm/sekcsztrvii63lzv4mm7a7hhwi?signature=b20abc82972a3ba6bc571eded1062b256607274065db4cdb7e76adbb22060120) 0
0Similar properties For Sale nearby
See more properties for sale nearby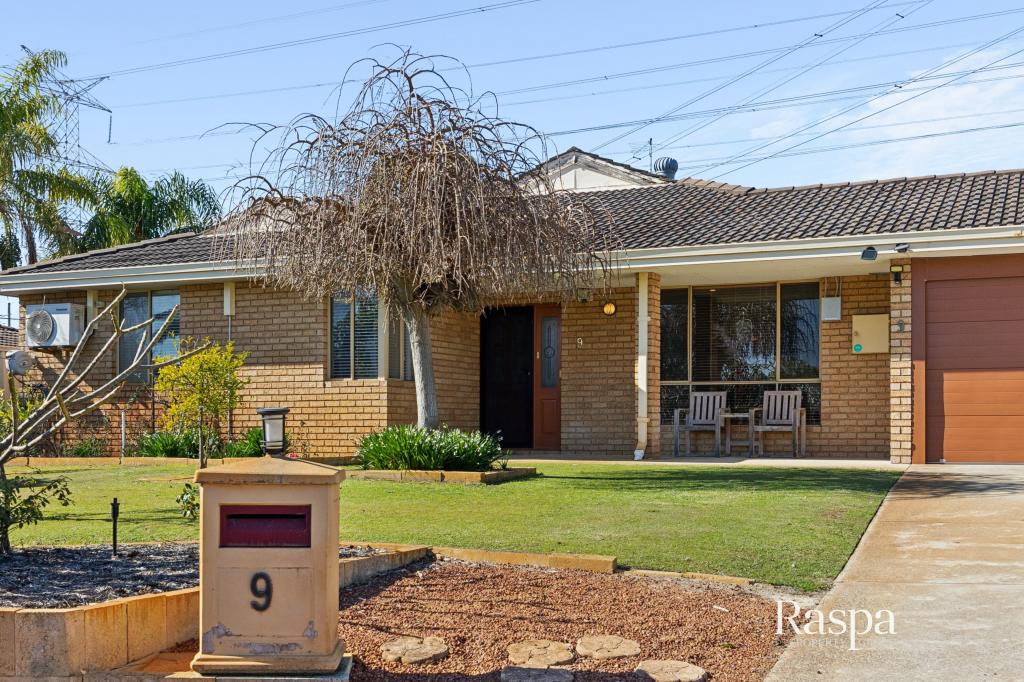 0
0

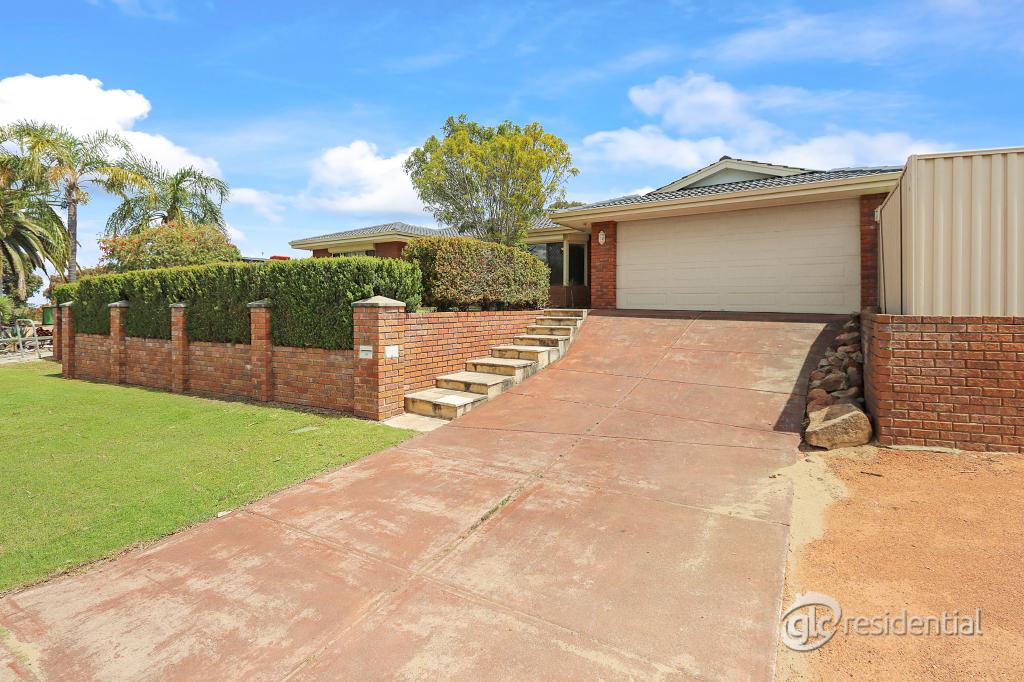 0
0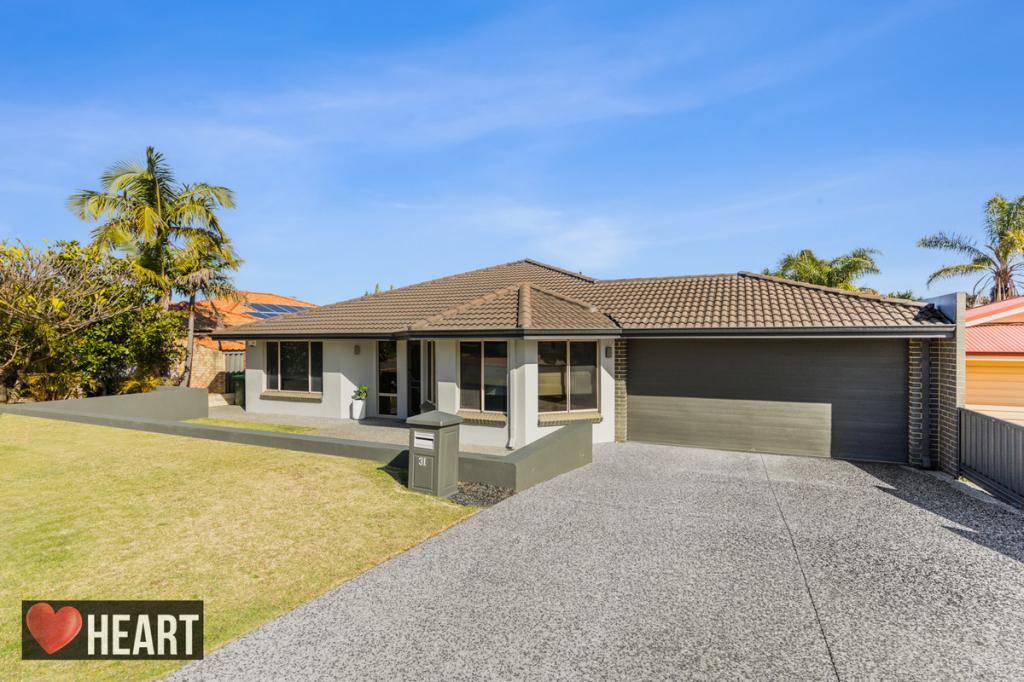 0
0Similar properties For Rent nearby
See more properties for rent nearby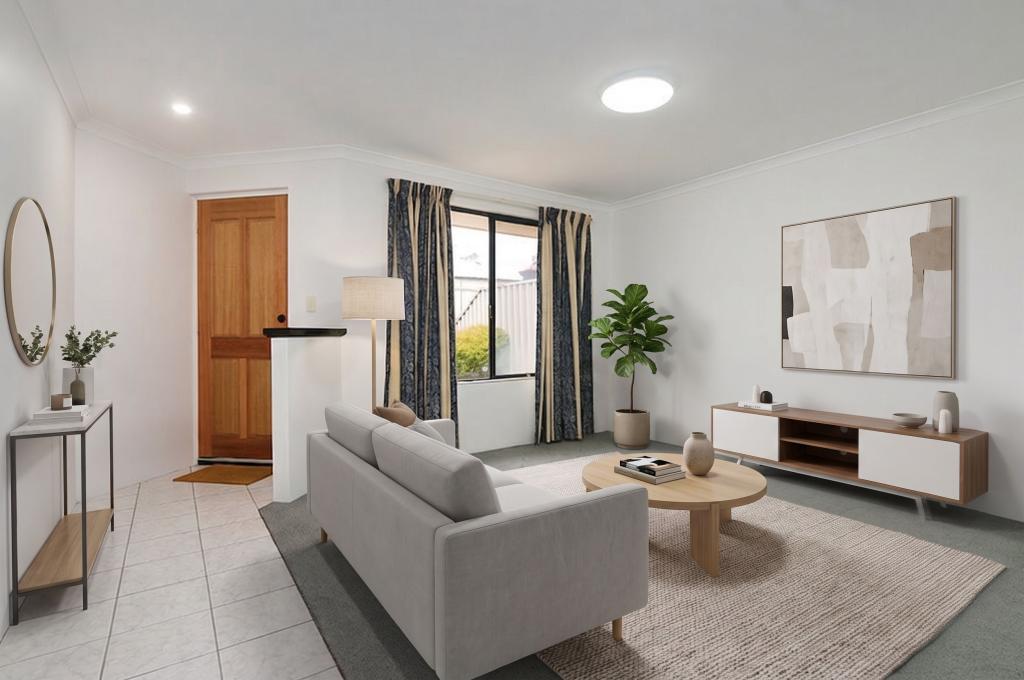 0
0
 0
0
 0
0
About Bibra Lake 6163
The size of Bibra Lake is approximately 12.8 square kilometres. There are 19 parks, covering nearly 32.9% of the total area. The population of Bibra Lake in 2016 was 5877 people. By 2021 the population was 5892 showing a population growth of 0.3% in the area during that time. The predominant age group in Bibra Lake is 50-59 years. Households in Bibra Lake are primarily couples with children and are likely to be repaying $1800 - $2399 per month on mortgage repayments. In general, people in Bibra Lake work in a professional occupation.In 2021, 82.50% of the homes in Bibra Lake were owner-occupied compared with 81.40% in 2016.
Bibra Lake has 4,084 properties. Over the last 5 years, Houses in Bibra Lake have seen a 95.85% increase in median value, while Units have seen a 104.54% increase. As at 31 August 2026:
- The median value for Houses in Bibra Lake is $1,129,447 while the median value for Units is $499,605.
- Houses have a median rent of $783 while Units have a median rent of $330.
Suburb Insights for Bibra Lake 6163
Market Insights
Bibra Lake Trends for Houses
N/A
N/A
View TrendN/A
N/A
Bibra Lake Trends for Units
N/A
N/A
View TrendN/A
N/A
Neighbourhood Insights
© Copyright 2026. RP Data Pty Ltd trading as Cotality (Cotality). All rights reserved. No reproduction, distribution, or transmission of the copyrighted materials is permitted. The information is deemed reliable but not guaranteed.
While Cotality uses commercially reasonable efforts to ensure the Cotality Data is current, Cotality does not warrant the accuracy, currency or completeness of the Cotality Data and to the full extent permitted by law excludes all loss or damage howsoever arising (including through negligence) in connection with the Cotality Data.
This product uses cookies and other similar technologies to improve and customise your browsing experience, to tailor content and adverts, and for analytics and metrics regarding visitor usage on this product and other media. We may share cookie and analytics information with third parties for the purposes of advertising. By continuing to use our website, you consent to cookies being used. View our Privacy Policy here.
X
