
46 Marchant DriveBibra Lake WA 6163
Property Details for 46 Marchant Dr, Bibra Lake
46 Marchant Dr, Bibra Lake is a 4 bedroom, 2 bathroom House with 3 parking spaces and was built in 1987. The property has a land size of 720m2 and floor size of 170m2. While the property is not currently for sale or for rent, it was last sold in April 2025.
Last Listing description (June 2025)
This is your chance to value add and reap the rewards when it comes to a generous 720sqm corner block with dual street frontages and the potential for subdivision - (subject to relevant council and local planning approvals)Forming part of the package is a solid 4-bedroom 2-bathroom brick-and-tile family home that sits pretty with a commanding presence and leaves plenty of scope for your own personal modern touches to be added to it - both inside and out. It also boasts a spacious floor plan with 170sqm of internal living area destined to keep everybody happy. Separate living zones are an added bonus too, with a delightful French door off the entry revealing a spacious family lounge and dining room - low-maintenance timber-look flooring, splendid bay window and all.The tiled open-plan family, meals and kitchen area is where most of your casual time will be spent and features three skylights, a gas bayonet for heating, charming brickwork, double sinks, a stainless-steel range hood, five-burner gas cooktop and oven and a sleek white Bosch dishwasher.All of the bedrooms are carpeted for comfort, inclusive of the front master suite where another bay window is complemented by a walk-in wardrobe and an intimate ensuite bathroom with a shower, toilet and vanity. Servicing the minor sleeping quarters is the practical main family bathroom - complete with a shower and separate bathtub.Outdoors and beyond the family room sits a cozy patio-entertaining area. The residence also has two driveways, one catering for each frontage. The main driveway leads into a single lock-up carport with gated access to the rear. The second driveway reveals the headline act of it all - a huge 53 sqm powered workshop shed with high ceilings and double door entry .... it's every "tradie's" dream.Other features include, but are not limited to:- Feature French doors- Bedrooms 2,3,4 all with built in robes- Separate laundry - with external/side access for drying- Separate 2nd toilet- Two (2) hallway linen cupboards- Ducted-evaporative air-conditioning- Security-alarm system- Security doors and screens- Gas hot-water system- Easy-care elevated backyard artificial-turf area- Garden shed - ideal for extra storage- Generous 720sqm corner block- R20 zoning (with subdivision potential - STCA)- Built in 1987 (approx.)Be impressed by this residence's convenient location that sits within strolling distance of bus stops, local shops and the sprawling Ramsay Park around the corner. The likes of the St John of God and Fiona Stanley Hospitals, Murdoch University, Bibra Lake Primary School, cafes, beautiful Bibra Lake wetlands, Cockburn Central and even the freeway are all only a matter of minutes away in their own right. With room to grow and space to shine, this promising property is in the perfect spot to make something very special happen!Unlimited possibilities beckon. Unlock the corner of opportunity, before it's too late!For more information or to arrange a viewing, please contact Tony Coyles on 0414 988 859
Property History for 46 Marchant Dr, Bibra Lake, WA 6163
- 28 Apr 2025Sold for $850,000
- 17 Mar 2025Listed for Sale Under Offer
- 07 Sep 2022Listed for Rent $600 / week

Recent sales nearby
See more recent sales nearby/assets/perm/rai7wiv6cei6nlm7reswiheubi?signature=928c7458e0bb46974189df7130d4c1445845090176e326099f110e249549e3fa) 0
0/assets/perm/vjwuhitrsai63kvdegxfhsugsq?signature=2894d3c2a06b40dea42dc1a74e433211c89e8c3916b170c5a620ea33b35f5e85) 0
0

/assets/perm/sekcsztrvii63lzv4mm7a7hhwi?signature=b20abc82972a3ba6bc571eded1062b256607274065db4cdb7e76adbb22060120) 0
0Similar properties For Sale nearby
See more properties for sale nearby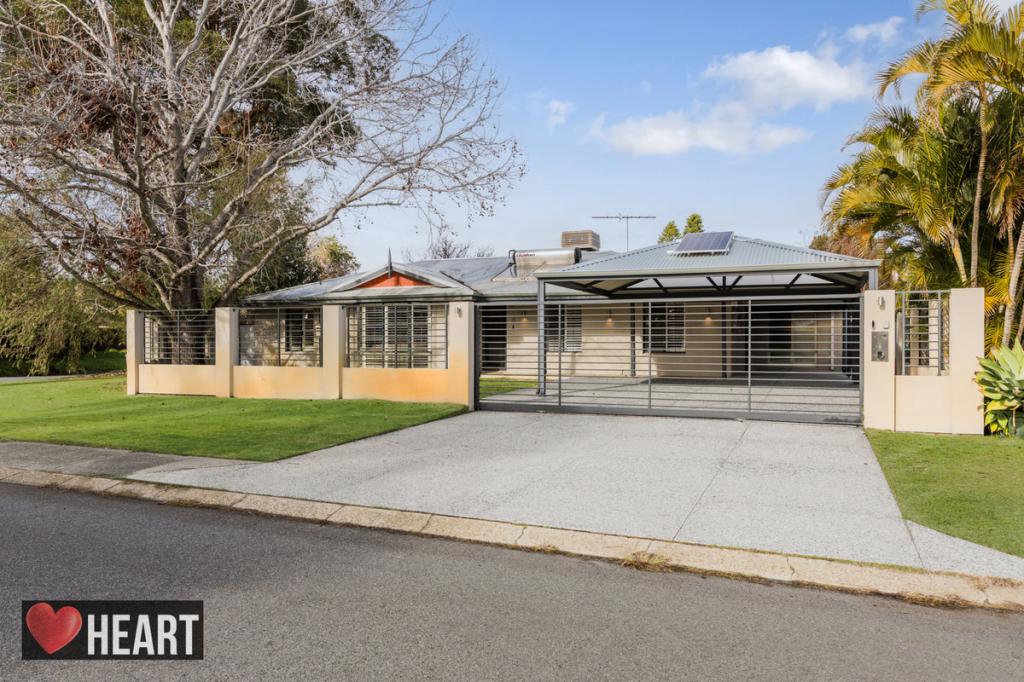 0
0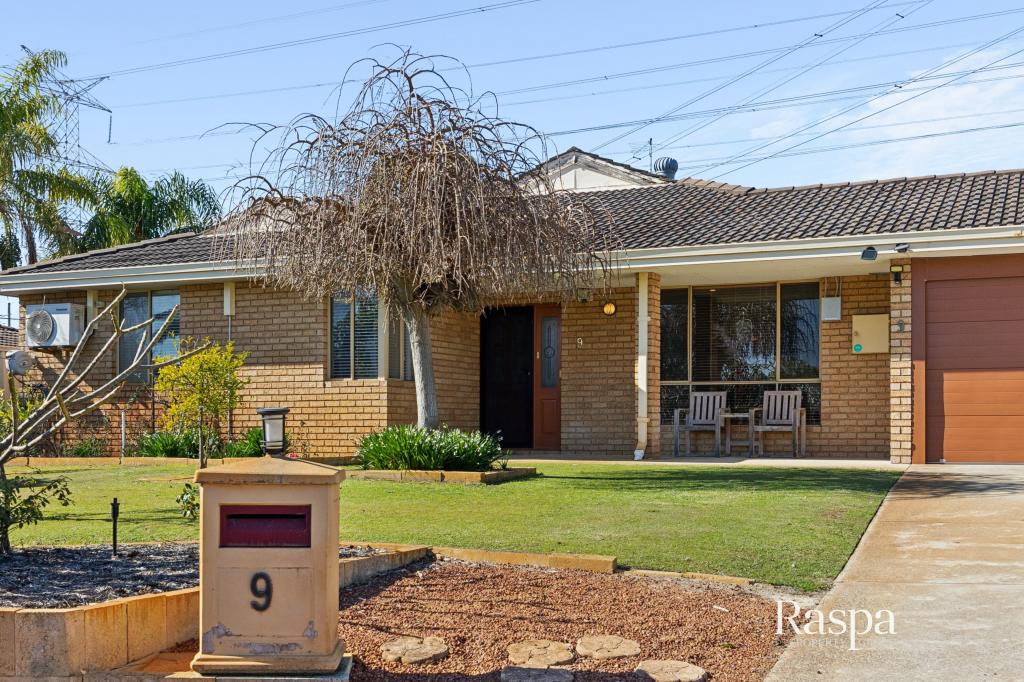 0
0

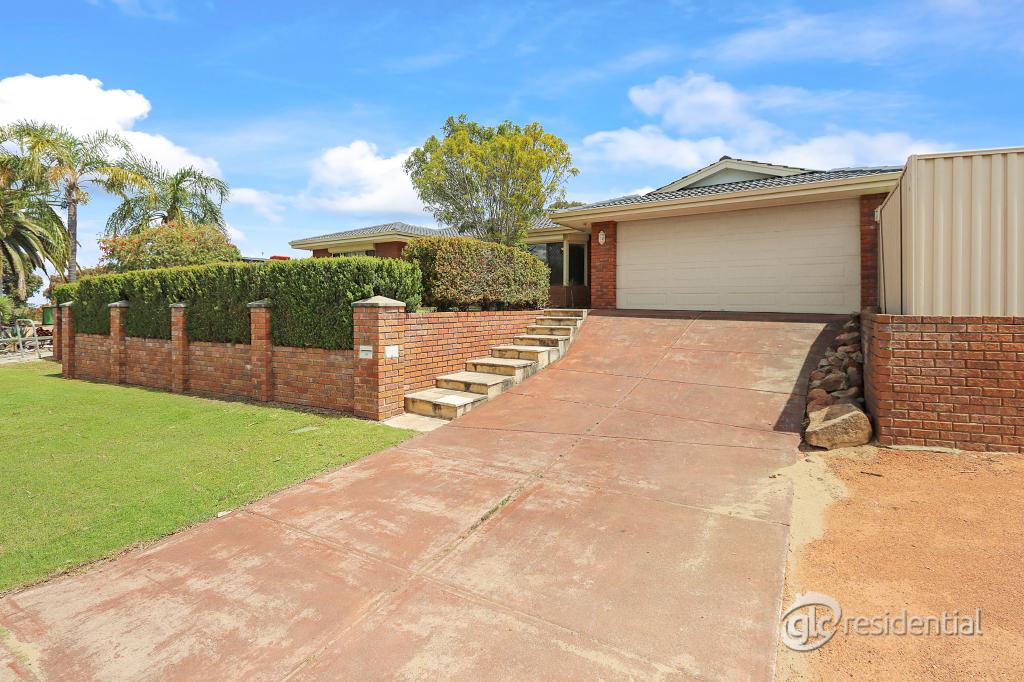 0
0Similar properties For Rent nearby
See more properties for rent nearby
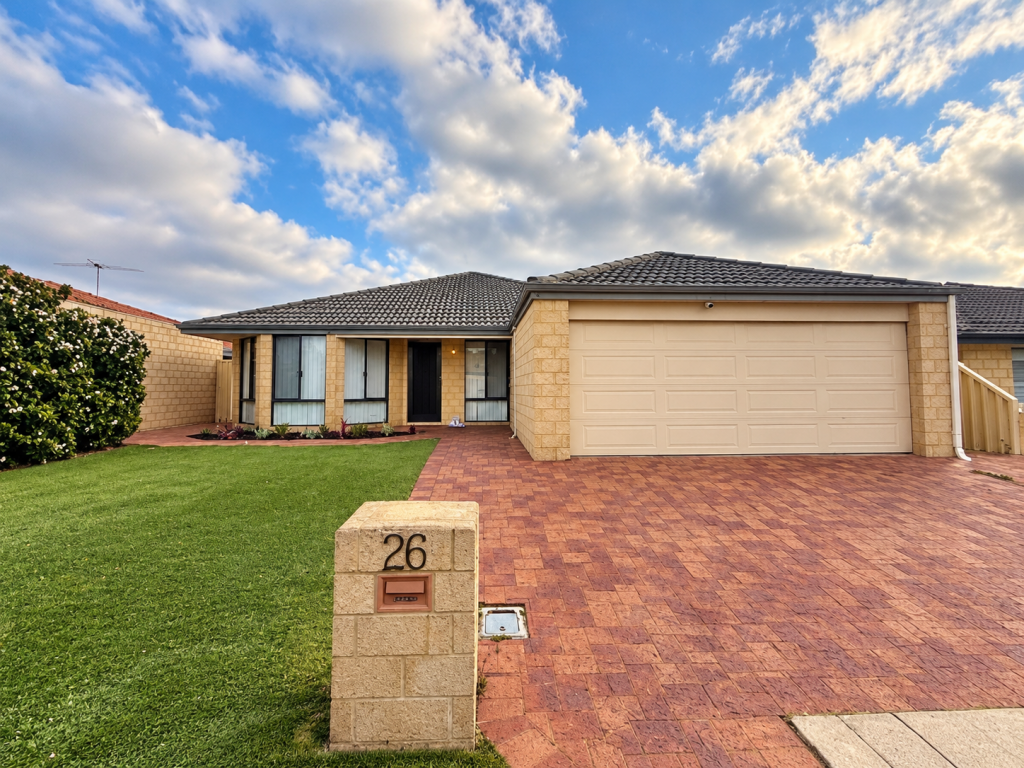 0
0
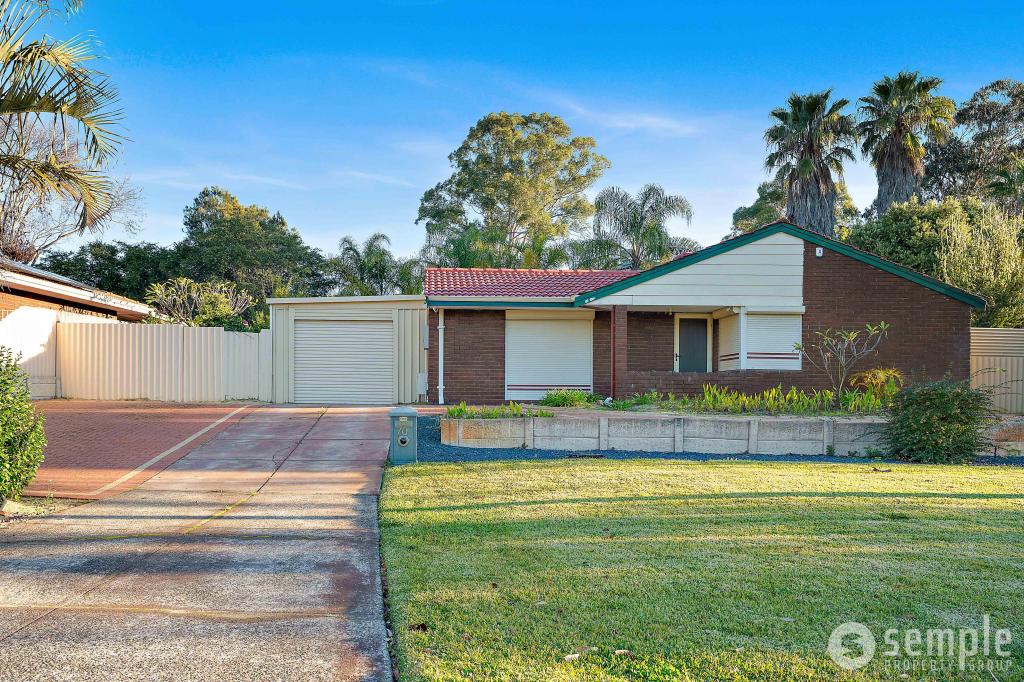 0
0
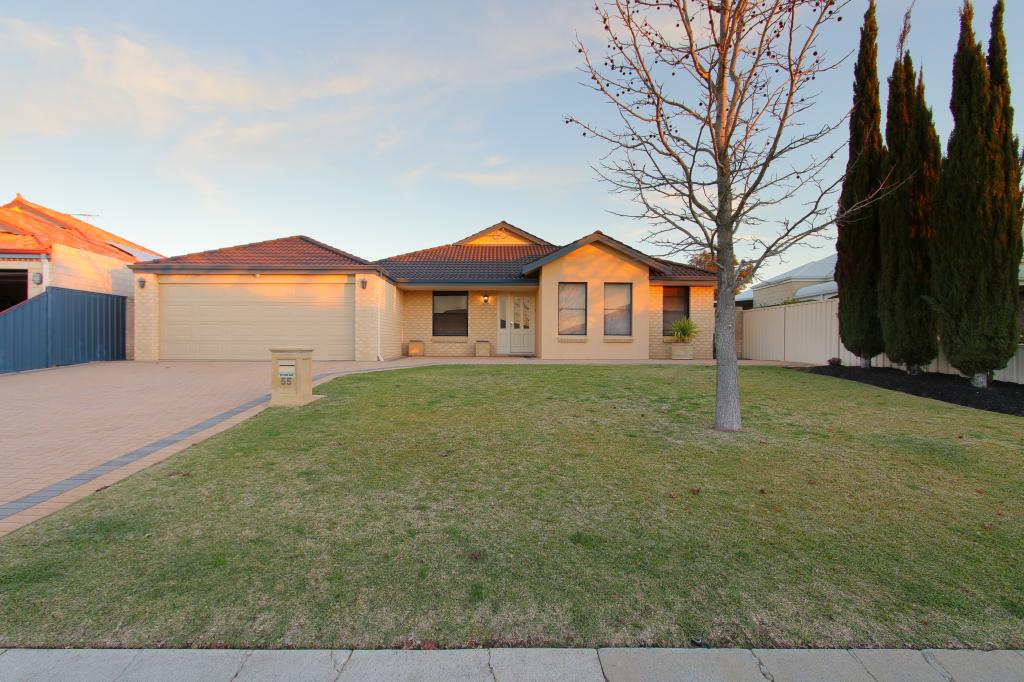 0
0
About Bibra Lake 6163
The size of Bibra Lake is approximately 12.8 square kilometres. There are 19 parks, covering nearly 32.9% of the total area. The population of Bibra Lake in 2016 was 5877 people. By 2021 the population was 5892 showing a population growth of 0.3% in the area during that time. The predominant age group in Bibra Lake is 50-59 years. Households in Bibra Lake are primarily couples with children and are likely to be repaying $1800 - $2399 per month on mortgage repayments. In general, people in Bibra Lake work in a professional occupation.In 2021, 82.50% of the homes in Bibra Lake were owner-occupied compared with 81.40% in 2016.
Bibra Lake has 4,084 properties. Over the last 5 years, Houses in Bibra Lake have seen a 95.85% increase in median value, while Units have seen a 104.54% increase. As at 31 August 2026:
- The median value for Houses in Bibra Lake is $1,129,447 while the median value for Units is $499,605.
- Houses have a median rent of $783 while Units have a median rent of $330.
Suburb Insights for Bibra Lake 6163
Market Insights
Bibra Lake Trends for Houses
N/A
N/A
View TrendN/A
N/A
Bibra Lake Trends for Units
N/A
N/A
View TrendN/A
N/A
Neighbourhood Insights
© Copyright 2026. RP Data Pty Ltd trading as Cotality (Cotality). All rights reserved. No reproduction, distribution, or transmission of the copyrighted materials is permitted. The information is deemed reliable but not guaranteed.
While Cotality uses commercially reasonable efforts to ensure the Cotality Data is current, Cotality does not warrant the accuracy, currency or completeness of the Cotality Data and to the full extent permitted by law excludes all loss or damage howsoever arising (including through negligence) in connection with the Cotality Data.
This product uses cookies and other similar technologies to improve and customise your browsing experience, to tailor content and adverts, and for analytics and metrics regarding visitor usage on this product and other media. We may share cookie and analytics information with third parties for the purposes of advertising. By continuing to use our website, you consent to cookies being used. View our Privacy Policy here.
X
