
3 Bulrush DriveBibra Lake WA 6163
Property Details for 3 Bulrush Dr, Bibra Lake
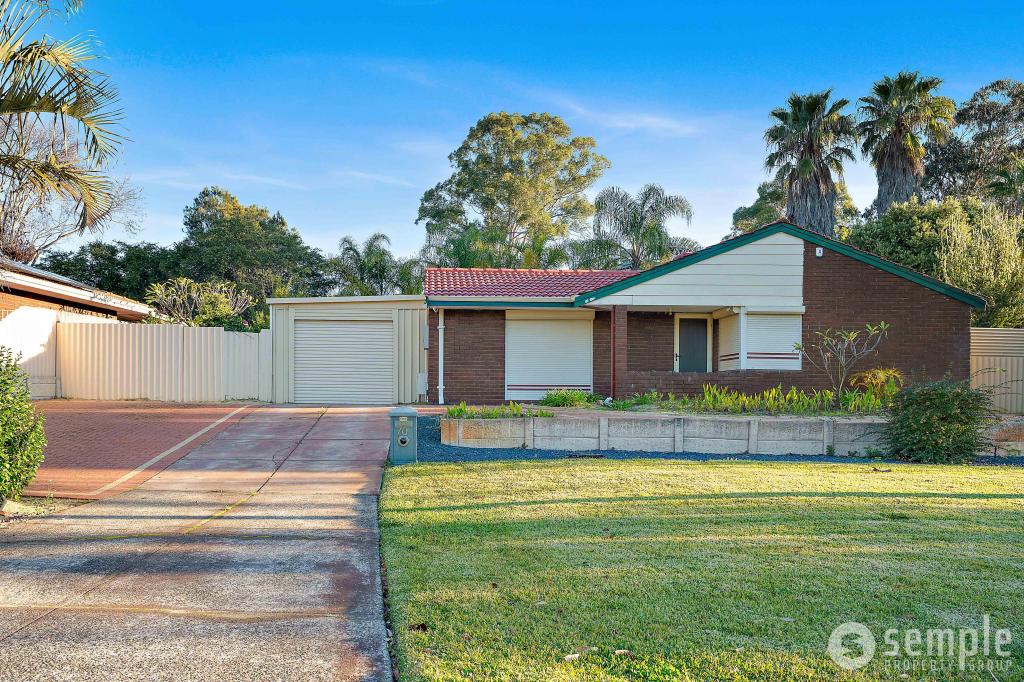
3 Bulrush Dr, Bibra Lake is a 4 bedroom, 2 bathroom House with 2 parking spaces and was built in 1985. The property has a land size of 792m2 and floor size of 136m2. While the property is not currently for sale or for rent, it was last sold in June 2021.
Last Listing description (February 2024)
Nestled just footsteps away from local parks and the picturesque Eliza Cave Reserve walking trail next to Bibra Lake, this magnificent 4-bedroom 2-bathroom residence balances exceptional family living and outdoor entertaining rather perfectly.
The massive backyard doubles as your own private sanctuary with lush green lawns, a paved side courtyard surrounded by exotic fruit trees, a hot and cold-water outdoor shower, and a large, powered lock-up workshop with roller-door access perfect for the budding trades-person of the house.
However, it's the outstanding rear patio-entertaining deck off the central open-plan dining area and an impressively renovated kitchen that will truly capture your imagination, overlooking a sparkling blue family-sized below-ground swimming pool with resort-style trappings.
Internally, the kitchen itself oozes modern class in the form of glistening stone bench tops, sleek tiled splash-backs, double sinks, a double storage pantry and fitted with all the latest appliances.
Stunning double French doors separate the light and bright front lounge room off from everything else, with the most pleasant of bay windows only adding to the appeal.
The bedrooms are a good size, with the pick of them being a lovely front master suite where a ceiling fan and full height mirrored built-in wardrobes complement an intimate en-suite bathroom with a shower, toilet, and vanity.
Other features include, but are not limited to:
Ducted air conditioning
Space for a study nook or drop zone, adjacent the lounge-room entrance
Attractive timber-look floor tiles to the main areas
Floating timber-look floorboards in the bedrooms
Freshly painted throughout
5.0kw solar power system with 24 solar panels
Security-alarm system
Security doors and screens
Quality clear-glass pool balustrading
Heaps of extra room on the limestone floor, to entertain around the pool
Lush front and rear lawns
Bore reticulation
Double lock-up garage with ample driveway parking space for up to six (6) cars out front
Gas hot-water system
Large 791sqm block
Convenient to all local amenities, the St John of God & Fiona Stanley hospitals, Murdoch University, bus routes and local schools this wonderful family home is the perfect place to entertain with your family and friends and won't last long!
This is exactly where you want to be living!
For more information or to arrange a viewing, please contact The Tony Coyles Team on 0414 988 859.
Property History for 3 Bulrush Dr, Bibra Lake, WA 6163
- 29 Jun 2021Sold for $642,000
- 16 Jun 2021Listed for Sale From $629,000
- 29 Dec 2016Sold for $219,234

Recent sales nearby
See more recent sales nearby/assets/perm/2lyimi3rsqi63ixvigm2lkdw34?signature=7110a8c9658b77f0f4b5a500a70d1192706654f553c561e5c0ed7a049408646f) 0
0
/assets/perm/4l7dfvw3zqi6njwqi56p3dfuxq?signature=8ec394d6060472e797ed64e28d91efa5bab2e4aac3714794087b237ea978679a) 0
0
/assets/perm/5zsu5b56sui6nnwfuwni6hl6jq?signature=077a22176c33a7203a9656662ec924812f35ad7e26b85570762946631bd8fd7c) 0
0
Similar properties For Sale nearby
See more properties for sale nearby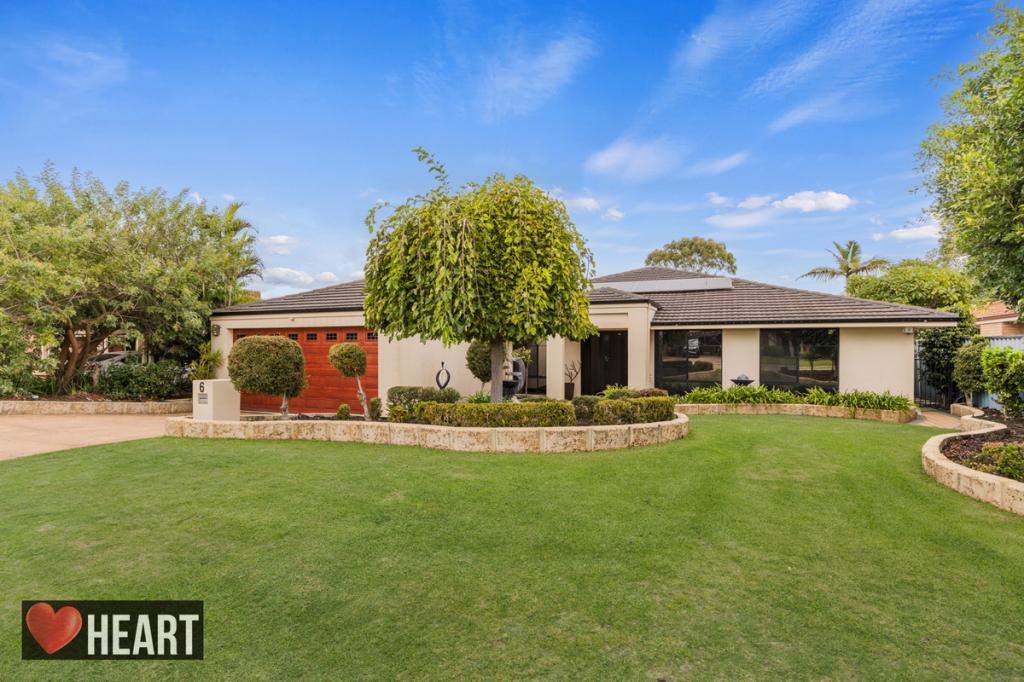 0
0
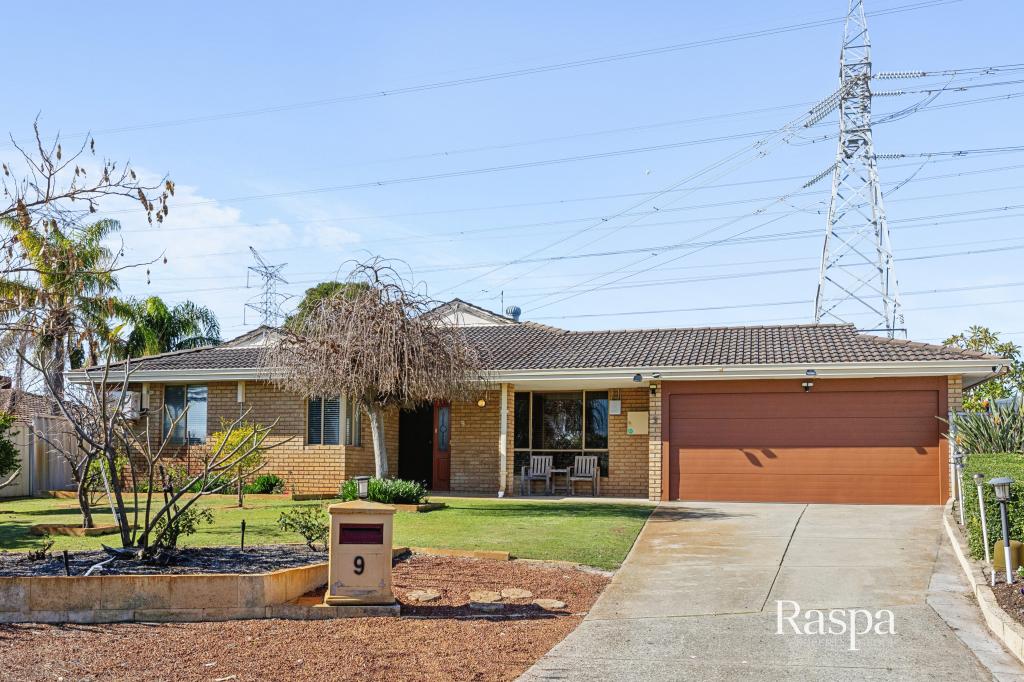 0
0
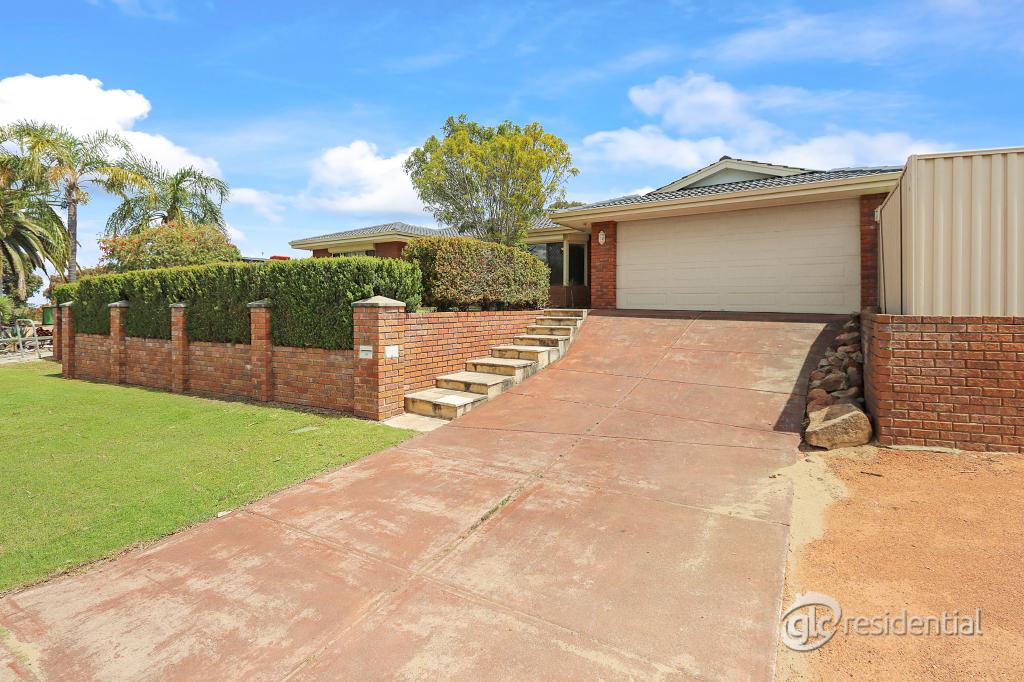 0
0Similar properties For Rent nearby
See more properties for rent nearby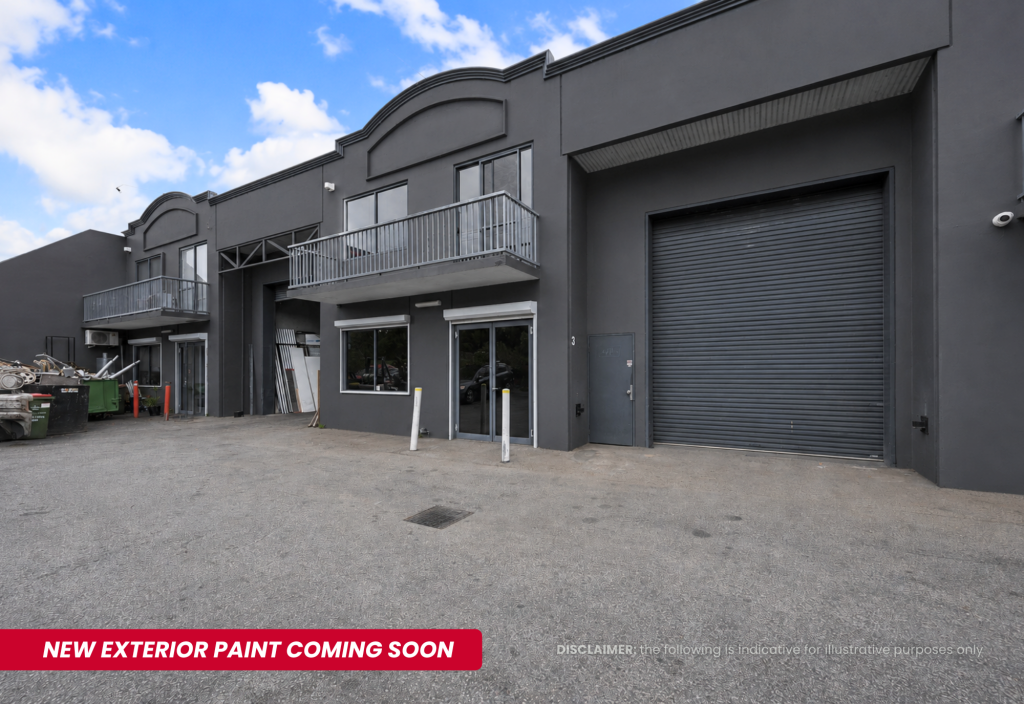 0
0
 0
0
 0
0
About Bibra Lake 6163
The size of Bibra Lake is approximately 12.8 square kilometres. There are 19 parks, covering nearly 32.9% of the total area. The population of Bibra Lake in 2016 was 5877 people. By 2021 the population was 5892 showing a population growth of 0.3% in the area during that time. The predominant age group in Bibra Lake is 50-59 years. Households in Bibra Lake are primarily couples with children and are likely to be repaying $1800 - $2399 per month on mortgage repayments. In general, people in Bibra Lake work in a professional occupation.In 2021, 82.50% of the homes in Bibra Lake were owner-occupied compared with 81.40% in 2016.
Bibra Lake has 4,085 properties. Over the last 5 years, Houses in Bibra Lake have seen a 108.43% increase in median value, while Units have seen a 124.78% increase. As at 30 June 2026:
- The median value for Houses in Bibra Lake is $1,188,419 while the median value for Units is $532,985.
- Houses have a median rent of $800 while Units have a median rent of $330.
Suburb Insights for Bibra Lake 6163
Market Insights
Bibra Lake Trends for Houses
N/A
N/A
View TrendN/A
N/A
Bibra Lake Trends for Units
N/A
N/A
View TrendN/A
N/A
Neighbourhood Insights
© Copyright 2026. RP Data Pty Ltd trading as Cotality (Cotality). All rights reserved. No reproduction, distribution, or transmission of the copyrighted materials is permitted. The information is deemed reliable but not guaranteed.
While Cotality uses commercially reasonable efforts to ensure the Cotality Data is current, Cotality does not warrant the accuracy, currency or completeness of the Cotality Data and to the full extent permitted by law excludes all loss or damage howsoever arising (including through negligence) in connection with the Cotality Data.
This product uses cookies and other similar technologies to improve and customise your browsing experience, to tailor content and adverts, and for analytics and metrics regarding visitor usage on this product and other media. We may share cookie and analytics information with third parties for the purposes of advertising. By continuing to use our website, you consent to cookies being used. View our Privacy Policy here.
X
