
3 Bramley WayBibra Lake WA 6163


Property Details for 3 Bramley Way, Bibra Lake
3 Bramley Way, Bibra Lake is a 3 bedroom, 2 bathroom House with 2 parking spaces and was built in 2000. The property has a land size of 350m2 and floor size of 136m2. While the property is not currently for sale or for rent, it was last sold in September 2025. There are other 3 bedroom House sold in Bibra Lake in the last 12 months.
Last Listing description (November 2025)
Stunningly situated in between two lovely bird-laden parks within a tranquil looped pocket of Bibra Lake, this immaculate 3-bedroom 2 bathroom low-maintenance home is a true credit to its fastidious and original owner.Fully renovated throughout and meticulously presented both outside and in, this sublime residence defines modern quality and benefits from a delightful north-south orientation in the process.A welcoming front lounge room is the ideal relaxing retreat, adjacent to a comfortable front master-bedroom suite that boasts a walk-in wardrobe and a fully-tiled ensuite one of two beautifully-revamped bathrooms that plays host to a shower, toilet and vanity basin.Servicing the minor sleeping quarters is the fully-tiled main family bathroom oozing quality with its shower, separate bathtub and heat lamps. The second bedroom has a built-in robe, and the rear third bedroom features a built-in double-door robe, for good measure.Loaded with storage, the laundry boasts a separate second toilet, access out to the side drying courtyard, a linen/broom cupboard, additional over-head and under-bench cupboards and a full-height double-door linen press.The closing of a single door adds a sense of peace and quiet to an expansive open-plan kitchen, dining and family area, where most of your casual time is destined to be spent. Here, ample power points and a gas bayonet for heating are complemented by sparkling stone bench tops, sleek white cabinetry, soft-close drawers and cupboards, double sinks, a fitted double-door pantry, an integrated range hood, stainless-steel gas-cooktop and oven appliances, an integrated Sharp Inverter microwave, an integrated double-drawer dishwasher, all within the beautifully renovated kitchen.Framed by immaculate brick paving, the private backyard setting is low maintenance and includes a spacious side patio and a pitched A-frame rear patio that both offer covered year-round alfresco-style entertaining and can be accessed from within the main living zone.A peaceful location close to absolutely everything, with the St John of God & Fiona Stanley hospitals, Murdoch University, bus routes, local schools, shopping amenities, parks, lakes and wetlands, and even the freeway all only a matter of minutes away in their own right, this is a home that will tick all your boxes.Other features include, but are not limited to: Solid brick-and-tile construction Freshly painted throughout New timber-look hybrid flooring to the main living area Carpeted front lounge room and bedrooms 20 solar-power panels with a 5kW inverter Ducted-evaporative air-conditioning Outdoor ceiling fan to the main back patio Remote-controlled electric security window roller shutters to the bedrooms Quality window treatments throughout Feature indoor and outdoor LED down lights Security doors Rinnai instantaneous gas hot-water system with internal temperature controls Low-maintenance gardens and artificial front turf Rear garden shed Double carport with a remote-controlled front shade blind for extra security Double-gate access from the carport to the side patio 136sqm of living area Easy-care 350sqm block Built in 2000 Every corner whispers of the pride and love poured into this outstanding home's upkeep. Impeccably kept, effortlessly stylish and clearly adored this is the very definition of move-in ready!For more information or to arrange a viewing, please contact Tony Coyles on 0414 988 859.
Property History for 3 Bramley Way, Bibra Lake, WA 6163
- 24 Sep 2025Sold for $918,000
- 15 Sep 2025Listed for Sale Under Offer
- 07 Dec 1999Sold for $62,000

Recent sales nearby
See more recent sales nearby/assets/perm/ud3hrkn5dqi6nn2yu6mdkvh7fq?signature=456caa43baf09b91c3056c6955815b555caeb6dade4481ba76b463de4849a235) 0
0/assets/perm/iovpl4phvmi6ncomigust52vre?signature=6d219d9d44206439ef3138691e7c8499e72f24f072ab8aeee93d4b3a0d9be0c7) 0
0/assets/perm/zzej7lv6nqi6nbrbmmbbck2xhy?signature=9dd6af8f80677a2c076efdaf28c32f84dcf9b997d79c4a1808e398f22161ea97) 0
0Similar properties For Sale nearby
See more properties for sale nearby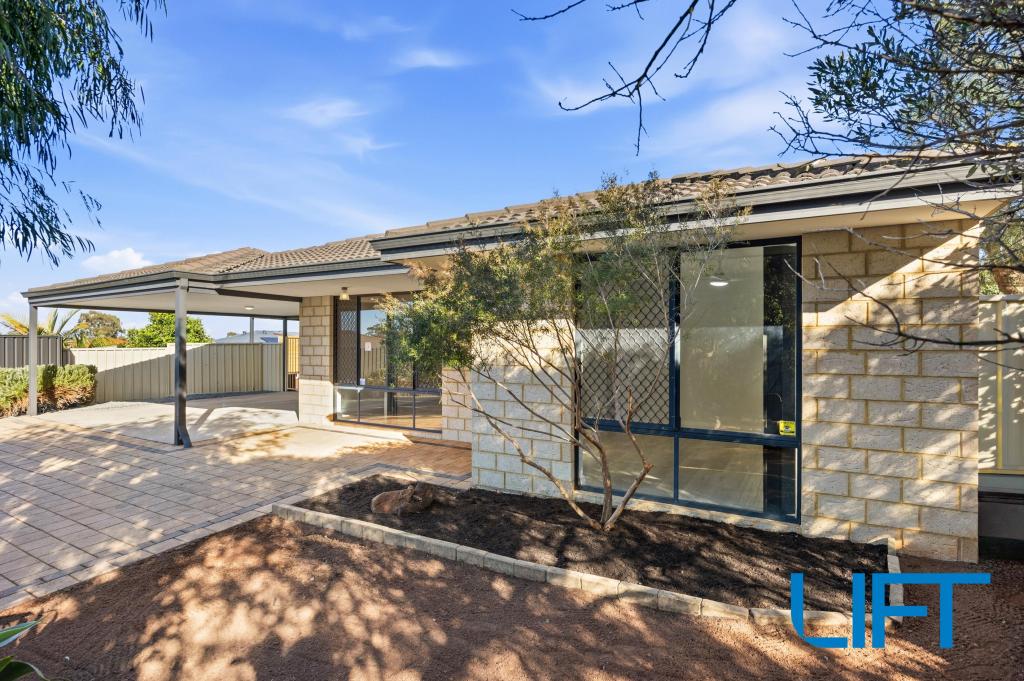 0
0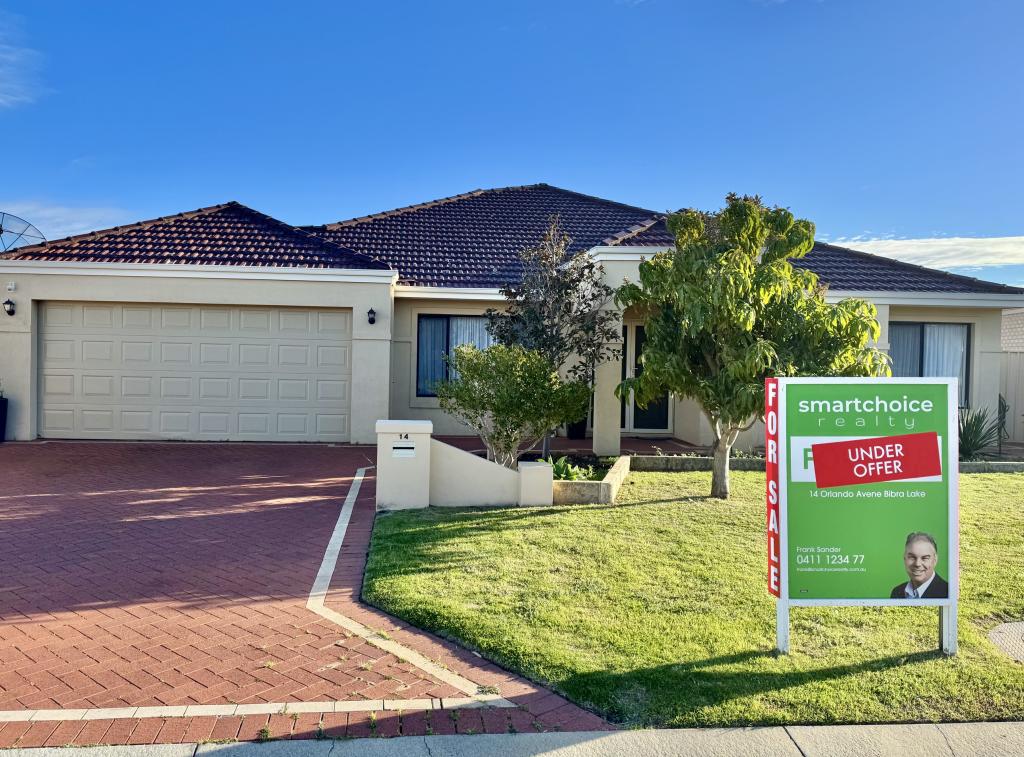 0
0

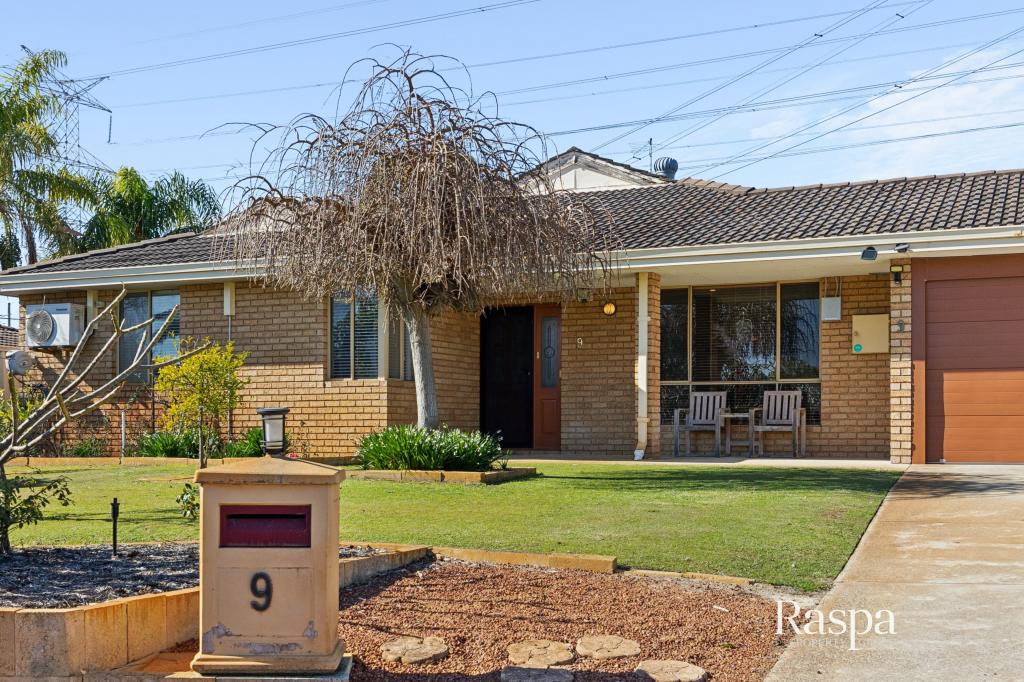 0
0

Similar properties For Rent nearby
See more properties for rent nearby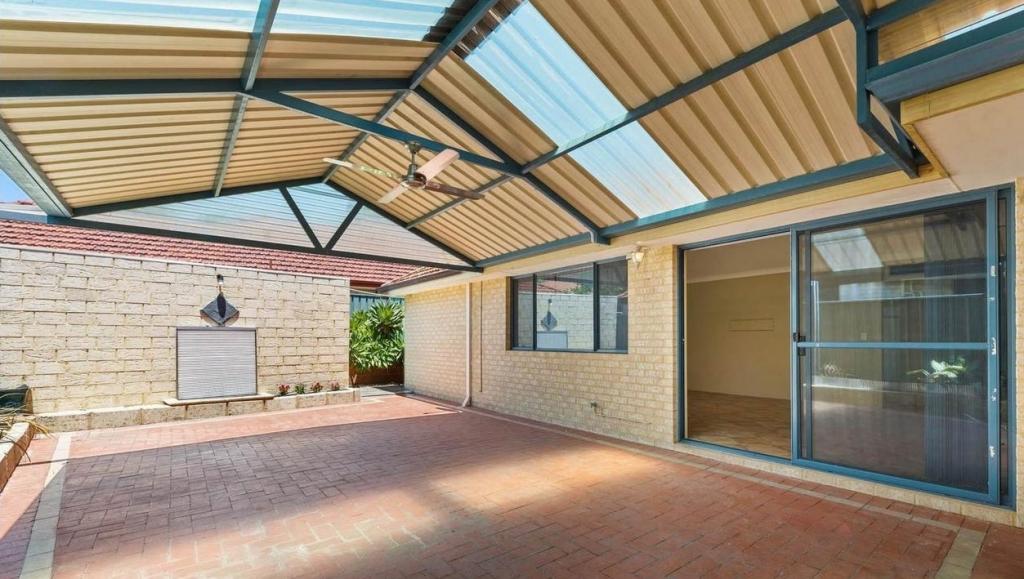 0
0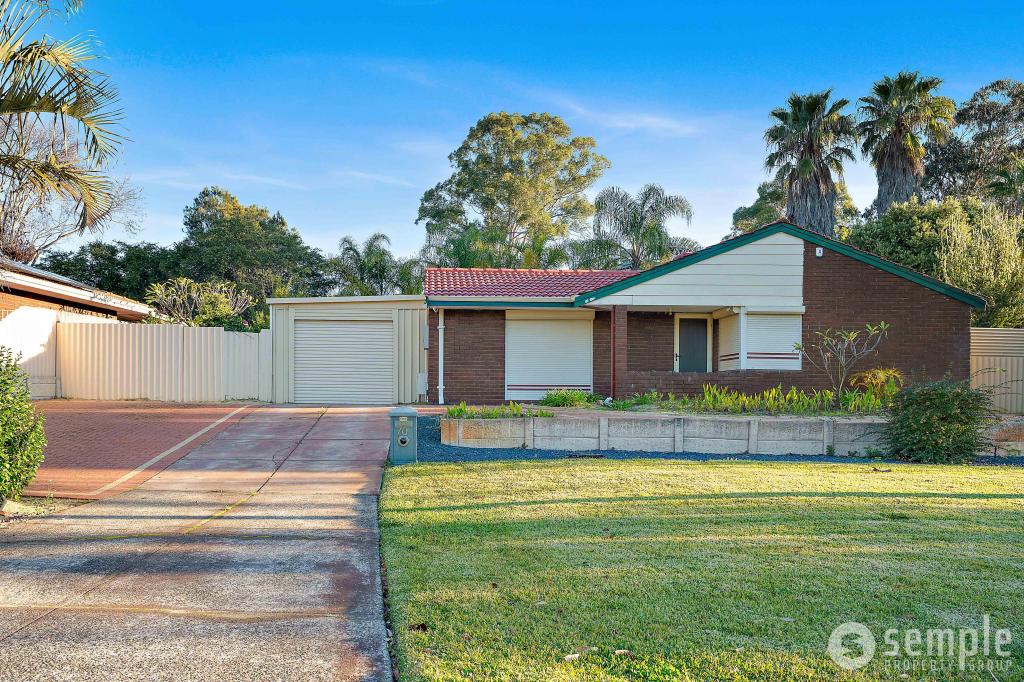 0
0
 0
0
About Bibra Lake 6163
The size of Bibra Lake is approximately 12.8 square kilometres. There are 19 parks, covering nearly 32.9% of the total area. The population of Bibra Lake in 2016 was 5877 people. By 2021 the population was 5892 showing a population growth of 0.3% in the area during that time. The predominant age group in Bibra Lake is 50-59 years. Households in Bibra Lake are primarily couples with children and are likely to be repaying $1800 - $2399 per month on mortgage repayments. In general, people in Bibra Lake work in a professional occupation.In 2021, 82.50% of the homes in Bibra Lake were owner-occupied compared with 81.40% in 2016.
Bibra Lake has 4,082 properties. Over the last 5 years, Houses in Bibra Lake have seen a 95.85% increase in median value, while Units have seen a 104.54% increase. As at 31 August 2026:
- The median value for Houses in Bibra Lake is $1,129,447 while the median value for Units is $499,605.
- Houses have a median rent of $783 while Units have a median rent of $330.
Suburb Insights for Bibra Lake 6163
Market Insights
Bibra Lake Trends for Houses
N/A
N/A
View TrendN/A
N/A
Bibra Lake Trends for Units
N/A
N/A
View TrendN/A
N/A
Neighbourhood Insights
© Copyright 2026. RP Data Pty Ltd trading as Cotality (Cotality). All rights reserved. No reproduction, distribution, or transmission of the copyrighted materials is permitted. The information is deemed reliable but not guaranteed.
While Cotality uses commercially reasonable efforts to ensure the Cotality Data is current, Cotality does not warrant the accuracy, currency or completeness of the Cotality Data and to the full extent permitted by law excludes all loss or damage howsoever arising (including through negligence) in connection with the Cotality Data.
This product uses cookies and other similar technologies to improve and customise your browsing experience, to tailor content and adverts, and for analytics and metrics regarding visitor usage on this product and other media. We may share cookie and analytics information with third parties for the purposes of advertising. By continuing to use our website, you consent to cookies being used. View our Privacy Policy here.
X
