
20 Windmill DriveBibra Lake WA 6163


Property Details for 20 Windmill Dr, Bibra Lake
20 Windmill Dr, Bibra Lake is a 5 bedroom, 4 bathroom House with 4 parking spaces and was built in 1989. The property has a land size of 710m2 and floor size of 271m2. While the property is not currently for sale or for rent, it was last sold in December 2025. There are other 5 bedroom House sold in Bibra Lake in the last 12 months.
Last Listing description (December 2025)
Delightfully nestled in total tranquillity opposite leafy Windmill Park and its playground and picnic shelter, this unique and impressively-spacious 5-bedroom 4 bathroom two-storey residence is far more than a home — it's a lifestyle solution.
Professionally extended in 2003 by Stylewise Designs, it delivers magnificent flexibility for multi-generational families, blended households, long-term guests or anyone looking to capitalise on exceptional rental-income potential, for students and general tenants.
Two levels of smart, versatile living zones unfold with ease, offering separation when needed and connection when desired, all wrapped in a warm, welcoming feel that instantly makes sense for a variety of life stages.
A tiled front lounge room is just one of the separate living spaces downstairs, with the central open-plan dining and kitchen area also tiled – and boasting double sinks, a storage pantry, sleek stone-transformation bench tops and more.
Beyond the latter, a huge family room is graced by easy-care timber-look flooring and access into a superb, carpeted master-bedroom suite at the back of the house, boasting a walk-in wardrobe and a light and bright ensuite bathroom, shower, toilet, vanity and all.
A second master bedroom at the front of the house is carpeted for comfort and has a walk-in robe and a charming ensuite with a shower, toilet and vanity basin. The third bedroom is carpeted too, as is a fourth bedroom with a built-in robe.
The light-filled and practical main family bathroom plays host to a bathtub with a showerhead, a vanity and under-bench storage.
A separate toilet can also be found in the hallway, whilst the laundry off the kitchen, ensures internal shopper's entry, via the expansive carport.
Upstairs feels like your own studio apartment – an enormous carpeted fifth-bedroom retreat, with ample power points, a ceiling fan, a large walk-in robe, an ensuite (fourth bathroom) with a bathtub, showerhead, toilet and timber vanity and pleasant, elevated tree-lined views to savour. This zone can easily be split into two separate rooms also, depending on your personal future floorplan needs.
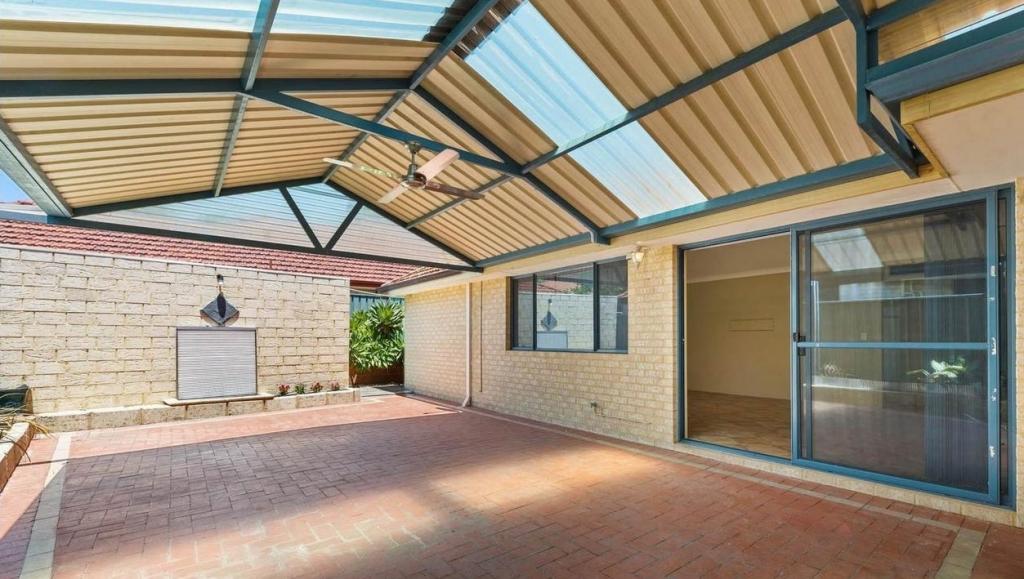
Outdoors, and off both the family room and master suite, sits a generous pitched patio-entertaining area which caters for absolutely any alfresco-style occasion.
There is also room for all your toys, a caravan, your boat or even a trailer, with the huge double-width lock-up four-car carport affording drive-through access for two further vehicles to park – in front of a massive 44 sqm powered rear workshop, that is essentially another double garage, if you need it to be one.
A delightful location close to absolutely everything, with the St John of God & Fiona Stanley hospitals, Murdoch University, bus routes, local schools, shopping amenities, parks, lakes, the beautiful Bibra lake wetlands, and even the freeway are all only a matter of minutes away in their own right…. What a wonderful place to live!
Other features include, but are not limited to:
• Solid brick-and-tile construction
• 6.7kW solar inverter with 18 rooftop panels
• Ducted-evaporative air-conditioning
• Ducted gas heating
• Batt's insulation
• Feature skirting boards
• Security doors and screens
• Electric hot-water system
• Reticulation
• Rear garden shed – for extra storage
• Leafy front palm trees and established gardens
• R20 zoning
• Huge 271sqm of total living area
• Large 710sqm block
• Built in 1989
Whether you're growing, investing or future-proofing, this is a rare parkside opportunity with room for everyone — and every idea… What a find!
For more information or to arrange a viewing, please contact Tony Coyles on 0414 988 859.
Property History for 20 Windmill Dr, Bibra Lake, WA 6163
- 23 Dec 2025Sold for $1,160,000
- 19 Nov 2025Listed for Sale Under Offer
- 05 Mar 2017Sold for $640,000

Recent sales nearby
See more recent sales nearby/assets/perm/5plhhin6kai6nokktverom5day?signature=20fce42037b2952af3f98f5124732b6473db537d0adbcb63a43363adb2b1e584) 0
0

/assets/perm/4hj22bf6nqi6nbg3zo63i3p65u?signature=f548c5e27977bbea87b547c95a044b5752ea5577a39a32693ecee0307a2996b8) 0
0/assets/perm/qj7oztn6bqi6nhdvrwdgpdlxm4?signature=e077678bd24902c311314cbbb3f6ad4a99bf38032c9e269e2d3639ae5b94f454) 0
0Similar properties For Sale nearby
See more properties for sale nearby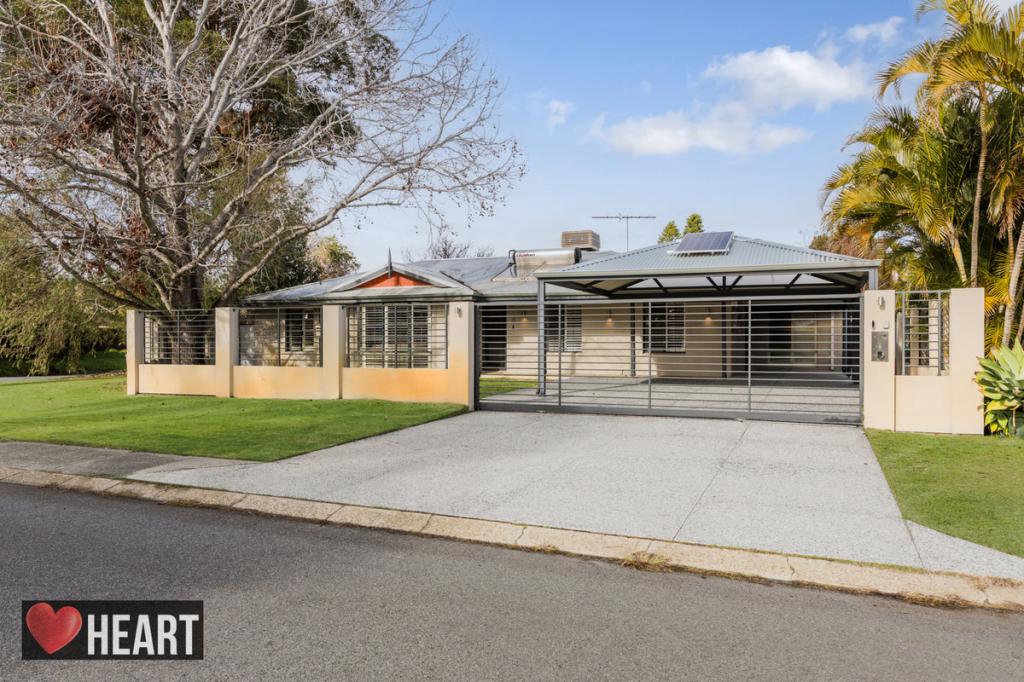 0
0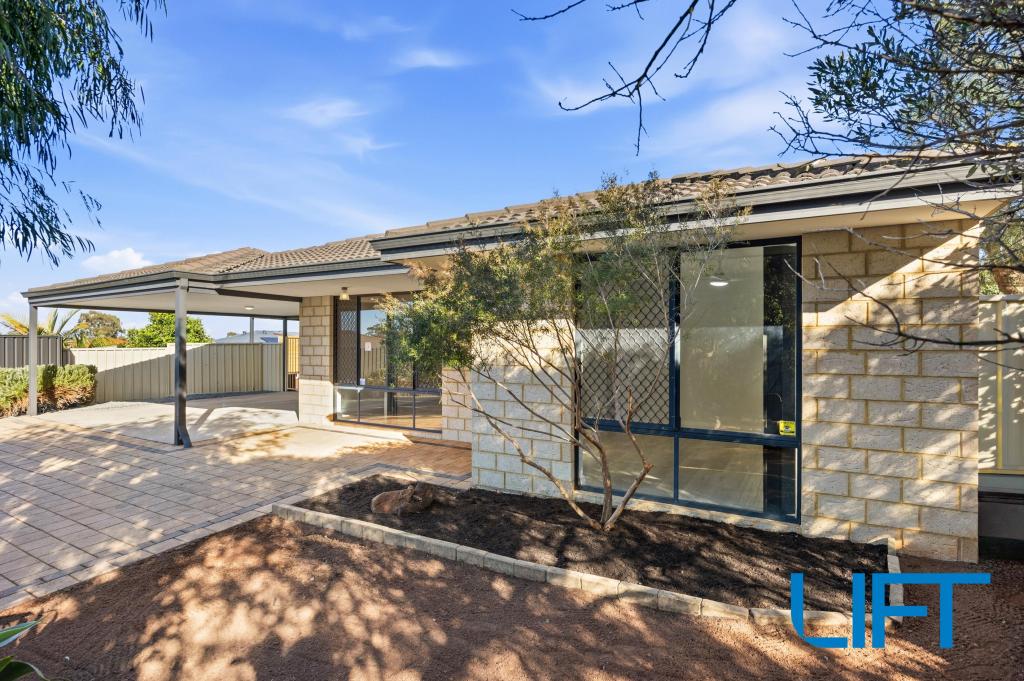 0
0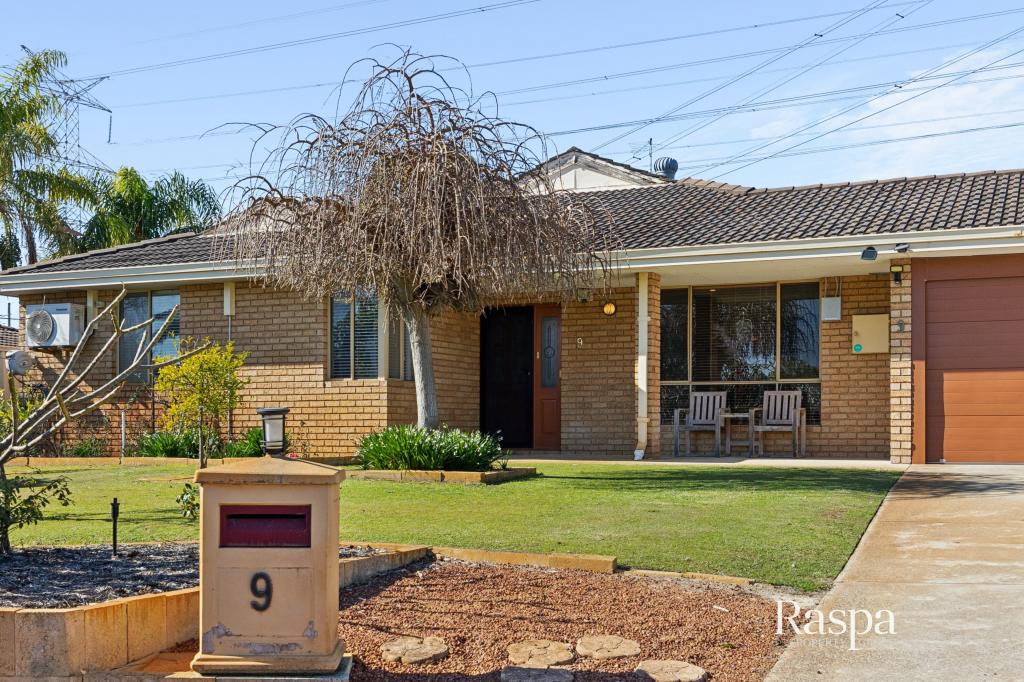 0
0Similar properties For Rent nearby
See more properties for rent nearby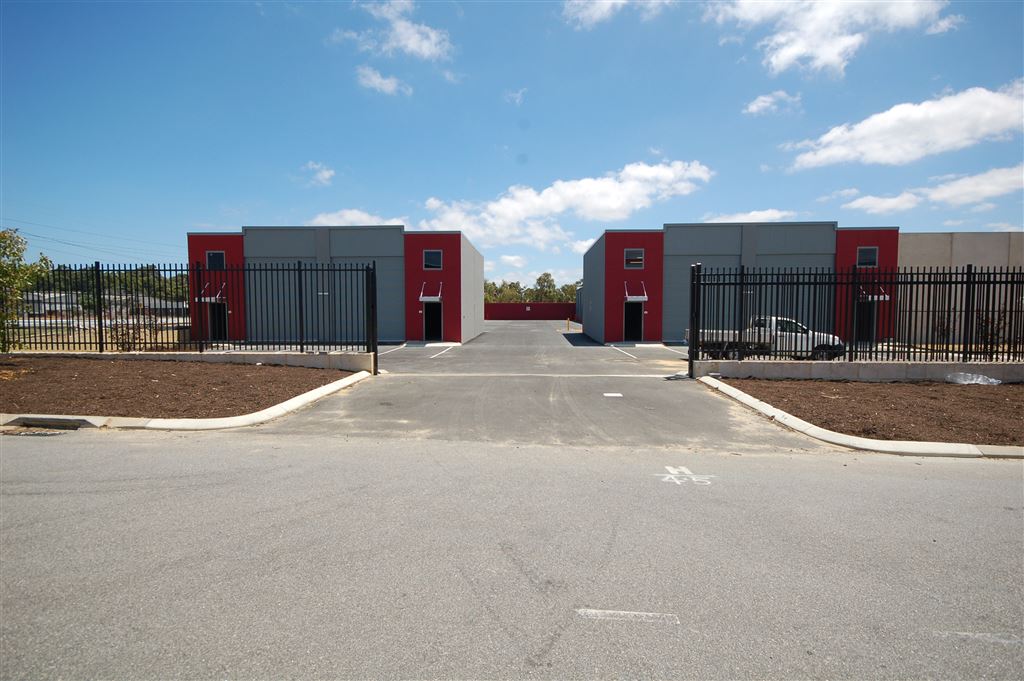 0
0
 0
0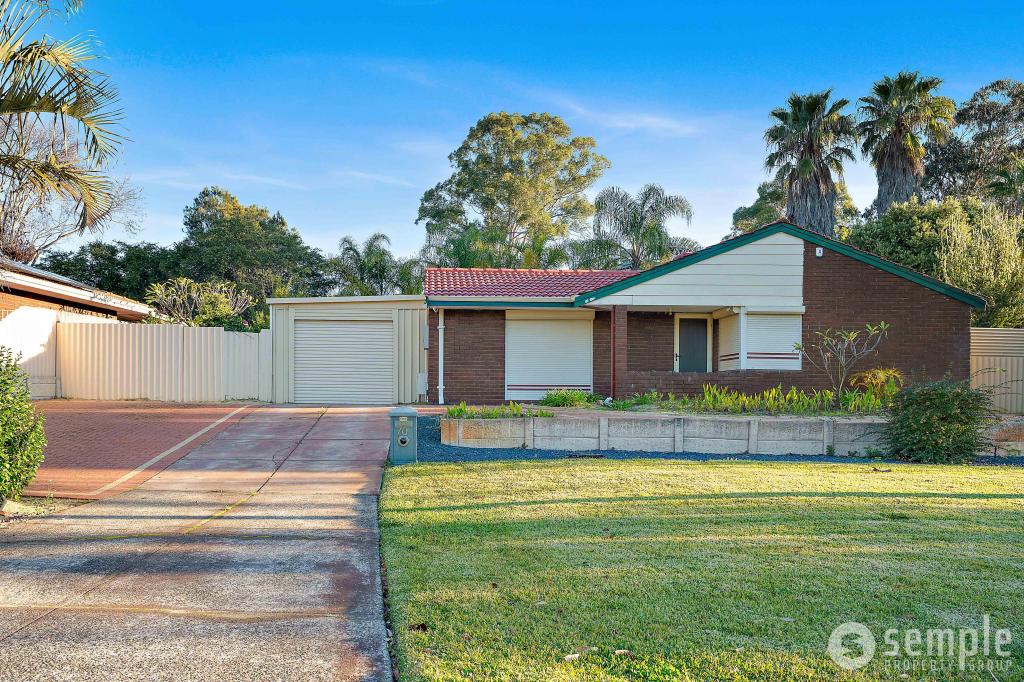 0
0
About Bibra Lake 6163
The size of Bibra Lake is approximately 12.8 square kilometres. There are 19 parks, covering nearly 32.9% of the total area. The population of Bibra Lake in 2016 was 5877 people. By 2021 the population was 5892 showing a population growth of 0.3% in the area during that time. The predominant age group in Bibra Lake is 50-59 years. Households in Bibra Lake are primarily couples with children and are likely to be repaying $1800 - $2399 per month on mortgage repayments. In general, people in Bibra Lake work in a professional occupation.In 2021, 82.50% of the homes in Bibra Lake were owner-occupied compared with 81.40% in 2016.
Bibra Lake has 4,086 properties. Over the last 5 years, Houses in Bibra Lake have seen a 101.73% increase in median value, while Units have seen a 117.59% increase. As at 31 July 2026:
- The median value for Houses in Bibra Lake is $1,156,106 while the median value for Units is $534,447.
- Houses have a median rent of $800 while Units have a median rent of $330.
Suburb Insights for Bibra Lake 6163
Market Insights
Bibra Lake Trends for Houses
N/A
N/A
View TrendN/A
N/A
Bibra Lake Trends for Units
N/A
N/A
View TrendN/A
N/A
Neighbourhood Insights
© Copyright 2026. RP Data Pty Ltd trading as Cotality (Cotality). All rights reserved. No reproduction, distribution, or transmission of the copyrighted materials is permitted. The information is deemed reliable but not guaranteed.
While Cotality uses commercially reasonable efforts to ensure the Cotality Data is current, Cotality does not warrant the accuracy, currency or completeness of the Cotality Data and to the full extent permitted by law excludes all loss or damage howsoever arising (including through negligence) in connection with the Cotality Data.
This product uses cookies and other similar technologies to improve and customise your browsing experience, to tailor content and adverts, and for analytics and metrics regarding visitor usage on this product and other media. We may share cookie and analytics information with third parties for the purposes of advertising. By continuing to use our website, you consent to cookies being used. View our Privacy Policy here.
X
