
2 Stone CourtBibra Lake WA 6163
Property Details for 2 Stone Ct, Bibra Lake
2 Stone Ct, Bibra Lake is a 5 bedroom, 2 bathroom House with 2 parking spaces and was built in 1980. The property has a land size of 738m2 and floor size of 193m2. While the property is not currently for sale or for rent, it was last sold in January 2022.
Last Listing description (May 2022)
Nestled on a prime 738sqm block that enjoys both a corner position and a child friendly cul-de-sac location, this spacious, architecturally-designed and custom-built 5-bedroom 2-bathroom family home has something for absolutely everybody and even benefits from stunning tree-lined hill and city views from upstairs.
On that top floor, you will find a huge, carpeted 6th bedroom-come-home office / family lounge with high angled ceilings, a fan and access out to a terrific front balcony deck with one of the best vistas in Bibra Lake.
Downstairs and beyond a raked portico entrance, lies a sunken and carpeted formal lounge room with a splendid garden aspect out of its window. It is pleasantly overlooked by an elevated dining area and its soaring raked cathedral-style high ceilings.
The well-appointed kitchen is nice and central, playing host to quality appliances including a five-burner gas cooktop, a DeLonghi oven, a range hood, and a stainless-steel Stirling dishwasher. The gorgeous bay window overlooks the spacious outdoor alfresco entertaining area and sparkling below-ground swimming pool.
There is also a breakfast bar for casual meals off a generous family room that itself boasts high angled ceilings, a gas bayonet for heating and outdoor access to a fabulous, pitched A-frame patio-entertaining area.
Of the remaining bedrooms, the carpeted master suite is the pick of the bunch with its full-height built-in robes, ceiling fan and fully-tiled and sunken ensuite bathroom complete with a shower, toilet, vanity, and direct poolside access.
The second bedroom has full height mirrored built-in robes and pool views to wake up to, whilst the third and fourth bedrooms both have built-in robes of their own.
The fifth bedroom doubles as a study with built-in robes, extra storage and two skylights only inches away from the fully-tiled main family bathroom where a shower and separate bathtub help cater for everybody's personal needs.
The word "convenient" is an understatement when considering this property's very close proximity to the St John of God & Fiona Stanley hospitals, Murdoch University, bus routes, local schools, lakes, and walkways, Cockburn Central, Fremantle and even the freeway.
What a residence and what a lifestyle!
Other features include, but are not limited to:
Three separate living areas
Ample storage
10 rooftop solar-power panels (with a 2 x 1.5kW inverter)
Ducted-evaporative air-conditioning
Stylish light fittings
Feature ceiling cornices and skirting boards
Security doors and screens
Solar hot-water system
Bore reticulation
Heaps of extra space to entertain and laze around the pool
Large double lock-up garage with high angled ceilings (with over-head storage options), two front roller doors and two back roller doors for drive-through access to the rear
Two garden sheds
Easy-care gardens
Prime 738sqm corner block
With summer finally upon us, we all know where the parties will be held!
For more information or to arrange a viewing, please contact Tony Coyles on 0414 988 859
Property History for 2 Stone Ct, Bibra Lake, WA 6163
- 25 Jan 2022Sold for $765,000
- 10 Jan 2022Listed for Sale From $775,000
- 13 Mar 2006Sold for $467,000

Recent sales nearby
See more recent sales nearby/assets/perm/5plhhin6kai6nokktverom5day?signature=20fce42037b2952af3f98f5124732b6473db537d0adbcb63a43363adb2b1e584) 0
0

/assets/perm/qj7oztn6bqi6nhdvrwdgpdlxm4?signature=e077678bd24902c311314cbbb3f6ad4a99bf38032c9e269e2d3639ae5b94f454) 0
0/assets/perm/vadvyfaa2yi65ejohwtwm3tssu?signature=f8d64fef2f8a5d6e4d46174d5a27f1c9de973b581260294af0224fbf9f41aa5e) 0
0
Similar properties For Sale nearby
See more properties for sale nearby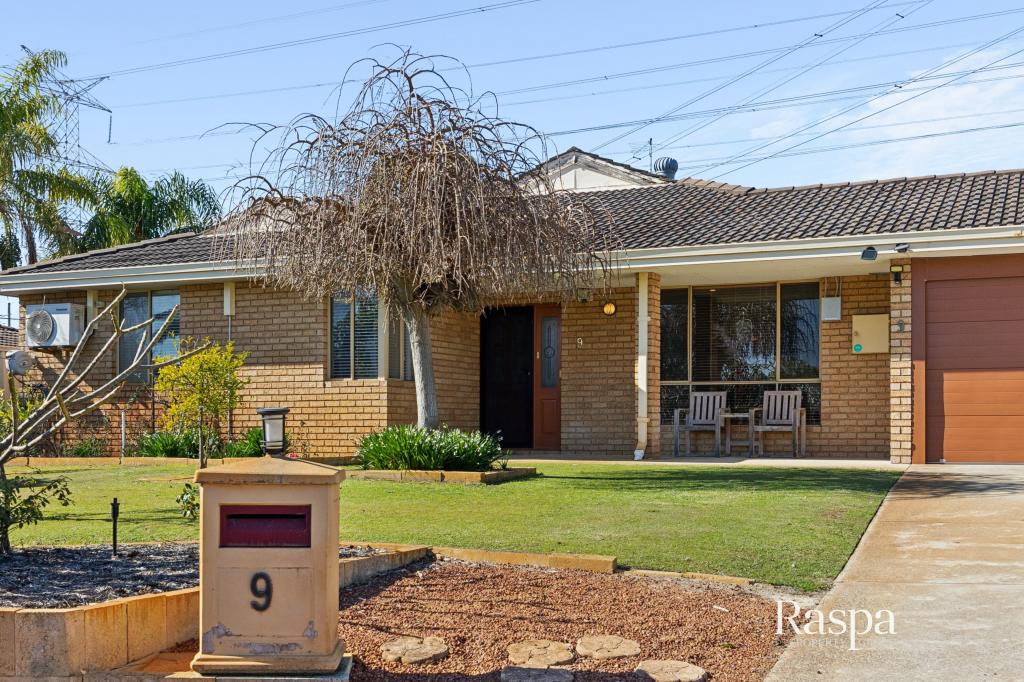 0
0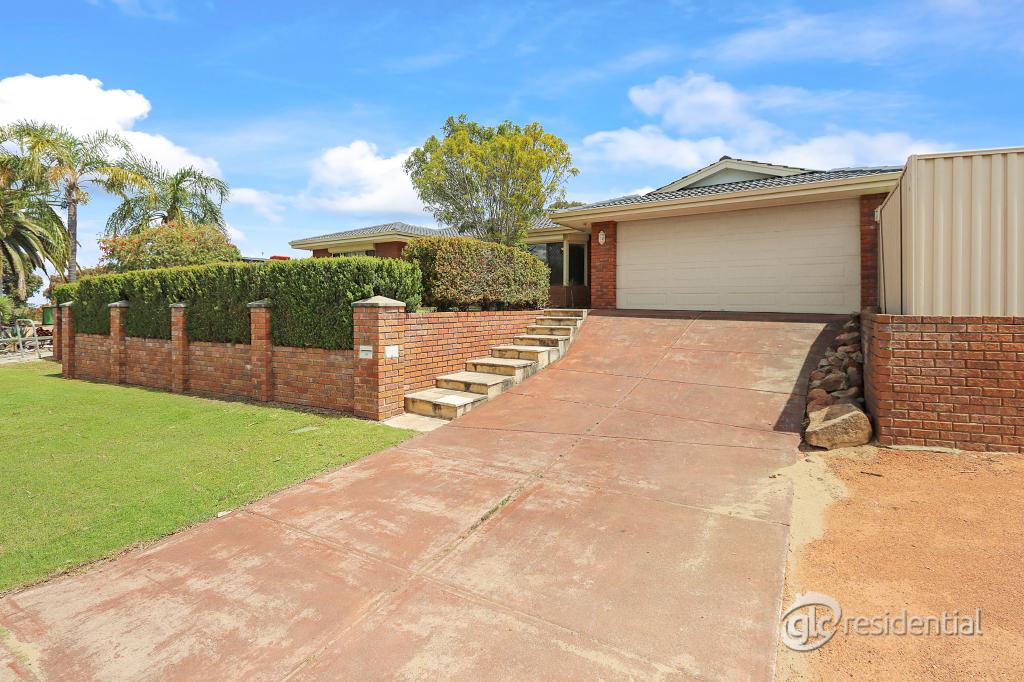 0
0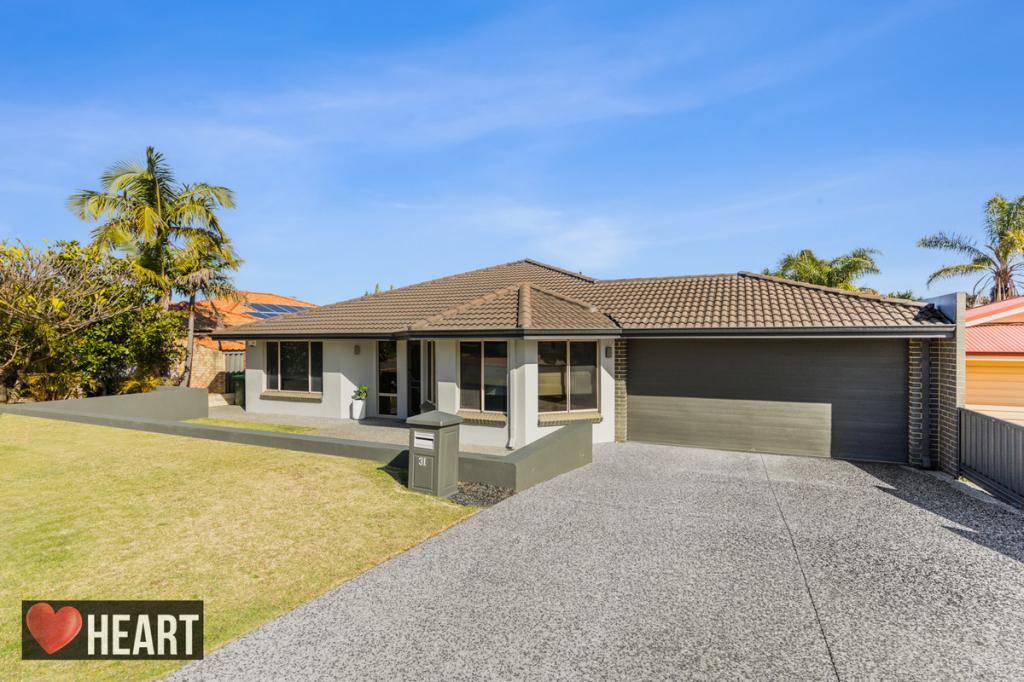 0
0
Similar properties For Rent nearby
See more properties for rent nearby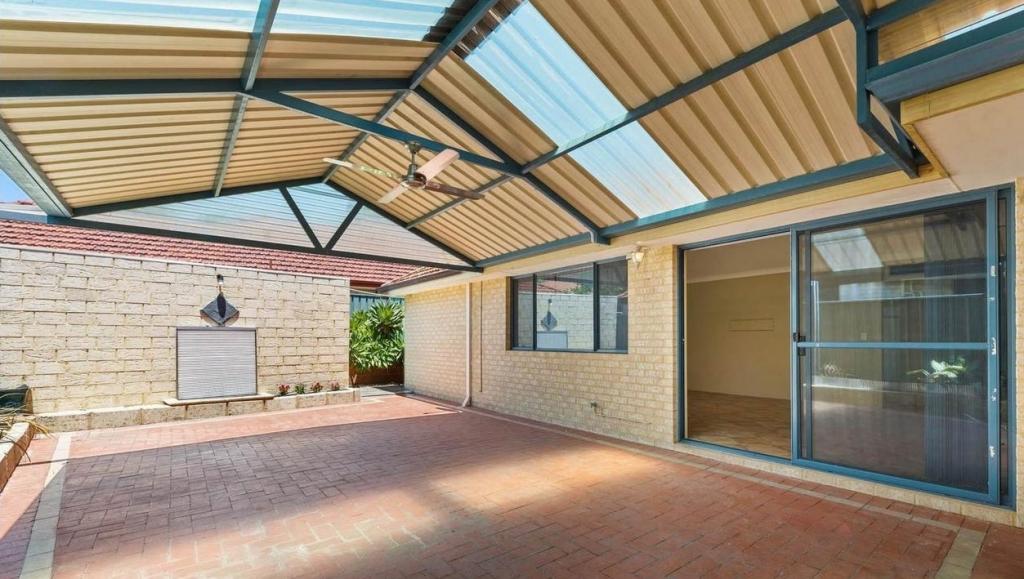 0
0 0
0
 0
0
About Bibra Lake 6163
The size of Bibra Lake is approximately 12.8 square kilometres. There are 19 parks, covering nearly 32.9% of the total area. The population of Bibra Lake in 2016 was 5877 people. By 2021 the population was 5892 showing a population growth of 0.3% in the area during that time. The predominant age group in Bibra Lake is 50-59 years. Households in Bibra Lake are primarily couples with children and are likely to be repaying $1800 - $2399 per month on mortgage repayments. In general, people in Bibra Lake work in a professional occupation.In 2021, 82.50% of the homes in Bibra Lake were owner-occupied compared with 81.40% in 2016.
Bibra Lake has 4,086 properties. Over the last 5 years, Houses in Bibra Lake have seen a 95.85% increase in median value, while Units have seen a 104.54% increase. As at 31 August 2026:
- The median value for Houses in Bibra Lake is $1,129,447 while the median value for Units is $499,605.
- Houses have a median rent of $783 while Units have a median rent of $330.
Suburb Insights for Bibra Lake 6163
Market Insights
Bibra Lake Trends for Houses
N/A
N/A
View TrendN/A
N/A
Bibra Lake Trends for Units
N/A
N/A
View TrendN/A
N/A
Neighbourhood Insights
© Copyright 2026. RP Data Pty Ltd trading as Cotality (Cotality). All rights reserved. No reproduction, distribution, or transmission of the copyrighted materials is permitted. The information is deemed reliable but not guaranteed.
While Cotality uses commercially reasonable efforts to ensure the Cotality Data is current, Cotality does not warrant the accuracy, currency or completeness of the Cotality Data and to the full extent permitted by law excludes all loss or damage howsoever arising (including through negligence) in connection with the Cotality Data.
This product uses cookies and other similar technologies to improve and customise your browsing experience, to tailor content and adverts, and for analytics and metrics regarding visitor usage on this product and other media. We may share cookie and analytics information with third parties for the purposes of advertising. By continuing to use our website, you consent to cookies being used. View our Privacy Policy here.
X
