
19 Strathcona RiseBibra Lake WA 6163


Property Details for 19 Strathcona Rise, Bibra Lake
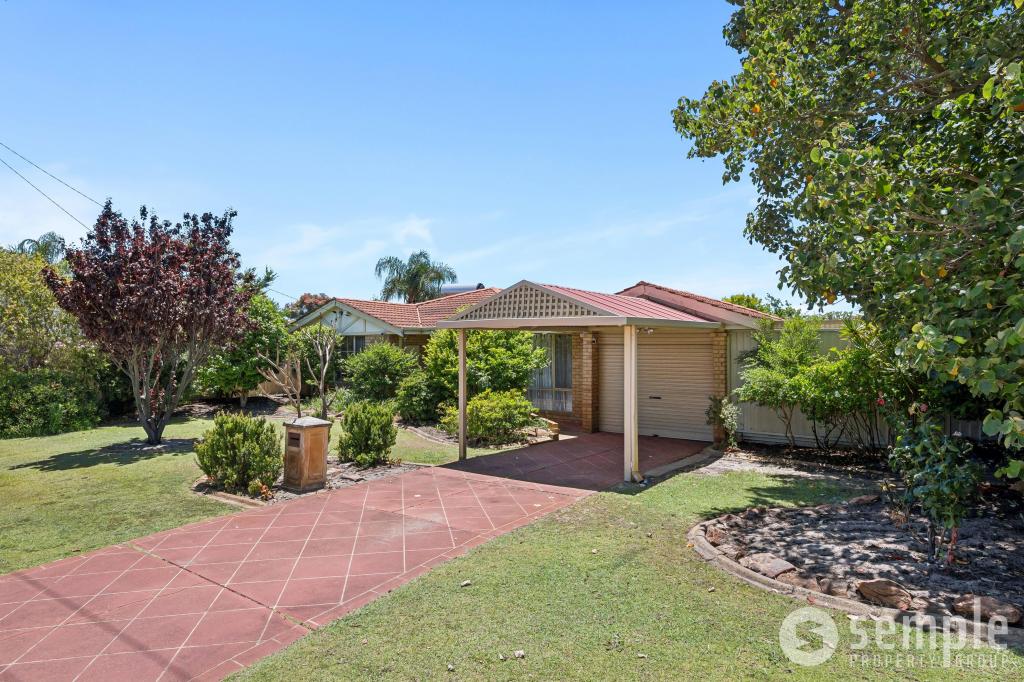
19 Strathcona Rise, Bibra Lake is a 4 bedroom, 2 bathroom House with 3 parking spaces and was built in 1995. The property has a land size of 702m2 and floor size of 163m2. While the property is not currently for sale or for rent, it was last sold in October 2025. There are other 4 bedroom House sold in Bibra Lake in the last 12 months.
Last Listing description (January 2026)
Nestled proudly at the head of a whisper-quiet cul-de-sac in the sought-after St Paul's Estate, this charming 4-bedroom 2-bathroom double-storey brick-and-tile beauty delivers timeless street appeal and a lifestyle of flexibility.Lived in only by its original owners, it offers multiple living zones to relax, retreat or come together all wrapped in warmth and character. From the moment you arrive, you'll feel the calm of its peaceful setting and the quality that defines this tightly-held pocket.Downstairs, a carpeted formal front lounge room is graced by a decorative ceiling rose and makes an instant first impression, separate from a central open-plan family and dining area.The heart of the house is a tiled country-style kitchen that overlooks the rear garden and has exposed beams to the ceiling, tiled splashbacks, double sinks, a walk-in pantry, a stainless-steel gas cooktop, a separate oven/grill, range hood, and a sleek white Dishlex dishwasher.Also at ground level, the carpeted front master suite is the obvious pick of the bedrooms with its walk-in wardrobe, feature bay window and semi-ensuite access to and from the main bathroom and its shower, toilet and powder vanity. A tiled nearby fourth bedroom has built-in double robes and also works well as a study, should you require one.Upstairs, further high raked ceilings and exposed beams keep with theme, whilst the second bedroom has a built-in robe and extra storage options. The third bedroom is decent in its proportions, and the light and bright second/family bathroom is made up of a shower, toilet, vanity, linen cupboard and roof access for further storage.The enchanting backyard leaves more than enough room for a swimming pool down the track, to complement the leafy manicured gardens, established lawns, two paved side-by-side flat-roof patios for outdoor entertaining and a splendid gazebo with benched seating. All seamlessly accessible from the kitchen, where the sounds of chirping birdlife amidst the surrounding treetops can also be heard.In terms of parking, there are two connecting driveways commencing at the front of the property one leading into a single carport, the other extending to a large detached brick-and-tile double lock-up garage at the rear, playing host to a generous powered workshop next door with the potential to easily convert into a future granny flat, if you desire.A powered lock-up side storeroom, next to the workshop, completes this exceptional package.Convenient to all local amenities, Murdoch St John of God and Fiona Stanley Hospitals, Murdoch University, bus routes, local schools, lakes and walkways, Cockburn Central, Fremantle and even our glorious Western Australian coastline, this is a location that truly ticks all of the boxes.Other features include, but are not limited to: Entry verandah Ducted-evaporative air-conditioning Ducted gas heating Ducted-vacuum system Wooden floorboards upstairs Laundry off the kitchen with a separate 3rd toilet, a linen cupboard and access out to the back patio spaces Gas storage hot-water system Reticulation Remote-controlled and manual roller doors, to the double garage 3 Phase power to the rear workshop Internal shopper's entry from the carport, via the family/dining area 165sqm of internal living space Prime 702sqm block Built in 1995 by Craig Carle BuildersThis is a home you'll be proud to call your own.For more information or to arrange a viewing, please contact Tony Coyles on 0414 988 859
Property History for 19 Strathcona Rise, Bibra Lake, WA 6163
- 15 Oct 2025Sold for $1,170,000
- 06 Oct 2025Listed for Sale Under Offer
- 17 Jun 1994Sold for $86,000

Recent sales nearby
See more recent sales nearby/assets/perm/rai7wiv6cei6nlm7reswiheubi?signature=928c7458e0bb46974189df7130d4c1445845090176e326099f110e249549e3fa) 0
0/assets/perm/vjwuhitrsai63kvdegxfhsugsq?signature=2894d3c2a06b40dea42dc1a74e433211c89e8c3916b170c5a620ea33b35f5e85) 0
0/assets/perm/sekcsztrvii63lzv4mm7a7hhwi?signature=b20abc82972a3ba6bc571eded1062b256607274065db4cdb7e76adbb22060120) 0
0Similar properties For Sale nearby
See more properties for sale nearby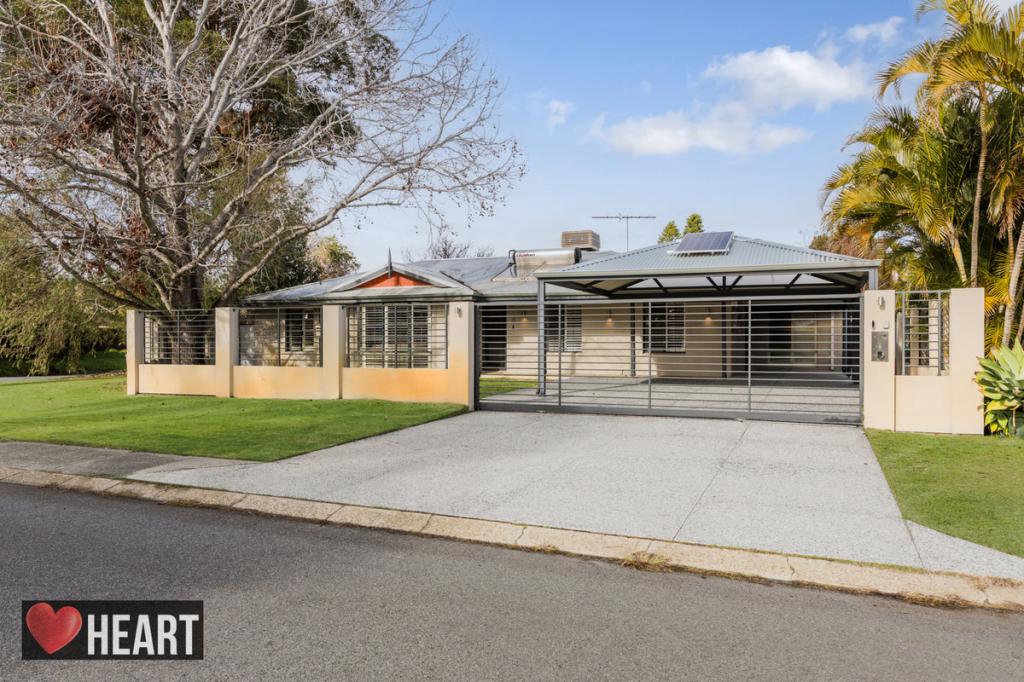 0
0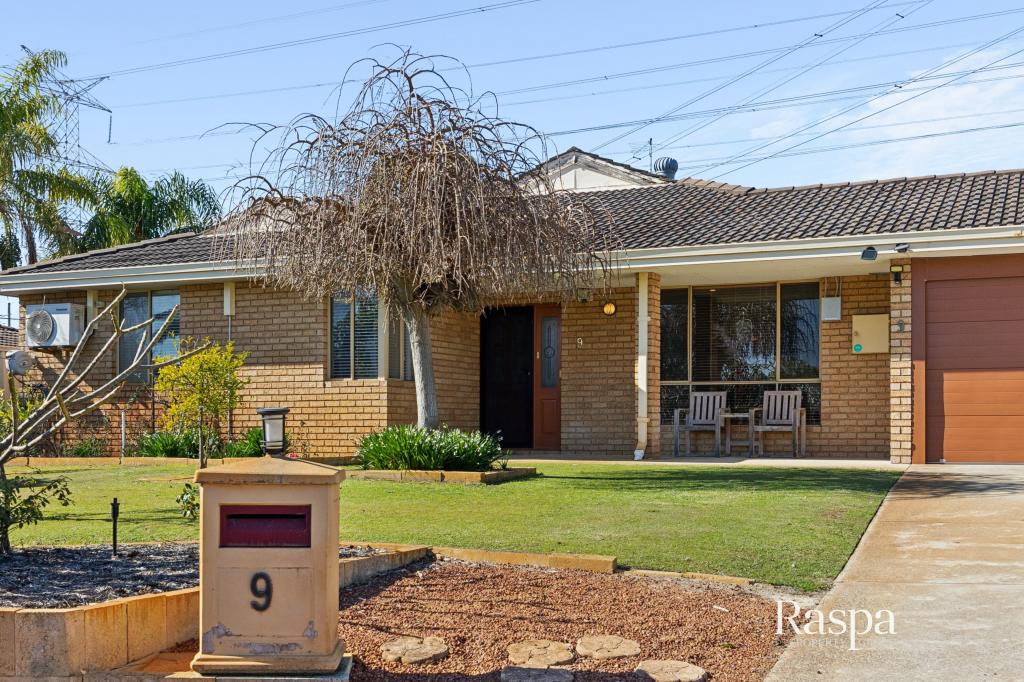 0
0

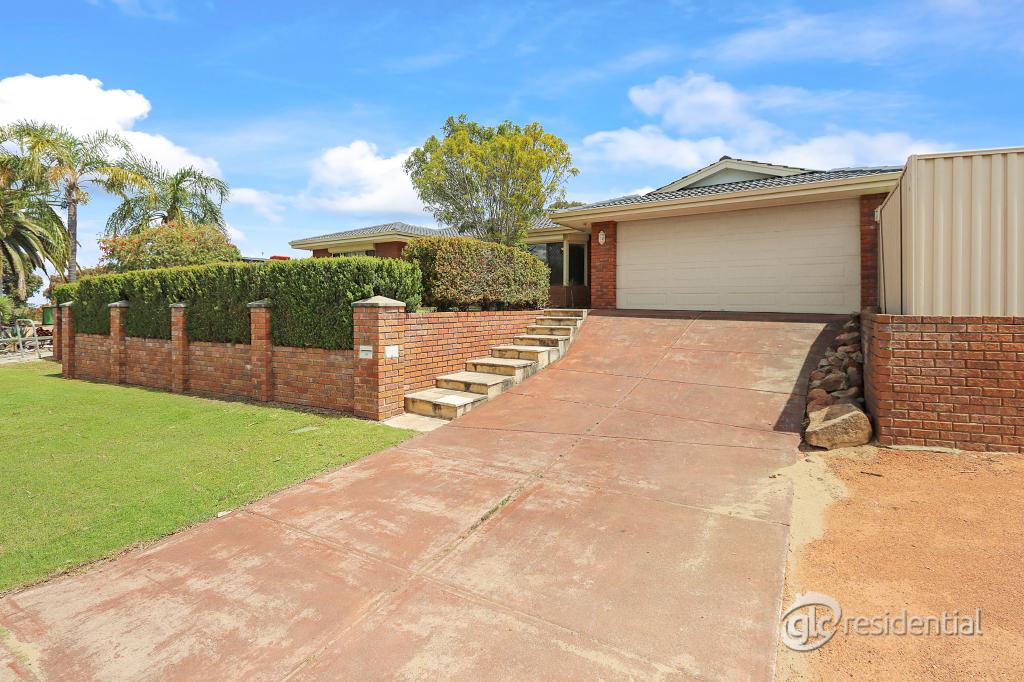 0
0Similar properties For Rent nearby
See more properties for rent nearby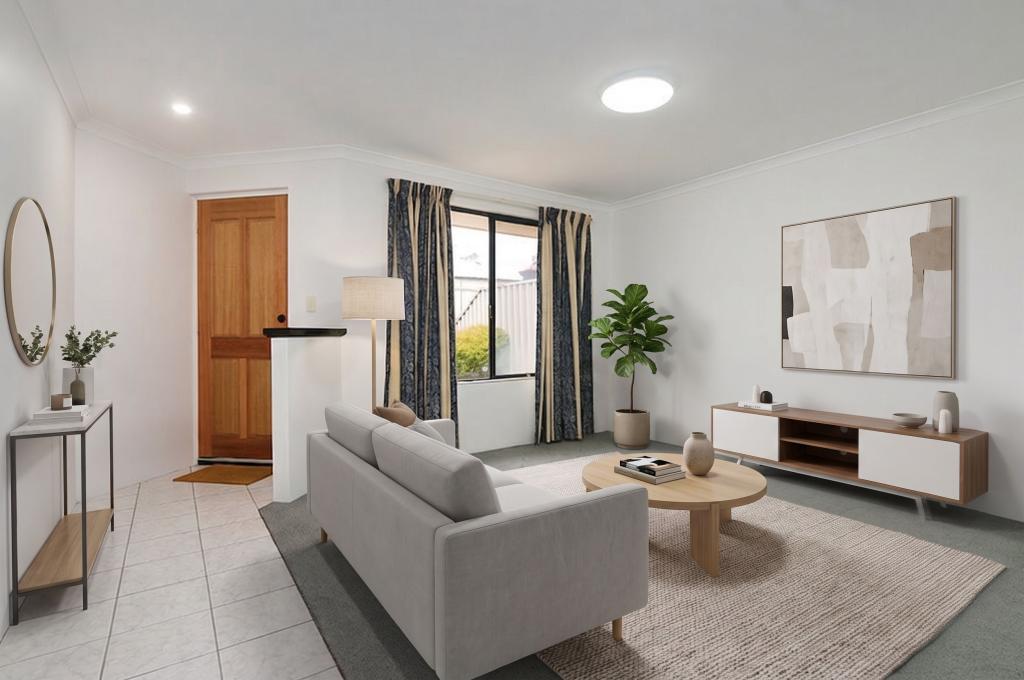 0
0
 0
0
 0
0
About Bibra Lake 6163
The size of Bibra Lake is approximately 12.8 square kilometres. There are 19 parks, covering nearly 32.9% of the total area. The population of Bibra Lake in 2016 was 5877 people. By 2021 the population was 5892 showing a population growth of 0.3% in the area during that time. The predominant age group in Bibra Lake is 50-59 years. Households in Bibra Lake are primarily couples with children and are likely to be repaying $1800 - $2399 per month on mortgage repayments. In general, people in Bibra Lake work in a professional occupation.In 2021, 82.50% of the homes in Bibra Lake were owner-occupied compared with 81.40% in 2016.
Bibra Lake has 4,082 properties. Over the last 5 years, Houses in Bibra Lake have seen a 95.85% increase in median value, while Units have seen a 104.54% increase. As at 31 August 2026:
- The median value for Houses in Bibra Lake is $1,129,447 while the median value for Units is $499,605.
- Houses have a median rent of $783 while Units have a median rent of $330.
Suburb Insights for Bibra Lake 6163
Market Insights
Bibra Lake Trends for Houses
N/A
N/A
View TrendN/A
N/A
Bibra Lake Trends for Units
N/A
N/A
View TrendN/A
N/A
Neighbourhood Insights
© Copyright 2026. RP Data Pty Ltd trading as Cotality (Cotality). All rights reserved. No reproduction, distribution, or transmission of the copyrighted materials is permitted. The information is deemed reliable but not guaranteed.
While Cotality uses commercially reasonable efforts to ensure the Cotality Data is current, Cotality does not warrant the accuracy, currency or completeness of the Cotality Data and to the full extent permitted by law excludes all loss or damage howsoever arising (including through negligence) in connection with the Cotality Data.
This product uses cookies and other similar technologies to improve and customise your browsing experience, to tailor content and adverts, and for analytics and metrics regarding visitor usage on this product and other media. We may share cookie and analytics information with third parties for the purposes of advertising. By continuing to use our website, you consent to cookies being used. View our Privacy Policy here.
X
