
19 Greenham PlaceBibra Lake WA 6163


Property Details for 19 Greenham Pl, Bibra Lake
19 Greenham Pl, Bibra Lake is a 4 bedroom, 2 bathroom House with 2 parking spaces and was built in 1981. The property has a land size of 896m2 and floor size of 218m2. While the property is not currently for sale or for rent, it was last sold in November 2025. There are other 4 bedroom House sold in Bibra Lake in the last 12 months.
Last Listing description (January 2026)
Sprawled across an enormous 896 sqm block at the head of a serene cul-de-sac locale, this charming 4-bedroom 2 bathroom two-storey family home has it all from ample parking options to an oasis of a summer outdoor setting, plus a functional and character-laden floor plan in between.Double front doors reveal a delightful slate-tiled entry foyer, with a double linen press. The sunken formal front lounge room is carpeted for comfort, whilst overlooked by the gleaming wooden Bamboo floorboards off the formal dining room.Also at the front of the layout is a commodious master suite the obvious pick of the bedrooms with its high raked ceilings, fan, double-glazing, split-system air-conditioner, fitted walk-in wardrobe and a sunken ensuite bathroom with sleek timber-look floor tiles, a free-standing bathtub, a walk-in shower, a striking chandelier light fitting, twin his and hers vanities and a separate toilet.The open-plan family, meals and kitchen area is the ideal casual hub of the house, complete with split-system air-conditioning, a ceiling fan, a gas bayonet and pot-belly wood-burner fireplace for heating, a walk-in pantry, a breakfast bar, sparkling stone bench tops, pressed-aluminium splashbacks, an Induction cooktop, an integrated range hood, a Miele under-bench oven, a white Westinghouse dishwasher and more.Staying downstairs, the second and third bedrooms benefit from ceiling fans and front-garden views, whilst the fourth bedroom comprises of its own fan, garden outlook and built-in robes/storage.The fully-tiled main family bathroom features a shower, separate bathtub, powder vanity and access to and from the laundry wet area where a separate toilet, a double linen press, under-bench cupboards, timber bench tops and folding family-room doors can be found.Upstairs, a massive, carpeted loft-come-games room, doubles as a home office with high cathedral-style ceilings, timber and brick feature walls, a ceiling fan, stylish light fittings, manual security window roller shutters and spectacular tree-lined sunset views to the west. This flexible zone can be whatever you want it to be and is accessible via an attractive spiral staircase.Both the family and formal-dining rooms seamlessly extend outdoors to a huge dome patio area for fabulous covered entertaining to a stunning backyard backdrop of a shimmering below-ground swimming pool, a connecting integrated spa and paved courtyard space for relaxing and unwinding in the sun.There are three hidden organic vegetable gardens and a lime tree at the rear, whilst a giant double lock-up garage with three-phase power, raked ceilings, mezzanine storage and alfresco access is preceded by a large double carport with extra room to park a boat, caravan and or trailer under cover.A premium position between the beautiful Ramsay and Meller Parks awaits, with bus stops only footsteps away and the local IGA supermarket, wine bar and other shopping amenities in close proximity. Mere minutes separate your leafy frontage from the likes of the St John of God and Fiona Stanley Hospitals, Murdoch University, Bibra Lake Primary School, the picturesque Bibra Lake wetlands, Cockburn Central and even the freeway.This is a family classic with all the right moves and heaps of room to grow, play and make memories that last.Other features include, but are not limited to: High raked ceilings in the family room Quality plantation window shutters Bamboo timber floors Carpeted bedrooms Security-alarm system Solar hot-water system with an electric booster Bore reticulation 218 sqm of total living space Huge 896sqm blockBuilt for every season of life, this is a home that has something for everyone, and a viewing is highly recommended!For more information, please contact Tony Coyles on 0414 988 859
Property History for 19 Greenham Pl, Bibra Lake, WA 6163
- 11 Nov 2025Sold for $1,400,000
- 03 Nov 2025Listed for Sale Under Offer
- 28 Jun 2002Sold for $227,500

Recent sales nearby
See more recent sales nearby/assets/perm/rai7wiv6cei6nlm7reswiheubi?signature=928c7458e0bb46974189df7130d4c1445845090176e326099f110e249549e3fa) 0
0/assets/perm/vjwuhitrsai63kvdegxfhsugsq?signature=2894d3c2a06b40dea42dc1a74e433211c89e8c3916b170c5a620ea33b35f5e85) 0
0/assets/perm/sekcsztrvii63lzv4mm7a7hhwi?signature=b20abc82972a3ba6bc571eded1062b256607274065db4cdb7e76adbb22060120) 0
0Similar properties For Sale nearby
See more properties for sale nearby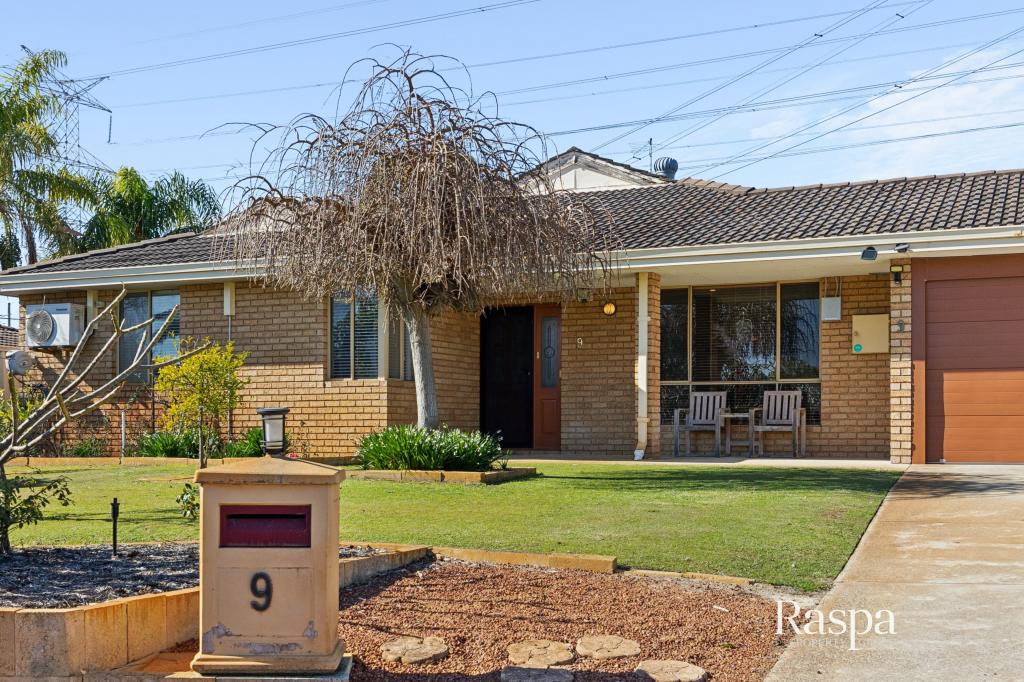 0
0

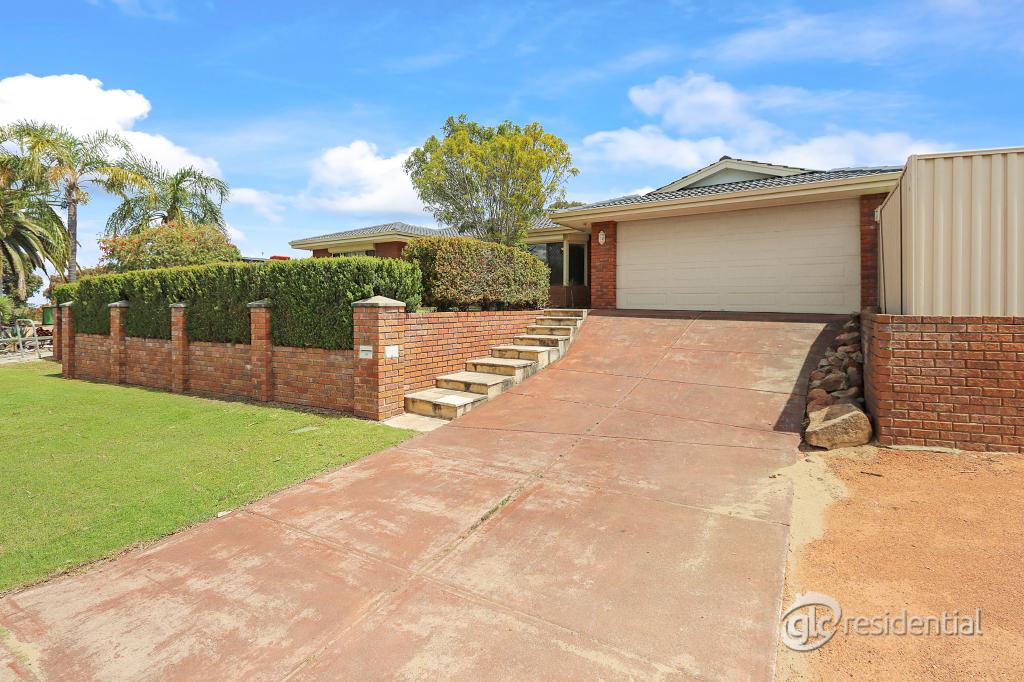 0
0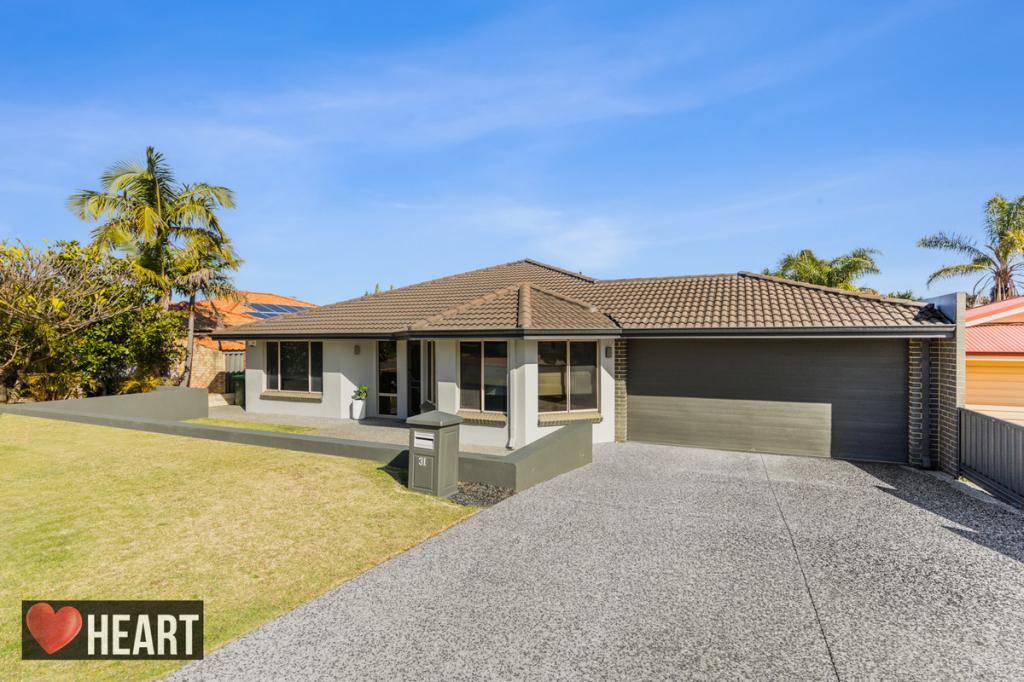 0
0Similar properties For Rent nearby
See more properties for rent nearby
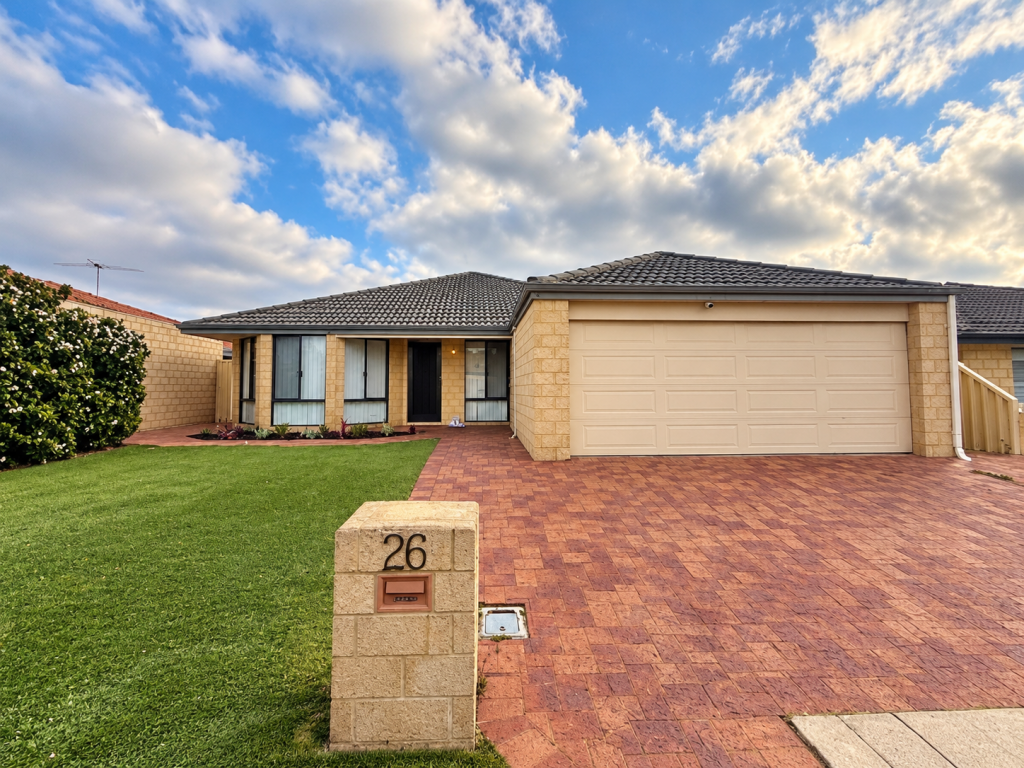 0
0
 0
0
 0
0About Bibra Lake 6163
The size of Bibra Lake is approximately 12.8 square kilometres. There are 19 parks, covering nearly 32.9% of the total area. The population of Bibra Lake in 2016 was 5877 people. By 2021 the population was 5892 showing a population growth of 0.3% in the area during that time. The predominant age group in Bibra Lake is 50-59 years. Households in Bibra Lake are primarily couples with children and are likely to be repaying $1800 - $2399 per month on mortgage repayments. In general, people in Bibra Lake work in a professional occupation.In 2021, 82.50% of the homes in Bibra Lake were owner-occupied compared with 81.40% in 2016.
Bibra Lake has 4,083 properties. Over the last 5 years, Houses in Bibra Lake have seen a 95.85% increase in median value, while Units have seen a 104.54% increase. As at 31 August 2026:
- The median value for Houses in Bibra Lake is $1,129,447 while the median value for Units is $499,605.
- Houses have a median rent of $783 while Units have a median rent of $330.
Suburb Insights for Bibra Lake 6163
Market Insights
Bibra Lake Trends for Houses
N/A
N/A
View TrendN/A
N/A
Bibra Lake Trends for Units
N/A
N/A
View TrendN/A
N/A
Neighbourhood Insights
© Copyright 2026. RP Data Pty Ltd trading as Cotality (Cotality). All rights reserved. No reproduction, distribution, or transmission of the copyrighted materials is permitted. The information is deemed reliable but not guaranteed.
While Cotality uses commercially reasonable efforts to ensure the Cotality Data is current, Cotality does not warrant the accuracy, currency or completeness of the Cotality Data and to the full extent permitted by law excludes all loss or damage howsoever arising (including through negligence) in connection with the Cotality Data.
This product uses cookies and other similar technologies to improve and customise your browsing experience, to tailor content and adverts, and for analytics and metrics regarding visitor usage on this product and other media. We may share cookie and analytics information with third parties for the purposes of advertising. By continuing to use our website, you consent to cookies being used. View our Privacy Policy here.
X
