
11 Ballater HeightsBibra Lake WA 6163
Property Details for 11 Ballater Hts, Bibra Lake
11 Ballater Hts, Bibra Lake is a 4 bedroom, 2 bathroom House with 4 parking spaces and was built in 1999. The property has a land size of 881m2 and floor size of 237m2. While the property is not currently for sale or for rent, it was last sold in February 2017.
Last Listing description (April 2017)
Nestled in cul-de-sac tranquillity and right in the heart of the beautiful and much sought-after St Paul's Estate in Bibra Lake, this spacious and comfortable 4 bedroom 2 bathroom residence (with an oversized study or fifth bedroom and 4 car garages) finds itself situated on a massive 881sqm block and really does have something for everybody to enjoy within.
Private and secluded are words that come to mind when attempting to describe the unique setting of the property, whilst high ceilings combine with a fantastic separation in living zones to deliver a functional floor plan that is sure to appease for everyone's personal needs. Reserved for those special occasions is a huge carpeted formal lounge and dining room, preceding an impressively-remodelled kitchen that overlooks the casual open-plan family and meals area.
Brilliant in all of its elegance is a commodious king-size master bedroom suite, boasting a walk-in wardrobe and its very own open en-suite bathroom, complete with a bubbling corner spa bath, a shower with a glass screen and access into the common powder room. Off the minor sleeping quarters lies a versatile activity room, shut off from the rest of the house by gorgeous double French doors and essentially tripling the amount of living options on offer.
A heated outdoor spa off the shimmering below-ground fibreglass swimming pool is just a snapshot of the picturesque backdrop that you and your loved ones will absorb underneath a fantastic A-frame alfresco, providing protection from the elements alongside mature leafy gardens and lush backyard lawns where both children and pets can let their imaginations run wild. There is also plenty of driveway parking for all of dad's toys, caravans and boats, whilst two side-by-side double garages ensure secure cover for up to four family cars, with enough storage or workshop space in each.
All of your everyday amenities are close by, including schools, shopping centres, public transport, local parklands, lakes, walkways and the new Fiona Stanley Hospital. Location, location, location!
Other features include, but are not limited to:
- Stunningly-renovated kitchen (barely two years young) with a Fisher and Paykel five-burner gas cook top, an oven and range hood of the same brand, a Dishlex dishwasher, double sink, soft-closing drawers, glass splashbacks, a walk-in pantry, double-fridge recess, an appliance nook and lovely views of the pool so you can keep an eye on the kids at play
- French door leading into the tiled open-plan family and meals area, with a gas bayonet for heating
- Easy alfresco access from both the main living space and the activity area
- Internal shopper's entry (via the kitchen) from the main double garage, linked to the second double garage for easy access between the two
- Queen-sized 2nd/3rd/4th bedrooms all have double sliding-door built-in robes
- Carpeted bedrooms and large (queen-size) study/5th bedroom
- Separate bath and shower to the main bathroom
- Ample storage space throughout, including a cupboard off the entry and a broom cupboard, plus a walk-in linen press, in the laundry
- Feature double-door entry with tiled hallway
- Large tiled laundry with a separate toilet and outdoor access
- Ducted reverse-cycle air-conditioning
- Full automatic mains reticulation
- Security alarm system
- Gas hot water system - one year old
- Insulation batts
- Side access
- Built by Glenway Homes in 1999
- 237sqm of house area (plus 82.5sqm of garage space)
Don't procrastinate or you will risk missing out on this wonderful opportunity!
For more information or to arrange a viewing, please contact The Tony Coyles Team on (08) 9418 8888.
Property History for 11 Ballater Hts, Bibra Lake, WA 6163
- 22 Feb 2017Sold for $730,000
- 25 Jan 2017Listed for Sale From $749,000
- 29 Oct 1997Sold for $130,500

Recent sales nearby
See more recent sales nearby/assets/perm/rai7wiv6cei6nlm7reswiheubi?signature=928c7458e0bb46974189df7130d4c1445845090176e326099f110e249549e3fa) 0
0/assets/perm/vjwuhitrsai63kvdegxfhsugsq?signature=2894d3c2a06b40dea42dc1a74e433211c89e8c3916b170c5a620ea33b35f5e85) 0
0

/assets/perm/sekcsztrvii63lzv4mm7a7hhwi?signature=b20abc82972a3ba6bc571eded1062b256607274065db4cdb7e76adbb22060120) 0
0Similar properties For Sale nearby
See more properties for sale nearby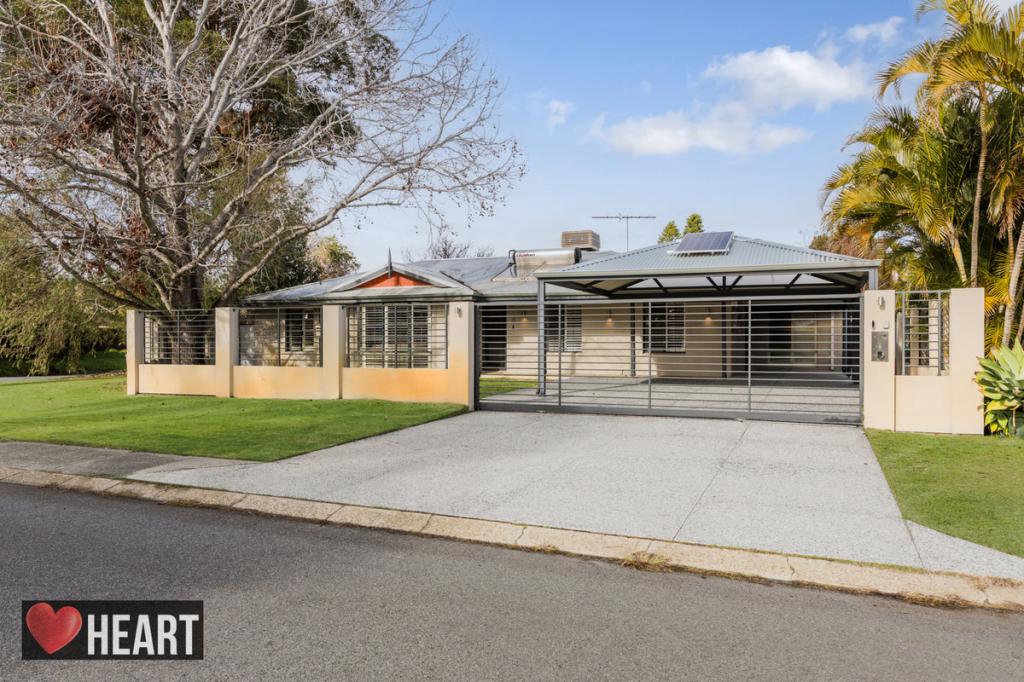 0
0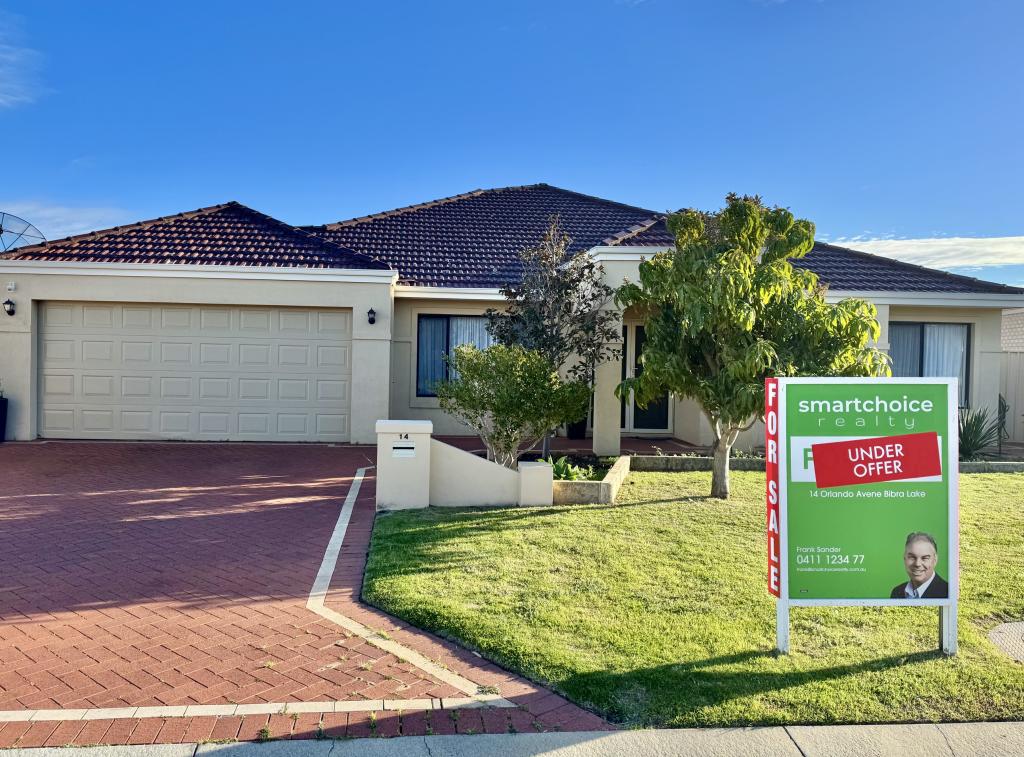 0
0

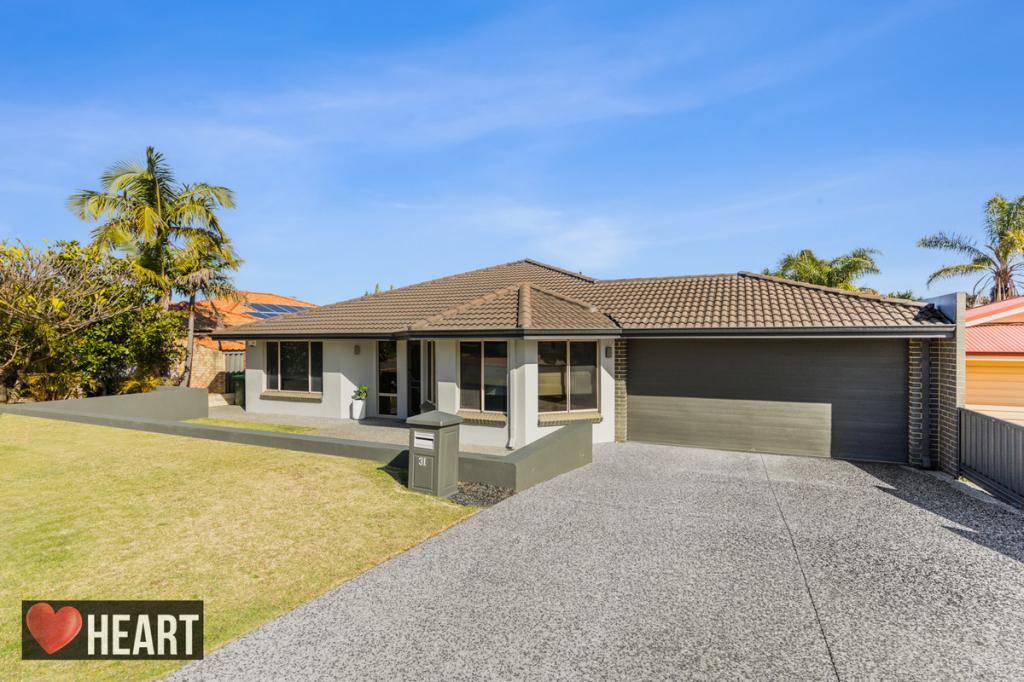 0
0Similar properties For Rent nearby
See more properties for rent nearby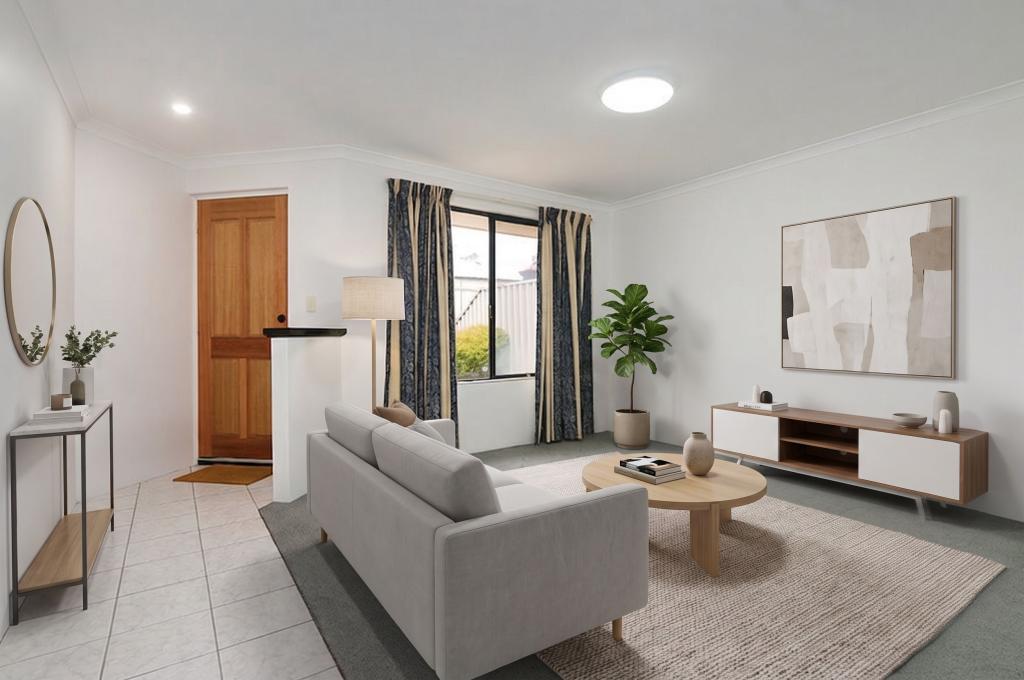 0
0
 0
0
 0
0
About Bibra Lake 6163
The size of Bibra Lake is approximately 12.8 square kilometres. There are 19 parks, covering nearly 32.9% of the total area. The population of Bibra Lake in 2016 was 5877 people. By 2021 the population was 5892 showing a population growth of 0.3% in the area during that time. The predominant age group in Bibra Lake is 50-59 years. Households in Bibra Lake are primarily couples with children and are likely to be repaying $1800 - $2399 per month on mortgage repayments. In general, people in Bibra Lake work in a professional occupation.In 2021, 82.50% of the homes in Bibra Lake were owner-occupied compared with 81.40% in 2016.
Bibra Lake has 4,084 properties. Over the last 5 years, Houses in Bibra Lake have seen a 95.85% increase in median value, while Units have seen a 104.54% increase. As at 31 August 2026:
- The median value for Houses in Bibra Lake is $1,129,447 while the median value for Units is $499,605.
- Houses have a median rent of $783 while Units have a median rent of $330.
Suburb Insights for Bibra Lake 6163
Market Insights
Bibra Lake Trends for Houses
N/A
N/A
View TrendN/A
N/A
Bibra Lake Trends for Units
N/A
N/A
View TrendN/A
N/A
Neighbourhood Insights
© Copyright 2026. RP Data Pty Ltd trading as Cotality (Cotality). All rights reserved. No reproduction, distribution, or transmission of the copyrighted materials is permitted. The information is deemed reliable but not guaranteed.
While Cotality uses commercially reasonable efforts to ensure the Cotality Data is current, Cotality does not warrant the accuracy, currency or completeness of the Cotality Data and to the full extent permitted by law excludes all loss or damage howsoever arising (including through negligence) in connection with the Cotality Data.
This product uses cookies and other similar technologies to improve and customise your browsing experience, to tailor content and adverts, and for analytics and metrics regarding visitor usage on this product and other media. We may share cookie and analytics information with third parties for the purposes of advertising. By continuing to use our website, you consent to cookies being used. View our Privacy Policy here.
X
