
6 Antrim WayBertram WA 6167


Property Details for 6 Antrim Way, Bertram
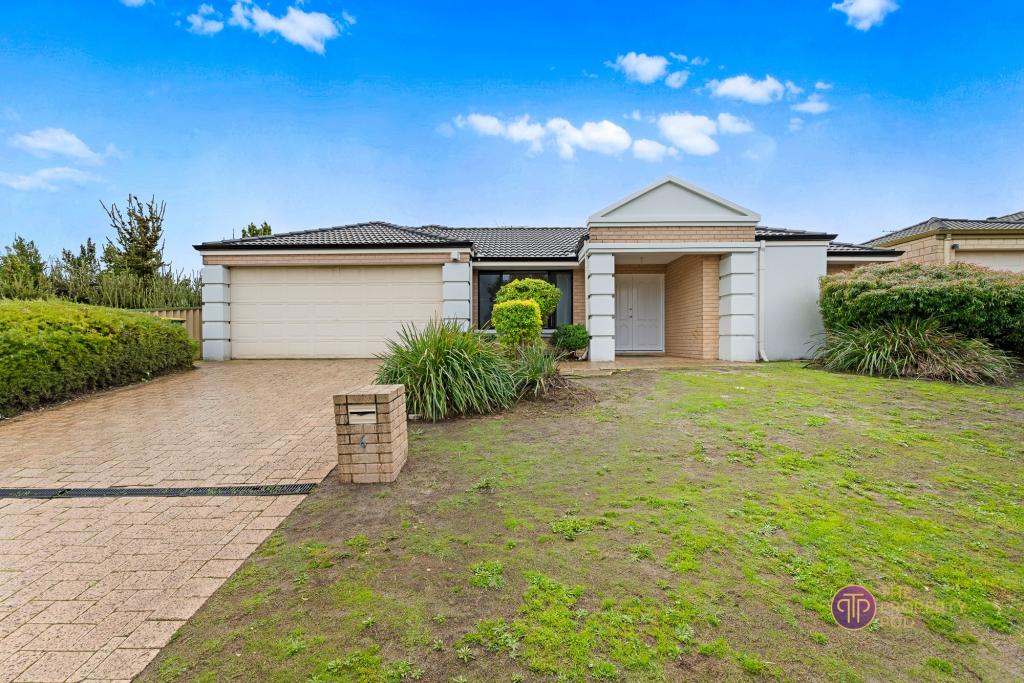
6 Antrim Way, Bertram is a 3 bedroom, 2 bathroom House with 2 parking spaces. The property has a land size of 324m2. While the property is not currently for sale or for rent, it was last sold in June 2026. There are other 3 bedroom House sold in Bertram in the last 12 months.
Last Listing description (June 2026)
It is rare to find a home that so effectively challenges the conventions of its floor plan. While many properties in this category can feel predictable, 6 Antrim Way is a masterclass in spatial efficiency. Built in 2010 on a 324sqm lot, this residence manages to feel significantly larger than its footprint suggests, offering a sophisticated, multi-zonal layout that prioritizes both quiet retreat and expansive social connection.
The Strategic Layout
The home is designed with a clear separation of zones. The primary suite is positioned at the front of the home, a spacious sanctuary featuring "his and hers" walk-in robes, a private ensuite, and automatic security shutters for total light control.
As you move through the home, a long hallway acts as a natural acoustic buffer, leading you toward the central "hub." Along this transition, you'll find a dedicated home office and a separate theatre room. Both are equipped with premium in-track blockout blinds, ensuring your work-from-home environment and your cinema experience remain undisturbed by external light or heat. The theatre also offers incredible versatility, serving as an easy option for a fourth bedroom for those who require additional accommodation without sacrificing the home's flow.
Masterful Storage & Utility
One of the most impressive features is the masterfully designed storage room located immediately off the double garage. This isn't just a closet; it is a utility powerhouse featuring floor-to-ceiling cabinetry and dedicated space for additional fridges or freezers-perfect for the organized modern family.
The Heart of the Home
The open-plan living area serves as the anchor of the residence. The kitchen is a standout for both form and function, featuring:
Multiple prep areas to accommodate several cooks.
A dedicated coffee and breakfast station.
Perfect sightlines to the wall-mounted TV from all angles of the lounge and dining areas.
The secondary bedroom wing is intentionally tucked behind the kitchen, creating a private "third zone" for children or guests, complete with their own bathroom and separate toilet.
Outdoor Living & Versatility
The alfresco is accessed through large sliding glass doors; it is generous in size and is fitted with the option for a wall-mounted exterior TV. The owners have crafted a lovely smaller sitting area if you wish to use the alfresco for as an area for the kids, the sitting space was originally used as a barbecue area and remains fitted with a gas line for those who love to grill outdoors.
Multiple well-finished garden beds and features have been installed around the home, including two planters which are perfect for herb and vegetable gardens. There is a double-sized hobby shed against the rear wall, and on the left side of the house, there is another hobby shed with lockable door access to the double garage.
This property represents a unique opportunity to secure a home that punches well above its weight class in both design and livability. To experience the scale and intelligent layout of 6 Antrim Way for yourself, please contact Marcus Preece on 0411 222 105 to arrange a viewing.
Disclaimer: This information is provided for general information purposes only and is based on information provided by the Seller and may be subject to change. No warranty or representation is made as to its accuracy and interested parties should place no reliance on it and should make their own independent enquiries.
Property History for 6 Antrim Way, Bertram, WA 6167
- 28 May 2026Sold for $767,000
- 07 May 2026Listed for Sale Under Offer
- 16 Mar 2010Sold for $157,500

Recent sales nearby
See more recent sales nearby/assets/perm/5z3qqbzcrmi63ib6wx7rvna3hi?signature=eb0aeb0010efc77a41ddd7edb893fce5e1cbc144a238b09a087fd92ddc3f6f2d) 0
0/assets/perm/tmbwmp56nyi6noe5uv7ttmdqwm?signature=e70cf4093e55539676209654a60c594338b1f7f56a1ae3ae61cbd5455f147de5) 0
0/assets/perm/jivxoyv47ei6niy52xq377rnuq?signature=bc038855ab8ec730ec7fac98d44bca776be003ec91ae2d41356f667abcf32a8b) 0
0
Similar properties For Sale nearby
See more properties for sale nearby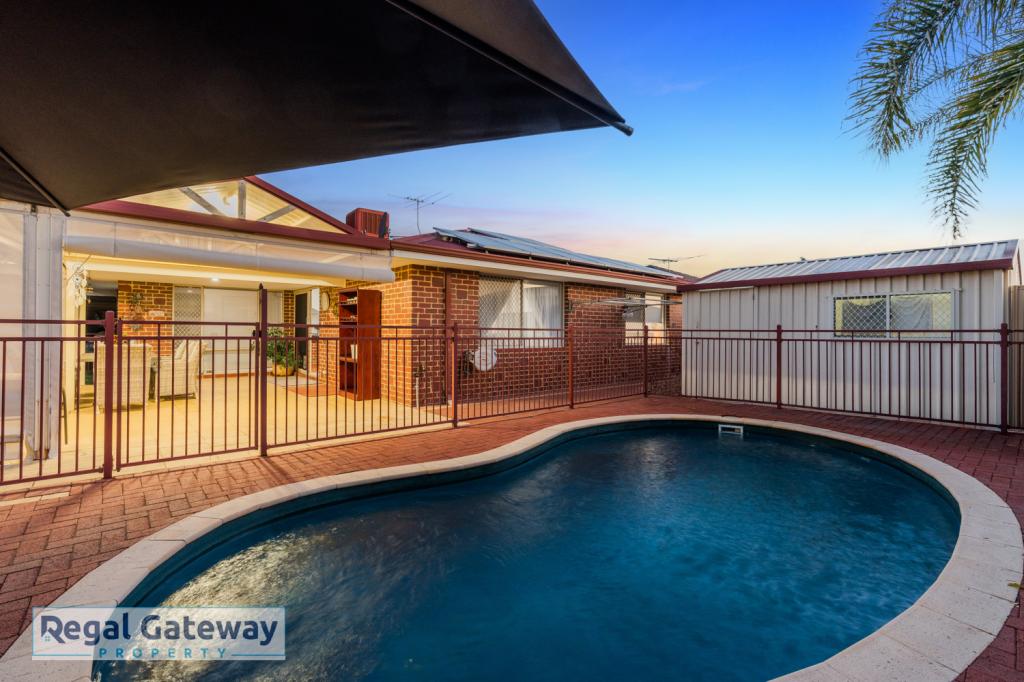 0
0
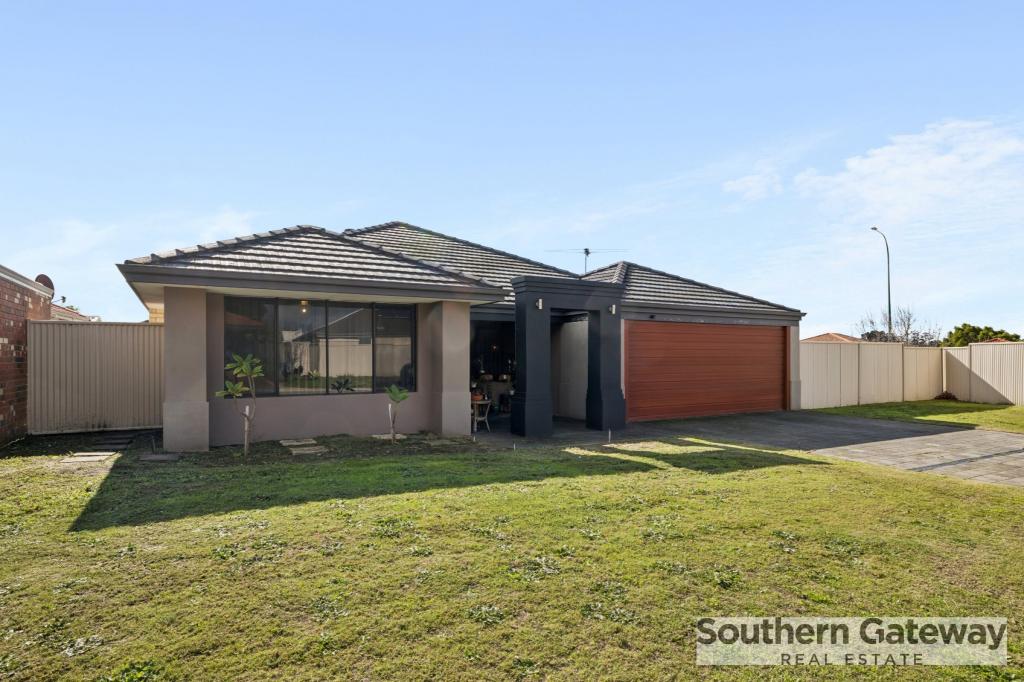 0
0
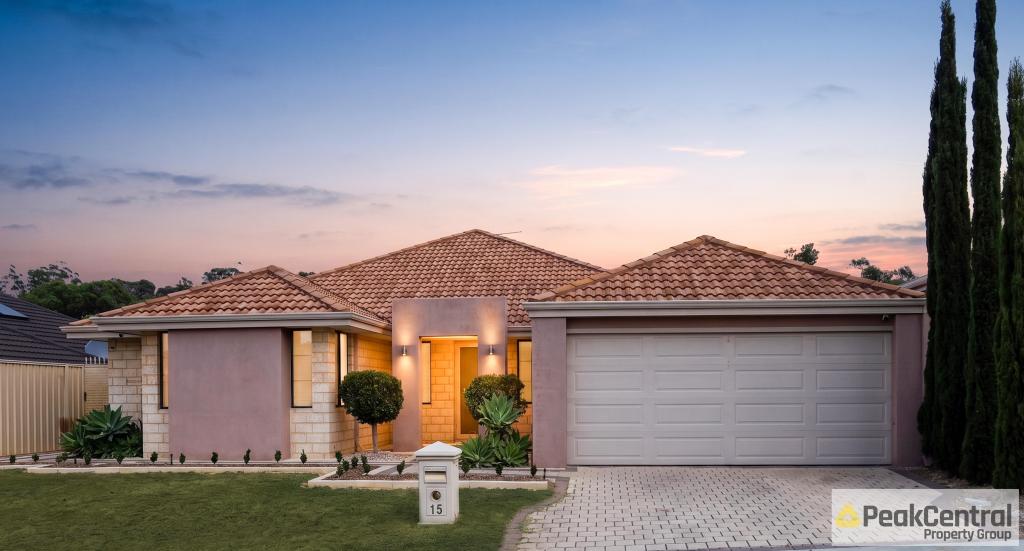 0
0
Similar properties For Rent nearby
See more properties for rent nearby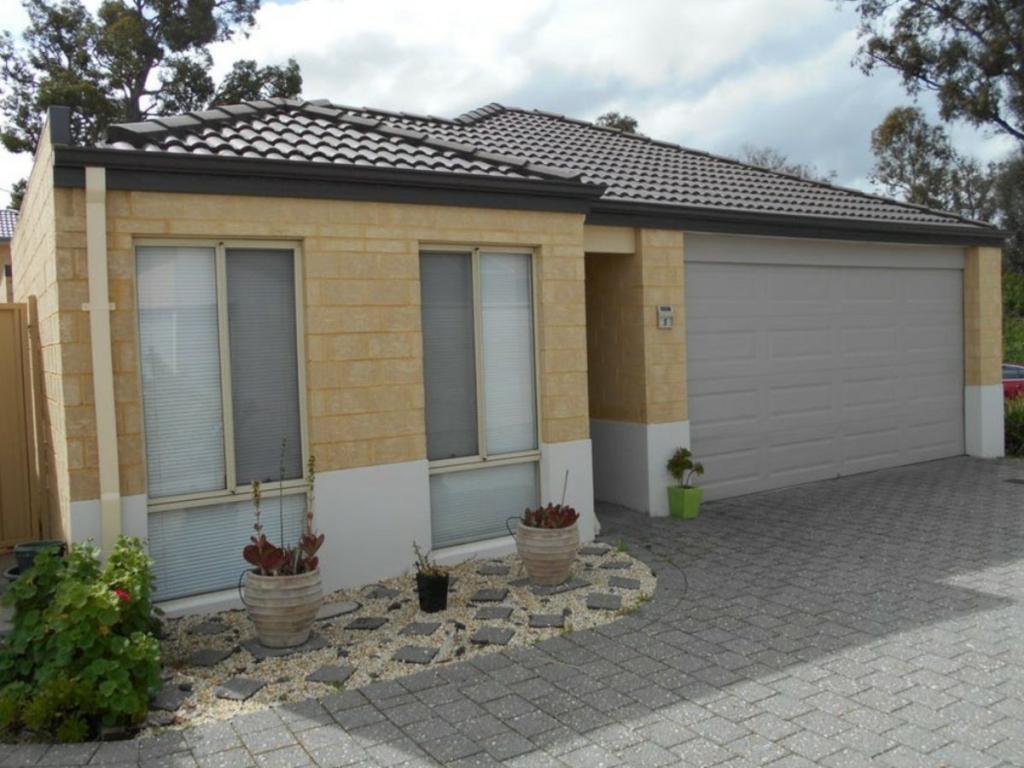 0
0
 0
0 0
0
About Bertram 6167
The size of Bertram is approximately 3.2 square kilometres. There are 10 parks, covering nearly 17.7% of the total area. The population of Bertram in 2016 was 6214 people. By 2021 the population was 6196 showing a population decline of 0.3% in the area during that time. The predominant age group in Bertram is 30-39 years. Households in Bertram are primarily couples with children and are likely to be repaying $1400 - $1799 per month on mortgage repayments. In general, people in Bertram work in a trades occupation.In 2021, 68.90% of the homes in Bertram were owner-occupied compared with 70.80% in 2016.
Bertram has 2,218 properties. Over the last 5 years, Houses in Bertram have seen a 132.97% increase in median value, while Units have seen a 183.89% increase. As at 30 June 2026:
- The median value for Houses in Bertram is $933,735 while the median value for Units is $488,106.
- Houses have a median rent of $655 while Units have a median rent of $500.
Suburb Insights for Bertram 6167
Market Insights
Bertram Trends for Houses
N/A
N/A
View TrendN/A
N/A
Bertram Trends for Units
N/A
N/A
View TrendN/A
N/A
Neighbourhood Insights
© Copyright 2026. RP Data Pty Ltd trading as Cotality (Cotality). All rights reserved. No reproduction, distribution, or transmission of the copyrighted materials is permitted. The information is deemed reliable but not guaranteed.
While Cotality uses commercially reasonable efforts to ensure the Cotality Data is current, Cotality does not warrant the accuracy, currency or completeness of the Cotality Data and to the full extent permitted by law excludes all loss or damage howsoever arising (including through negligence) in connection with the Cotality Data.
This product uses cookies and other similar technologies to improve and customise your browsing experience, to tailor content and adverts, and for analytics and metrics regarding visitor usage on this product and other media. We may share cookie and analytics information with third parties for the purposes of advertising. By continuing to use our website, you consent to cookies being used. View our Privacy Policy here.
X
