
9 Virgo StreetBennett Springs WA 6063

Property Details for 9 Virgo St, Bennett Springs
9 Virgo St, Bennett Springs is a 4 bedroom, 2 bathroom House with 2 parking spaces and was built in 2021. The property has a land size of 450m2 and floor size of 212m2. While the property is not currently for sale or for rent, it was last sold in September 2026. There are other 4 bedroom House sold in Bennett Springs in the last 12 months.
Last Listing description (October 2026)
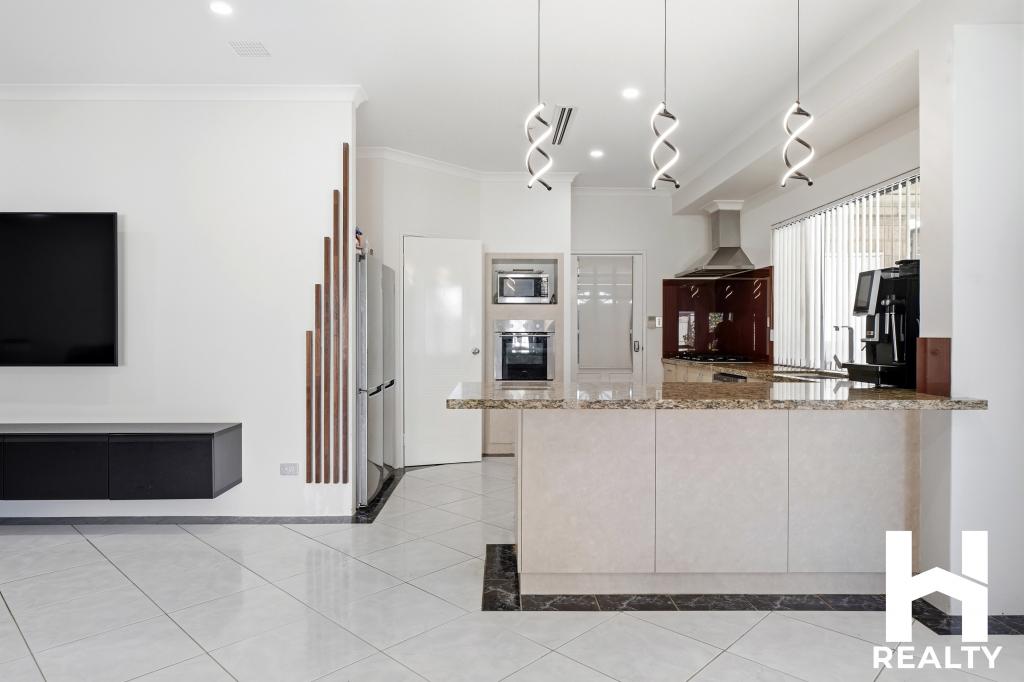
*****Kindly please text me on 0433729711 for price guide*****Positioned in one of the most sought-after pockets of Bennett Springs, this spectacular family residence at 9 Virgo Street delivers luxury, space, and lifestyle in one complete package. Thoughtfully designed with premium finishes throughout, this stunning four-bedroom, two-bathroom home with theatre, study, and expansive entertaining areas offers the perfect blend of comfort and modern family living.From the moment you arrive, the home impresses with its striking facade, exposed aggregate driveway, feature lighting, side access, and manicured low-maintenance landscaping. The grand double-door entry, oversized windows with roller shutters, and sleek modern design create an unforgettable first impression.Inside, you are welcomed by stunning porcelain tiled flooring, recessed ceilings, and a spacious open layout filled with natural light. The luxurious theatre room positioned at the front of the home provides the perfect retreat for movie nights or entertaining guests, while the dedicated study offers an ideal work-from-home setup.The heart of the home is the breathtaking open-plan living and dining area featuring soaring 31-course ceilings, LED lighting, ceiling fans, and generous family spaces. The gourmet kitchen is beautifully appointed with stone benchtops, white overhead cabinetry, glass splashback, 900mm Electrolux appliances, dishwasher recess, and extensive storage. A separate scullery, oversized pantry, and adjoining laundry add further practicality.Privately positioned, the master suite offers a true retreat with ceiling fans, alfresco access, a huge walk-in robe, and a luxurious ensuite complete with double vanity, oversized shower, and premium feature tiling. The remaining bedrooms are all generously sized with built-in wardrobes, while the main bathroom includes a bathtub, shower, and stylish vanity.Outside, the impressive alfresco entertaining area is finished with ceiling fans, Honed aggregate flooring, artificial turf, landscaped planter boxes, and low-maintenance surrounds - perfect for entertaining year-round. Solar panels complete this exceptional family home.Features Include:- 4 spacious bedrooms- 2 stylish bathrooms- Dedicated theatre / Cinema room- Separate study/home office with outlook to living area- Honed Aggregate finish to Alfresco & Exposed aggregate driveway, porch- Porcelain tile flooring throughout - LED lighting installed throughout the home, including mobile app-controlled outdoor lighting with multi-colour options- 31-course high ceilings in living area- LED lighting throughout- 28 course height to all doors and windows - Gourmet kitchen with stone benchtops- White overhead cabinetry- Glass splashback allowing natural light flow- 900mm Electrolux appliances- Separate scullery for private food preparation- Large walk-in pantry- Large Dishwasher recess- Ceiling fans in living area & bedrooms- Luxurious master suite with direct access to alfresco - Huge walk-in wardrobe to master bedroom- Premium ensuite with feature tiles, Double vanity to ensuite, oversized shower to ensuite- Combination of blockout and sheer curtains throughout; plantation shutters to internal windows and remote-operated shutters to external windows- Double garage with shopper's entry, additional storage space in garage- Built-in wardrobes to all minor bedrooms- Main bathroom with bathtub, shower & vanity- Massive alfresco entertaining area- Ceiling fans to alfresco- Ducted air conditioning with tablet control and Individual room zoning with separate room control functionality- Whole-house water filtration system- Alarm system with motion sensors- Full-height tiling to bathrooms and toilets- Large island bench, integrated double sink, and storage on both sides (front and rear)- CCTV Security Cameras - Artificial turf for low-maintenance living- Landscaped planter boxes surrounding backyard- Solar panel system installed- Pull out bin with dedicated overhead storage drawerLocation Highlights- Close to Whiteman Park & Ballajura Train Station- Easy access to Reid Highway & Tonkin Highway- Minutes to Springs Shopping Centre- Close to Swan Valley wineries, cafes & restaurants- Close to schools & childcare facilities- Close to Gurudwara Sahib- Close to Shree Swaminarayan Mandir PerthProperty Details :Built Year - 2023Builder - Celebrations Homes Land Area - 450m2House Area - 288m2This is a home that truly combines luxury, practicality, and lifestyle in one of Perth's fastest-growing and most connected communities.For more information or to arrange a viewing, contact Jeet Singh?? 0433 729 711?? jeet@rightlyre.com.auDisclaimer:The particulars and photographs shown on this website are supplied for information only and shall not be taken as a representation in any respect on the vendor or the agent. The information, opinions and publications available on this website are broad guides for general information only. They are solely intended to provide a general understanding of the subject matter and to help you assess whether you need more detailed information. The material on this website is not and should not be regarded as legal, financial or real estate advice. Users should seek their own legal, financial or real estate advice where appropriate. Every effort is made to ensure that the material is acc
Property History for 9 Virgo St, Bennett Springs, WA 6063
- 24 Sep 2026Sold
- 20 May 2026Listed for Sale Under Offer - Rightly
- 25 May 2021Sold for $310,000

Recent sales nearby
See more recent sales nearby
/assets/perm/lwwmc6tz6mi63disqfu3agqvga?signature=accf2cc9620a6ac148003762479ca4b4226d0de11ee981503c70fb7effed787c) 0
0
Similar properties For Sale nearby
See more properties for sale nearby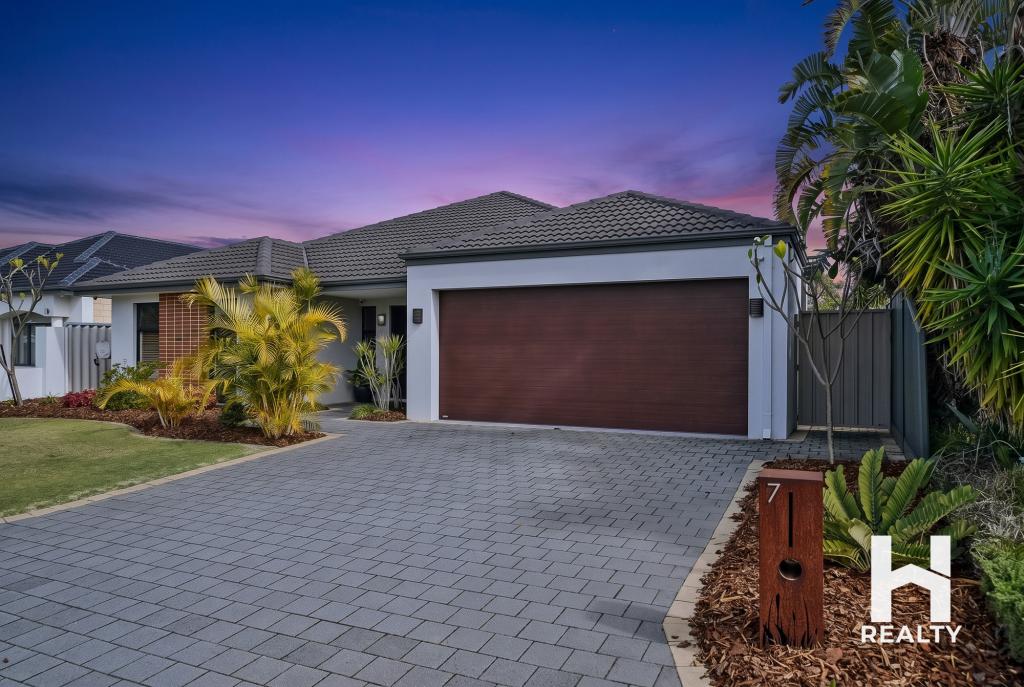 0
0 0
0
 0
0Similar properties For Rent nearby
See more properties for rent nearby 0
0
 0
0
 0
0
About Bennett Springs 6063
The size of Bennett Springs is approximately 4.4 square kilometres. There are 17 parks, covering nearly 15.5% of the total area. The population of Bennett Springs in 2016 was 5298 people. By 2021 the population was 5929 showing a population growth of 11.9% in the area during that time. The predominant age group in Bennett Springs is 10-19 years. Households in Bennett Springs are primarily couples with children and are likely to be repaying $1800 - $2399 per month on mortgage repayments. In general, people in Bennett Springs work in a trades occupation.In 2021, 82.30% of the homes in Bennett Springs were owner-occupied compared with 81.00% in 2016.
Bennett Springs has 2,852 properties. Over the last 5 years, Houses in Bennett Springs have seen a 95.82% increase in median value, while Units have seen a 103.54% increase. As at 31 August 2026:
- The median value for Houses in Bennett Springs is $987,042 while the median value for Units is $612,657.
- Houses have a median rent of $823.
Suburb Insights for Bennett Springs 6063
Market Insights
Bennett Springs Trends for Houses
N/A
N/A
View TrendN/A
N/A
Bennett Springs Trends for Units
N/A
N/A
View TrendN/A
N/A
Neighbourhood Insights
© Copyright 2026. RP Data Pty Ltd trading as Cotality (Cotality). All rights reserved. No reproduction, distribution, or transmission of the copyrighted materials is permitted. The information is deemed reliable but not guaranteed.
While Cotality uses commercially reasonable efforts to ensure the Cotality Data is current, Cotality does not warrant the accuracy, currency or completeness of the Cotality Data and to the full extent permitted by law excludes all loss or damage howsoever arising (including through negligence) in connection with the Cotality Data.
This product uses cookies and other similar technologies to improve and customise your browsing experience, to tailor content and adverts, and for analytics and metrics regarding visitor usage on this product and other media. We may share cookie and analytics information with third parties for the purposes of advertising. By continuing to use our website, you consent to cookies being used. View our Privacy Policy here.
X
