
7 Illume WayBennett Springs WA 6063


Property Details for 7 Illume Way, Bennett Springs
7 Illume Way, Bennett Springs is a 4 bedroom, 2 bathroom House with 2 parking spaces and was built in 2022. The property has a land size of 480m2 and floor size of 253m2. While the property is not currently for sale or for rent, it was last sold in April 2026. There are other 4 bedroom House sold in Bennett Springs in the last 12 months.
Last Listing description (May 2026)
Welcome to a home where style, comfort and thoughtful design come together in perfect harmony. Proudly positioned in the heart of Bennett Springs, this exceptional ex display home presents a rare opportunity to secure a residence finished with premium inclusions, refined detail, and a layout designed for modern family living.From the moment you step inside, you will notice the difference. Every element has been carefully considered, showcasing the quality craftsmanship and elevated finishes that only a display home can offer.At the heart of the home is a light filled designer kitchen that creates a stunning focal point, complete with a breakfast bar, dedicated coffee nook, and a fully equipped scullery, perfect for both everyday living and effortless entertaining. The open plan living and dining area flows beautifully, creating a warm and inviting space where family life naturally unfolds.Designed with growing families in mind, the home offers multiple living zones to suit every stage of life. A private home theatre invites cosy movie nights, while the separate study provides the perfect space to work or learn from home. As you enter, an IT nook adds practicality and organisation to your daily routine.The intelligently designed floor plan ensures both connection and privacy, with spacious bedrooms, a well appointed master suite, and beautifully finished bathrooms that reflect the home's overall sense of comfort and quality. An added highlight is the attic storage, providing valuable extra space for seasonal items and everyday essentials.Step outside to a low maintenance yet beautifully presented outdoor area, offering space to relax, entertain, and enjoy without the upkeep, ideal for busy families who still want room to breathe.Set on a generous 480 m2 block, this home is more than just a place to live, it is a place where every corner has been designed to create memories, celebrate milestones, and enjoy the everyday moments that matter most.Beyond your front door, the lifestyle on offer is just as impressive. Enjoy thoughtfully designed walkways and family friendly play areas, perfect for afternoon strolls and weekend adventures. Located just 17 km from Perth CBD, you are close enough to the city while enjoying the peace of suburban living.Indulge in the best of the Swan Valley, only 2 km away, with its renowned wineries, cafes, and restaurants. Spend your weekends exploring local favourites such as Maison Saint Honore, Yahava Coffee, Sandalford Winery, and Mandoon Estate, or take a short drive to the historic charm of Guildford.For those who travel, Perth Airport is only 20 minutes away, making this location ideal for FIFO families and frequent flyers. The area is well connected with public transport and surrounded by beautiful green spaces including Whiteman Park and Pegasus Park.Adding even more appeal, an upcoming dog park just 350 metres away is set to be completed in the coming months, perfect for your furry family members.This is not just a house, this is your next chapter. Welcome home.THE FEATURES YOU WILL LOVE- Ex display home built in 2022 with premium inclusions- 4 spacious bedrooms, 2 beautifully finished bathrooms- Designer kitchen with breakfast bar, coffee nook and scullery- Open plan living and dining filled with natural light- Dedicated home theatre for family movie nights- Separate study, perfect for working from home- IT nook at the entrance for added functionality- Attic storage for additional space and convenience- Low maintenance outdoor area with room to entertain- Double garage with secure parking- Generous 480 m2 block- Family friendly neighbourhood with walkways and play areas- Only 17 km to Perth CBD- 2 km to Swan Valley lifestyle precinct- 20 minutes to Perth Airport- Close to Guildford and premium local cafes and wineries- Upcoming dog park just 350 m away- Well serviced by public transport and surrounded by parksDisclaimer:This information is provided for general information purposes only and is based on information provided by the Seller and may be subject to change. No warranty or representation is made as to its accuracy and interested parties should place no reliance on it and should make their own independent enquiries.
Property History for 7 Illume Way, Bennett Springs, WA 6063
- 20 Apr 2026Sold for $1,350,000
- 10 Apr 2026Listed for Sale Offers Closing by 11am Monday 20th April
- 18 Apr 2023Listed for Sale Expressions of Interest

Recent sales nearby
See more recent sales nearby/assets/perm/jfzpplc5bei6rpsklogmj6qeri?signature=d93aa9d5577bdf42c1496fb91d913bbd7cd91ead7556ffc86b0db14c8b42d766) 0
0

Similar properties For Sale nearby
See more properties for sale nearby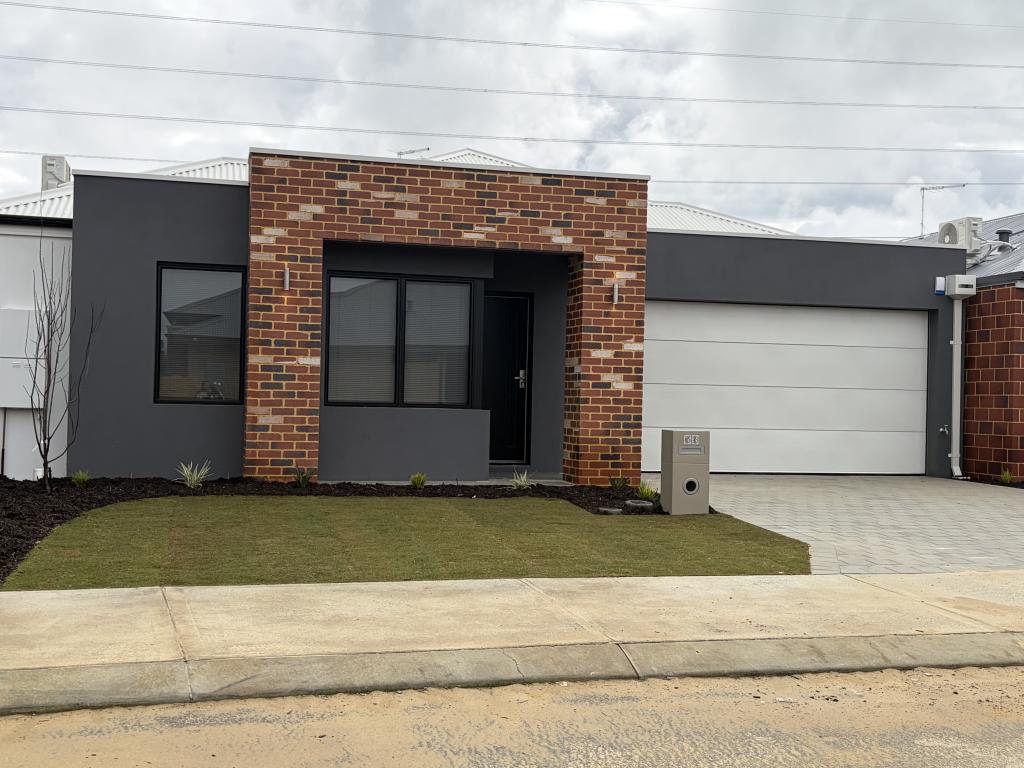 0
0
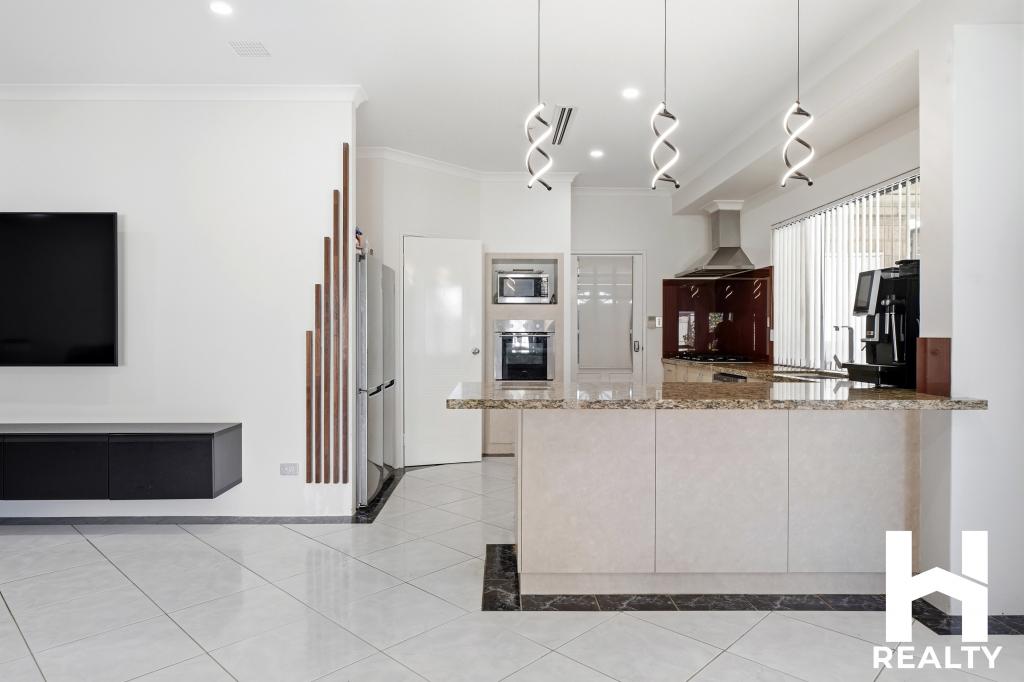 0
0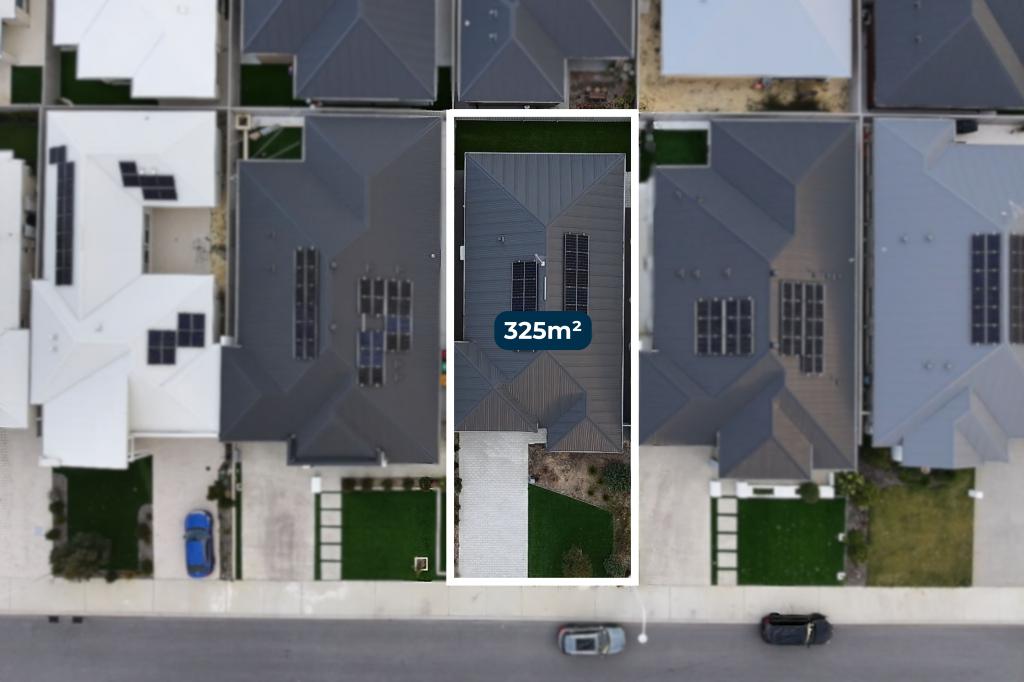 0
0Similar properties For Rent nearby
See more properties for rent nearby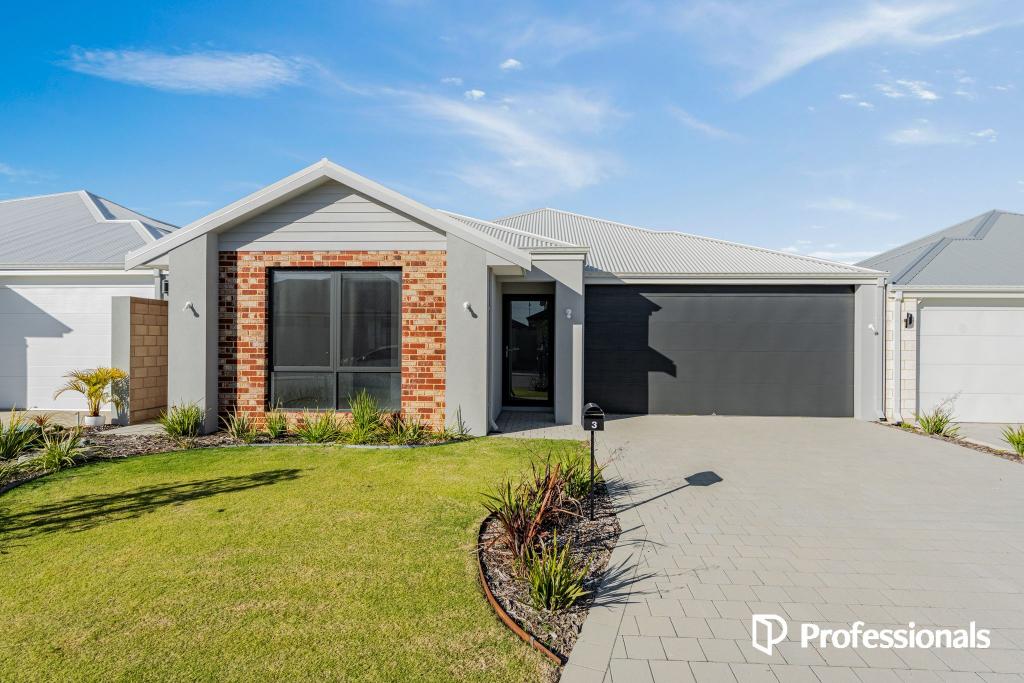 0
0
 0
0

 0
0
About Bennett Springs 6063
The size of Bennett Springs is approximately 4.4 square kilometres. There are 17 parks, covering nearly 15.5% of the total area. The population of Bennett Springs in 2016 was 5298 people. By 2021 the population was 5929 showing a population growth of 11.9% in the area during that time. The predominant age group in Bennett Springs is 10-19 years. Households in Bennett Springs are primarily couples with children and are likely to be repaying $1800 - $2399 per month on mortgage repayments. In general, people in Bennett Springs work in a trades occupation.In 2021, 82.30% of the homes in Bennett Springs were owner-occupied compared with 81.00% in 2016.
Bennett Springs has 2,851 properties. Over the last 5 years, Houses in Bennett Springs have seen a 102.87% increase in median value, while Units have seen a 109.85% increase. As at 31 July 2026:
- The median value for Houses in Bennett Springs is $1,008,928 while the median value for Units is $613,071.
- Houses have a median rent of $800.
Suburb Insights for Bennett Springs 6063
Market Insights
Bennett Springs Trends for Houses
N/A
N/A
View TrendN/A
N/A
Bennett Springs Trends for Units
N/A
N/A
View TrendN/A
N/A
Neighbourhood Insights
© Copyright 2026. RP Data Pty Ltd trading as Cotality (Cotality). All rights reserved. No reproduction, distribution, or transmission of the copyrighted materials is permitted. The information is deemed reliable but not guaranteed.
While Cotality uses commercially reasonable efforts to ensure the Cotality Data is current, Cotality does not warrant the accuracy, currency or completeness of the Cotality Data and to the full extent permitted by law excludes all loss or damage howsoever arising (including through negligence) in connection with the Cotality Data.
This product uses cookies and other similar technologies to improve and customise your browsing experience, to tailor content and adverts, and for analytics and metrics regarding visitor usage on this product and other media. We may share cookie and analytics information with third parties for the purposes of advertising. By continuing to use our website, you consent to cookies being used. View our Privacy Policy here.
X
