
6 Crystal TurnBennett Springs WA 6063
Property Details for 6 Crystal Turn, Bennett Springs
6 Crystal Turn, Bennett Springs is a 4 bedroom, 2 bathroom House with 2 parking spaces and was built in 2002. The property has a land size of 544m2 and floor size of 200m2. While the property is not currently for sale or for rent, it was last sold in September 2014.
Last Listing description (August 2026)
Welcome to a home where comfort, space and convenience come together. Nestled in a quiet, family-friendly street, this beautifully presented four-bedroom home offers multiple living areas, generous bedrooms and all the features you need to settle in and feel at home.The thoughtfully designed floorplan provides plenty of space for families, professionals or anyone who enjoys room to relax. At the front of the home, the king-sized master suite is a peaceful retreat featuring a stunning bay window, his and hers walk-in robes and a private ensuite. The remaining three bedrooms are all generous double rooms, complete with built-in robes and ceiling fans.The heart of the home is the spacious open-plan kitchen, dining and family area, creating the perfect space for everyday living and entertaining. The well-appointed kitchen offers a gas cooktop, pantry, ample bench space and plenty of storage, while a separate formal lounge provides an additional living area to unwind.Year-round comfort is assured with evaporative ducted air conditioning throughout, a gas bayonet for heating, security screens and roller shutters to all windows and doors. You'll also enjoy the added benefits of eight solar panels to help reduce electricity costs, a double garage, garden shed and low-maintenance outdoor spaces.Property Features* Four spacious bedrooms* Two well-appointed bathrooms* King-sized master suite with bay window, ensuite and his & hers walk-in robes* Three generous double bedrooms with built-in robes and ceiling fans* Separate formal lounge* Spacious open-plan living and dining area* Well-equipped kitchen with gas cooking, pantry and ample storage* Large family room with tiled flooring* Modern main bathroom with separate bath and shower* Evaporative ducted air conditioning throughout* Gas bayonet for heating* Roller shutters and security screens throughout* Eight solar panels to help reduce electricity costs* Double garage* Garden shed for extra storageLocation HighlightsIdeally positioned for convenience, you'll enjoy:* Approximately 20 minutes to Perth CBD* Around 15 minutes to Perth Airport* Easy access to Reid Highway, Tonkin Highway and West Swan Road* Just minutes from the Swan Valley's renowned wineries, breweries, cafes and restaurants* Close to Whiteman Park for weekend adventures* A short drive to Altone Park Shopping Centre, Beechboro Shopping Centre and Springs Shopping Centre* Convenient public transport options nearbyNearby Schools* Beechboro Primary School* West Beechboro Primary School* East Beechboro Primary School* Beechboro Christian School* Kiara College* Caversham Valley Primary School* Swan Christian College* Guildford Grammar SchoolThis is a home that offers the perfect balance of peaceful suburban living with easy access to everything you need. If you're looking for space, comfort and a fantastic location, this property is one you won't want to miss.
Property History for 6 Crystal Turn, Bennett Springs, WA 6063
- 23 Jul 2026Listed for Rent $880 / week
- 19 Sep 2014Sold for $540,000
- 14 Aug 2014Listed for Sale $530,000 TO $560,000

Recent sales nearby
See more recent sales nearby

/assets/perm/lwwmc6tz6mi63disqfu3agqvga?signature=accf2cc9620a6ac148003762479ca4b4226d0de11ee981503c70fb7effed787c) 0
0
Similar properties For Sale nearby
See more properties for sale nearby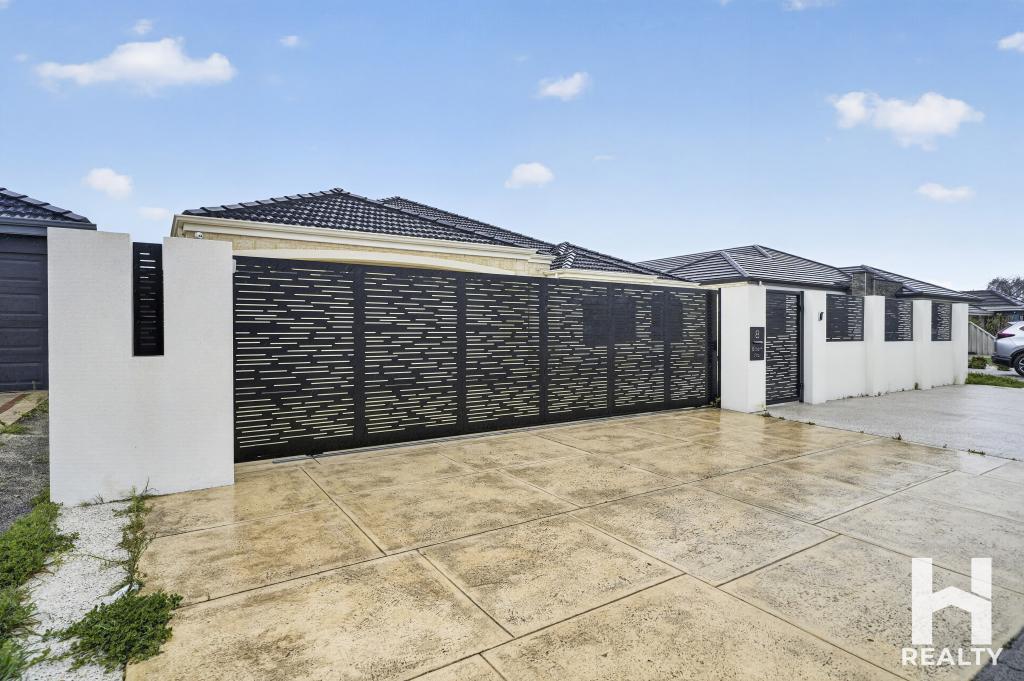 0
0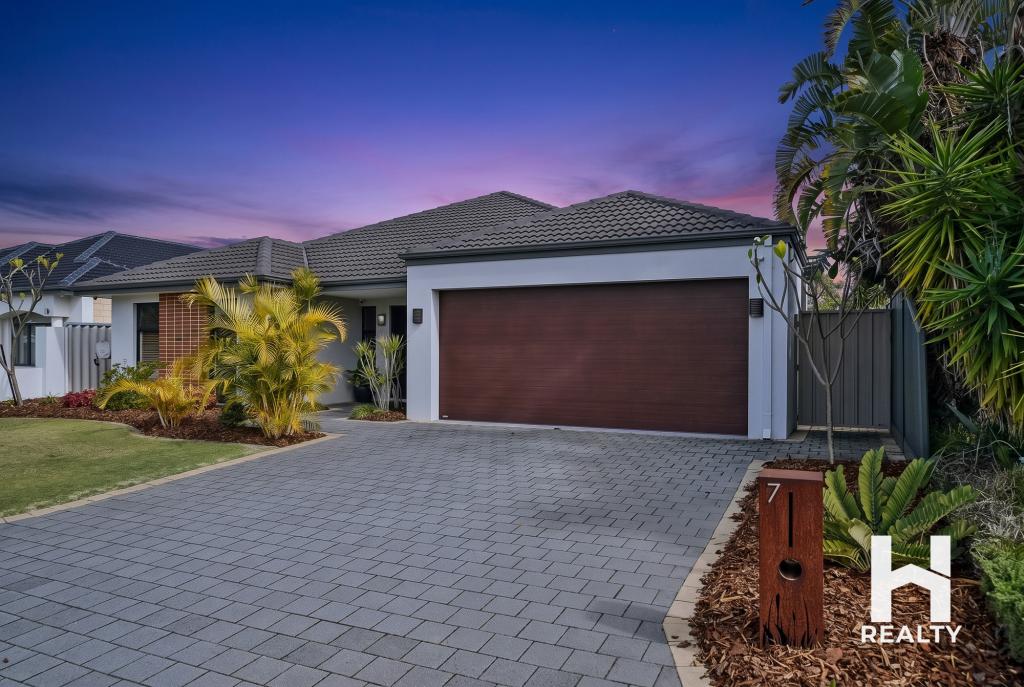 0
0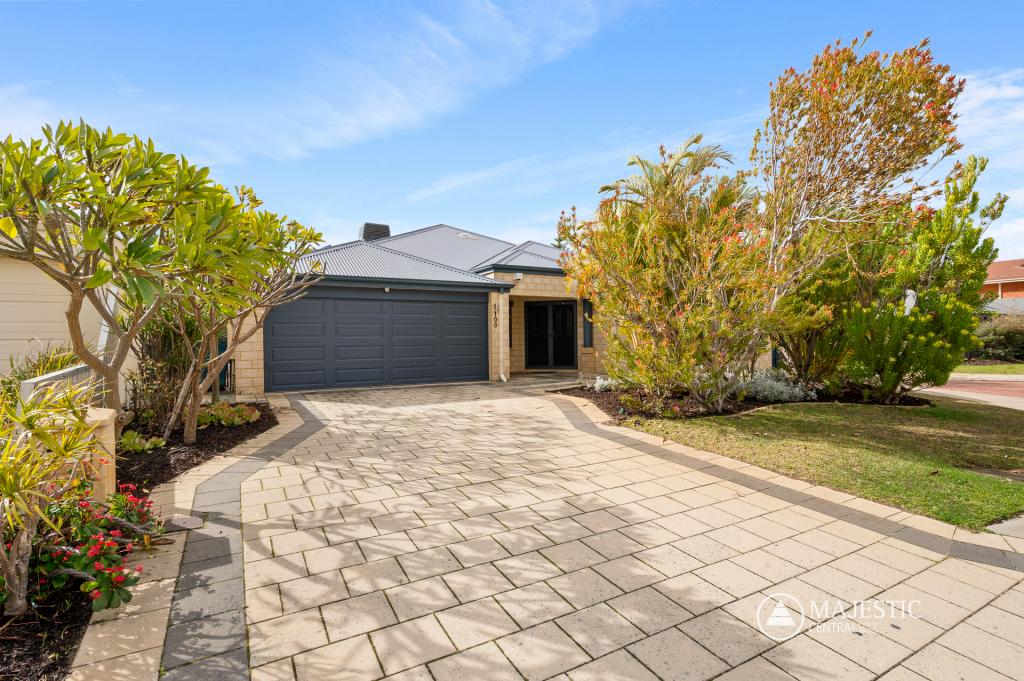 0
0
Similar properties For Rent nearby
See more properties for rent nearby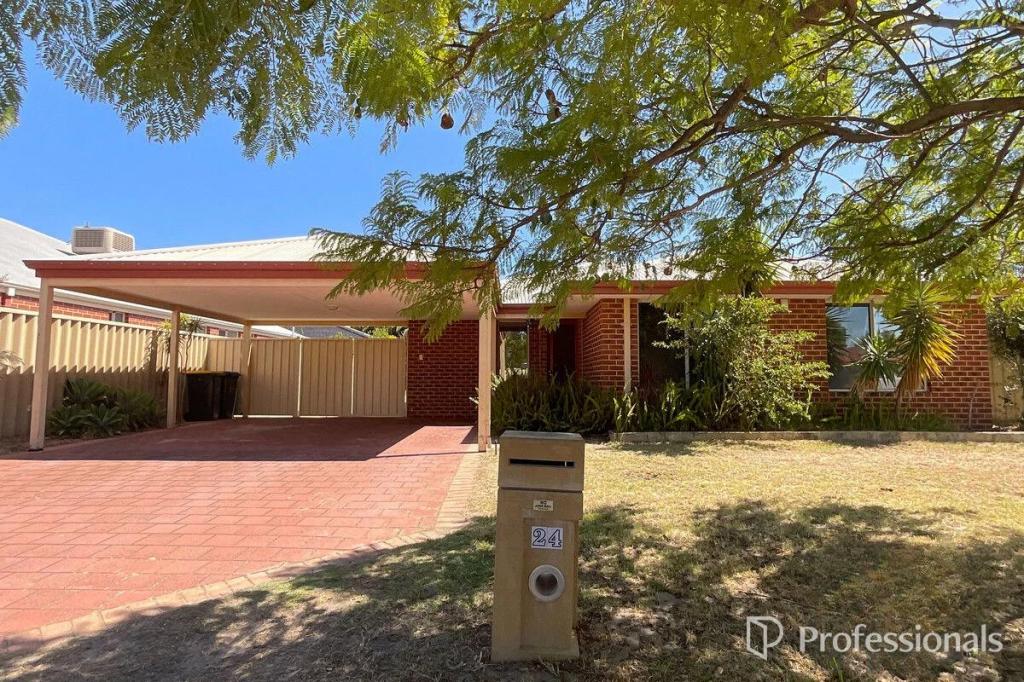 0
0
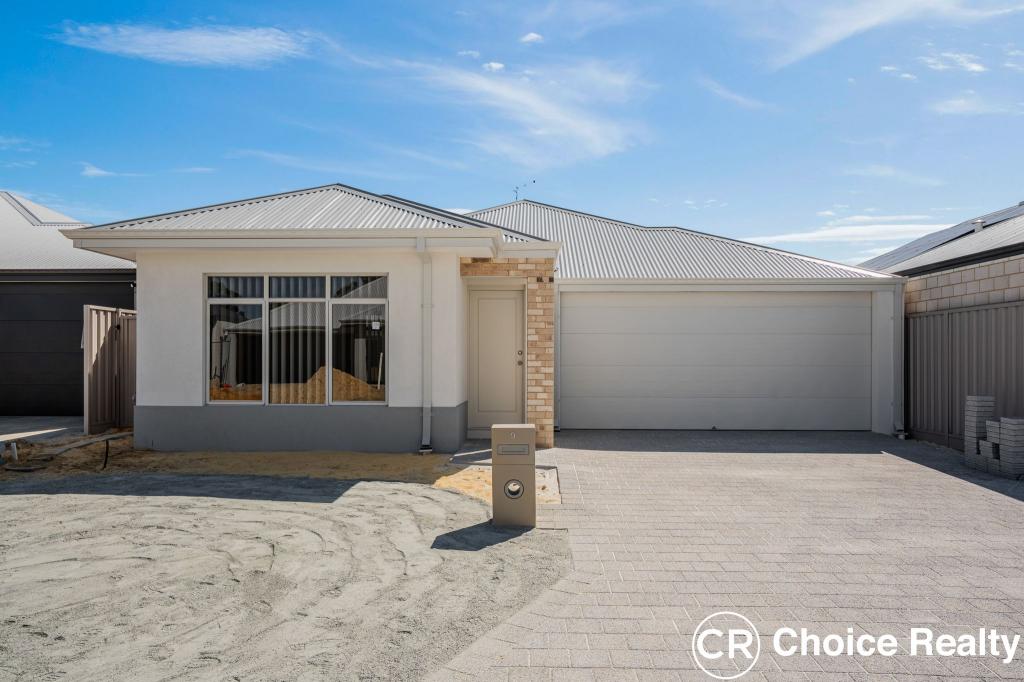 0
0
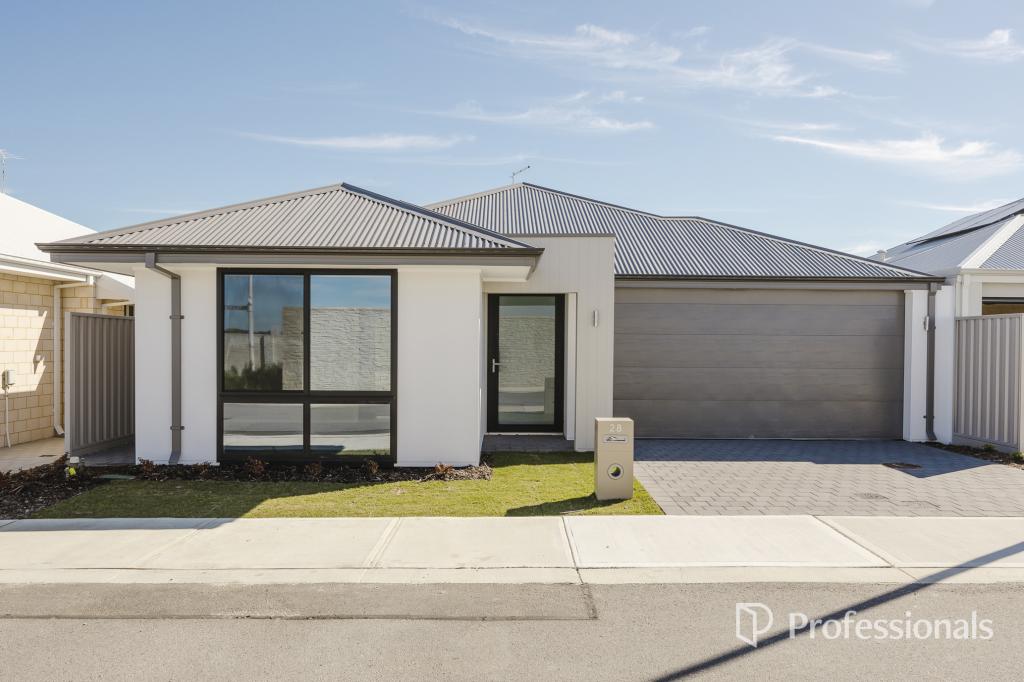 0
0
About Bennett Springs 6063
The size of Bennett Springs is approximately 4.4 square kilometres. There are 17 parks, covering nearly 15.5% of the total area. The population of Bennett Springs in 2016 was 5298 people. By 2021 the population was 5929 showing a population growth of 11.9% in the area during that time. The predominant age group in Bennett Springs is 10-19 years. Households in Bennett Springs are primarily couples with children and are likely to be repaying $1800 - $2399 per month on mortgage repayments. In general, people in Bennett Springs work in a trades occupation.In 2021, 82.30% of the homes in Bennett Springs were owner-occupied compared with 81.00% in 2016.
Bennett Springs has 2,852 properties. Over the last 5 years, Houses in Bennett Springs have seen a 95.82% increase in median value, while Units have seen a 103.54% increase. As at 31 August 2026:
- The median value for Houses in Bennett Springs is $987,042 while the median value for Units is $612,657.
- Houses have a median rent of $823.
Suburb Insights for Bennett Springs 6063
Market Insights
Bennett Springs Trends for Houses
N/A
N/A
View TrendN/A
N/A
Bennett Springs Trends for Units
N/A
N/A
View TrendN/A
N/A
Neighbourhood Insights
© Copyright 2026. RP Data Pty Ltd trading as Cotality (Cotality). All rights reserved. No reproduction, distribution, or transmission of the copyrighted materials is permitted. The information is deemed reliable but not guaranteed.
While Cotality uses commercially reasonable efforts to ensure the Cotality Data is current, Cotality does not warrant the accuracy, currency or completeness of the Cotality Data and to the full extent permitted by law excludes all loss or damage howsoever arising (including through negligence) in connection with the Cotality Data.
This product uses cookies and other similar technologies to improve and customise your browsing experience, to tailor content and adverts, and for analytics and metrics regarding visitor usage on this product and other media. We may share cookie and analytics information with third parties for the purposes of advertising. By continuing to use our website, you consent to cookies being used. View our Privacy Policy here.
X
