
34 Wintergreene DriveBennett Springs WA 6063
Property Details for 34 Wintergreene Dr, Bennett Springs
34 Wintergreene Dr, Bennett Springs is a 4 bedroom, 2 bathroom House with 2 parking spaces and was built in 2007. The property has a land size of 571m2 and floor size of 203m2. While the property is not currently for sale or for rent, it was last sold in October 2013.
Last Listing description (August 2026)
Perfectly positioned on a generous 571sqm block in a quiet Bennett Springs street, this beautifully presented Content Living (built area 301sqm, 4x2x2+open theatre) home combines spacious family living with low-maintenance comfort. Designed for growing families and busy professionals alike, it offers multiple living areas, a superb entertainer's layout, and an impressive outdoor space ready to enjoy all year round. From the moment you step inside, you'll appreciate the thoughtful floor plan, generous proportions, and abundance of natural light. At the heart of the home is the oversized U shape chef's kitchen, featuring expansive bench space, large pantry, gas cooktop, electric oven, double basin, and an oversized fridge recess-making everyday living and entertaining effortless. The open-plan living and dining area flows seamlessly into the spacious extra family area before extending to the large gabled patio and beautifully landscaped backyard, creating the perfect setting for weekend BBQs, family gatherings, or simply relaxing outdoors. A seperate shed at the backyard makes your storage even more easy.The separate theatre lounge at the front of the home provides the ideal space for movie nights or a quiet retreat. Property Features - Newly Renovated flooring and bathrooms- Newly painted wall throughout the house - Spacious master suite featuring a beautiful bay window - Large walk-in wardrobe and private ensuite with shower and separate toilet - Three generous secondary bedrooms, each accommodating a queen-size bed - Built-in robes to all bedrooms, with additional walk-in robes to Bedrooms 2 and 4 - Separate theatre room ideal for family movie nights - Expansive open-plan living and dining area - Expansive separate family area opening directly onto the outdoor space- Well-appointed chef's kitchen with extensive bench space, walk-in pantry, gas cooktop and electric oven, double basin, double-door fridge recess and breakfast bar - Internal shopper's entry from the garage - Main family esuite with separate bath and shower - Large gabled alfresco overlooking established, low-maintenance courtyard with artificial grass - Double garage with rear roller door access to the side and backyard Built approximately 2007 Total built area approximately 301sqm Land size approximately 571sqm Location Highlights: Close to local parklands Near shopping centres and everyday amenities Convenient access to schools and public transport Short drive to the Swan Valley's wineries, restaurants and attractions Easy access to major road networks, Perth Airport and the CBDWhether you're upsizing, searching for a quality family home, or looking for a property that offers both comfort and functionality, this home ticks all the boxes. With generous living spaces, an exceptional outdoor entertaining area, and a peaceful location, it presents outstanding value and an opportunity not to be missed. Homes offering this combination of space, lifestyle and practicality are always in demand. Contact us today to arrange your inspection before someone else makes it theirs.
Property History for 34 Wintergreene Dr, Bennett Springs, WA 6063
- 06 Aug 2026Listed for Sale EXPRESSION OF INTEREST!
- 01 Oct 2013Sold for $538,000
- 31 Jul 2013Listed for Sale FROM $540,000

Recent sales nearby
See more recent sales nearby


/assets/perm/jfzpplc5bei6rpsklogmj6qeri?signature=d93aa9d5577bdf42c1496fb91d913bbd7cd91ead7556ffc86b0db14c8b42d766) 0
0
Similar properties For Sale nearby
See more properties for sale nearby 0
0 0
0 0
0
Similar properties For Rent nearby
See more properties for rent nearby 0
0
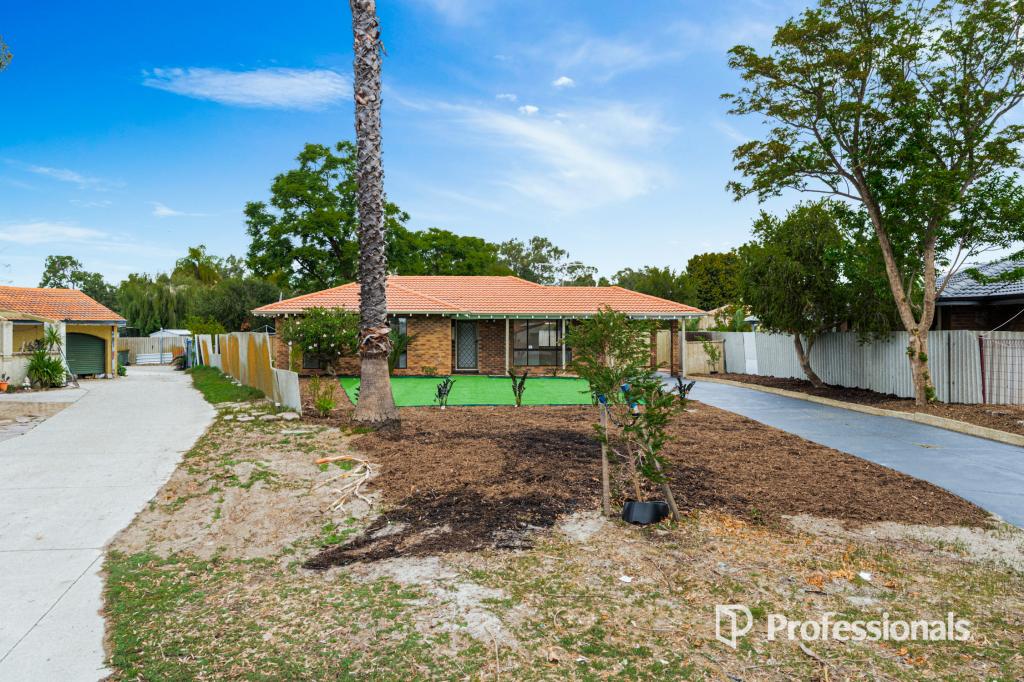 0
0
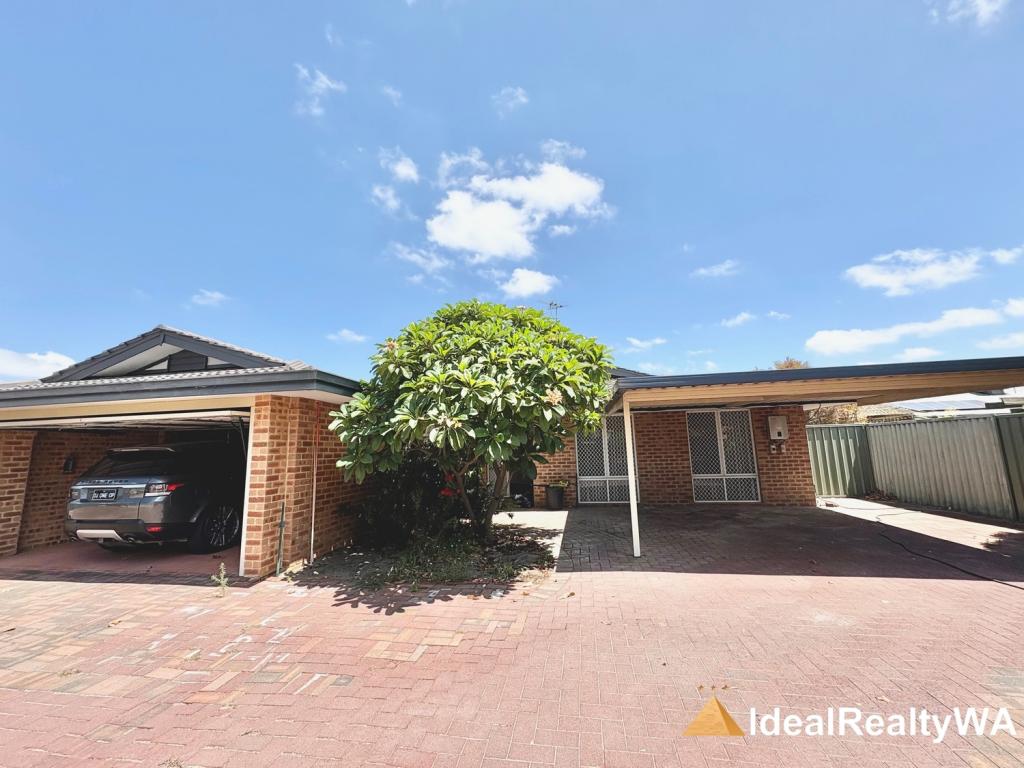 0
0
About Bennett Springs 6063
The size of Bennett Springs is approximately 4.4 square kilometres. There are 17 parks, covering nearly 15.5% of the total area. The population of Bennett Springs in 2016 was 5298 people. By 2021 the population was 5929 showing a population growth of 11.9% in the area during that time. The predominant age group in Bennett Springs is 10-19 years. Households in Bennett Springs are primarily couples with children and are likely to be repaying $1800 - $2399 per month on mortgage repayments. In general, people in Bennett Springs work in a trades occupation.In 2021, 82.30% of the homes in Bennett Springs were owner-occupied compared with 81.00% in 2016.
Bennett Springs has 2,852 properties. Over the last 5 years, Houses in Bennett Springs have seen a 102.87% increase in median value, while Units have seen a 109.85% increase. As at 31 July 2026:
- The median value for Houses in Bennett Springs is $1,008,928 while the median value for Units is $613,071.
- Houses have a median rent of $800.
Suburb Insights for Bennett Springs 6063
Market Insights
Bennett Springs Trends for Houses
N/A
N/A
View TrendN/A
N/A
Bennett Springs Trends for Units
N/A
N/A
View TrendN/A
N/A
Neighbourhood Insights
© Copyright 2026. RP Data Pty Ltd trading as Cotality (Cotality). All rights reserved. No reproduction, distribution, or transmission of the copyrighted materials is permitted. The information is deemed reliable but not guaranteed.
While Cotality uses commercially reasonable efforts to ensure the Cotality Data is current, Cotality does not warrant the accuracy, currency or completeness of the Cotality Data and to the full extent permitted by law excludes all loss or damage howsoever arising (including through negligence) in connection with the Cotality Data.
This product uses cookies and other similar technologies to improve and customise your browsing experience, to tailor content and adverts, and for analytics and metrics regarding visitor usage on this product and other media. We may share cookie and analytics information with third parties for the purposes of advertising. By continuing to use our website, you consent to cookies being used. View our Privacy Policy here.
X
