
63 Vaucluse CircuitBelmont WA 6104
Property Details for 63 Vaucluse Cct, Belmont
63 Vaucluse Cct, Belmont is a 5 bedroom, 2 bathroom House with 2 parking spaces and was built in 2008. The property has a land size of 434m2 and floor size of 275m2. While the property is not currently for sale or for rent, it was last sold in February 2024.
Last Listing description (April 2024)
If you've been searching for the perfect home but just cannot seem to find it, or you've been thinking of building but it's all a bit too hard, THIS dream home might just be the perfect match for you! Absolute quality-built, with high-end finishes throughout, you'll be wowed from the moment you enter. Spacious, stylish, sophisticated, liveable and utterly loveable, this 5-bedroom 2 bathroom home has all the rooms, space, design, functionality and luxuries you'll ever need for you and your family. Offering multiple living spaces, large bedrooms, a sublime kitchen, beautiful ensuite, and stunning pool and alfresco entertaining space, this really does feel like a forever home with no expense spared on upgrades throughout. The kitchen transformation will surely impress the most fastidious buyers, with lavish Swiss-made, V-Zug appliances, complimented by a luxurious granite benchtop with a waterfall edge. Open-plan living and dining flows from the kitchen showcasing stunning Blackbutt hard-wood timber floors and a floating staircase that teases you to the upper level. Inside living leads to a private outdoor oasis at the rear featuring a beautiful timber-lined alfresco entertaining area besides an uber cool custom-designed pool with waterfall feature. Just imagine those hot lazy days, poolside. Simply magnificent.The ground-floor master bedroom feels special. It looks out to the pool and has a beautifully renovated ensuite with a custom-crafted floating double vanity, sleek tap-ware and double shower heads. The walk-in-robe is also beautifully fitted out with built-in drawers and shelving. Excellent sized second and third bedrooms with built-in-robes are also found on the ground floor, and both share a family-sized bathroom. A front lounge or theatre room with double doors provides that essential secondary living retreat downstairs.Upstairs, underneath the architecturally striking raked ceilings you'll find the fourth and fifth bedrooms, one of which would make an ideal home office. And an adjoining and interconnecting third living space makes this an ideal children's activity, TV or games room. Whether you're hanging out with the family in the main living, relaxing watching TV in the theatre, lying in your master bedroom looking out to the pool, or working at home upstairs whilst the kids play in the activity room, you'll have the comfort of brand-new reverse cycle air-conditioning all year round. A great thing about this home is the design is flexible and lends itself buyers who want quality and quantity of accommodation. For a large family, both levels can be completely lived-in, whilst a downsizer may choose to simply use the second level on a "as and when required" basis for when family comes to visit. Either way, there's plenty of home on an easy care block in an exceptional location.Belgravia is a reputable residential estate found in the top-end of Belmont, home to modern, quality homes, green spaces, ponds, fountains and parks. Certainly, a great place to live for the whole family, and super convenient. The location is quiet and convenient for commuters to Perth CBD, Burswood casino for entertainment, the Swan river for walks or boating, Ascot racecourse for weekend fun, the airport for FIFO workers and of course, Belmont Forum for all of your shopping requirements. Other notable features include:- Joyce Construction built in 2008. - TOTAL BUILD AREA = 338.96sqm- Ground floor living 196sqm, upstairs loft-living 78.9sqm = Total Internal Living 274.9sqm - Garage 39.12sqm, Portico 2.2sqm and Alfresco 22.79sqm- Solar system to reduce those energy bills- Mitsubishi ducted reverse cycle air-conditioning system throughout (upgraded system 5 months ago)- Huge laundry with plenty of cupboard space and - Ample storage space with additional upstairs walk-in-linen- Small study nook next to living space- Double garage with soft floor matt- Wide, tiled double entry with modern double doors- Down-lights through out and quality window treatments- High ceilings throughout, larges spaces and and architectural feel- Bathroom ensuite renovated by Smartstyle bathrooms 3.5 years ago. - Solid wood shaving cabinets and vanity. Messmate wood from Victoria - Quality timber lined alfresco and eaves plus exposed aggregate and fenced off pool- 32,000 litre pool with enviroswim natural water filtration system- Gas water heater and electric heat pump plus auto water leveller- Spa jets and waterfall feature- Closed off, manageable front yard, ideal if you have pets or a space for children to play on the lawn- Kitchen renovation by Joyce kitchens 2 years ago- Pure granite lichen benchtop and classy pantry and storage solutions for kitchenware - High-end V Zug kitchen appliances: Dishwasher, hotplate and combisteam oven (multi use, from sterilising to steam baking and roasting with a temperature gauge included). Has recipes built-in and settings for an amazing cooking experience.To be sold via End Date Sale on or before 12pm, Wednesday 13th March 2024, with absolutely ALL offers presented. The Seller reserves the right to sell prior to the advertised End date.Please view on the advertised Open-Home scheduled times and dates or simply enquire by contacting Exclusive Listing Agent Scott Fletcher on 0412 181 122 at any time.
Property History for 63 Vaucluse Cct, Belmont, WA 6104
- 27 Feb 2024Sold for $1,375,000
- 22 Feb 2024Listed for Sale End Date Sale
- 12 Sep 2017Sold for $875,000

Recent sales nearby
See more recent sales nearby/assets/perm/27xqypc7kei6znr2h6qzqfd3de?signature=dbac193888db2b351a3a3a8d7cf7c9fdb184362a040e2ba6269d432a95c30130) 0
0

/assets/perm/5pmo2giafii6vbpsko57khdegm?signature=e601399d152c5c0b73da9bce4ffdf85d209398f2902cda856241e06be0635c9a) 0
0
/assets/perm/qojrrmh4syi6take5gu2gl66eu?signature=cc3fbde58ddf5f603f7f5ddfd191e5e28c70afd2fa25cc1a97a30d5837edc8af) 0
0
Similar properties For Sale nearby
See more properties for sale nearby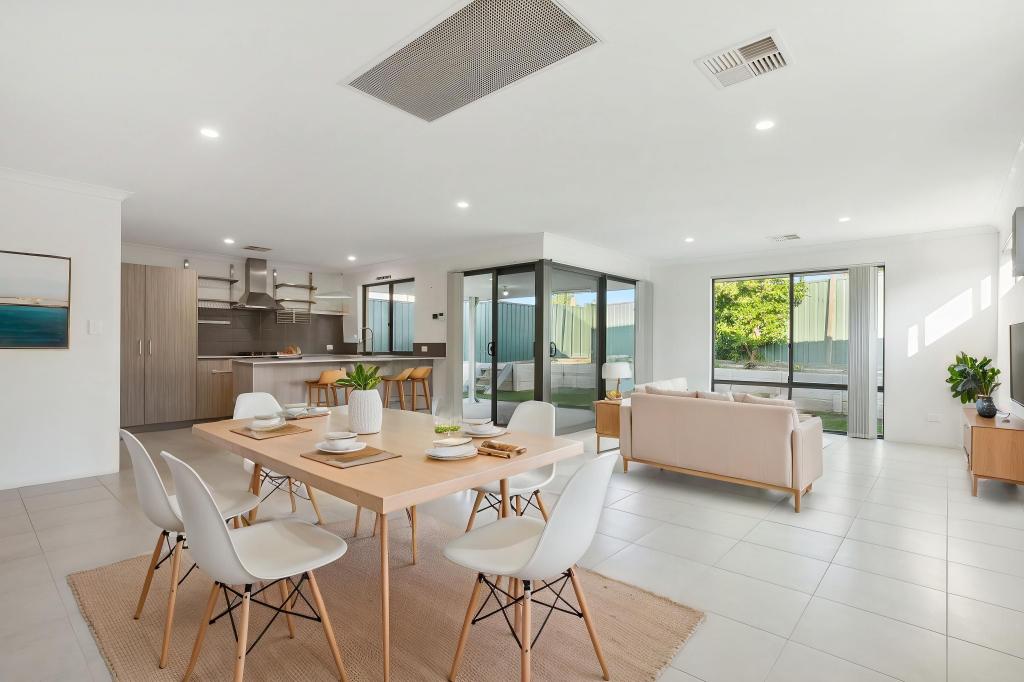 0
0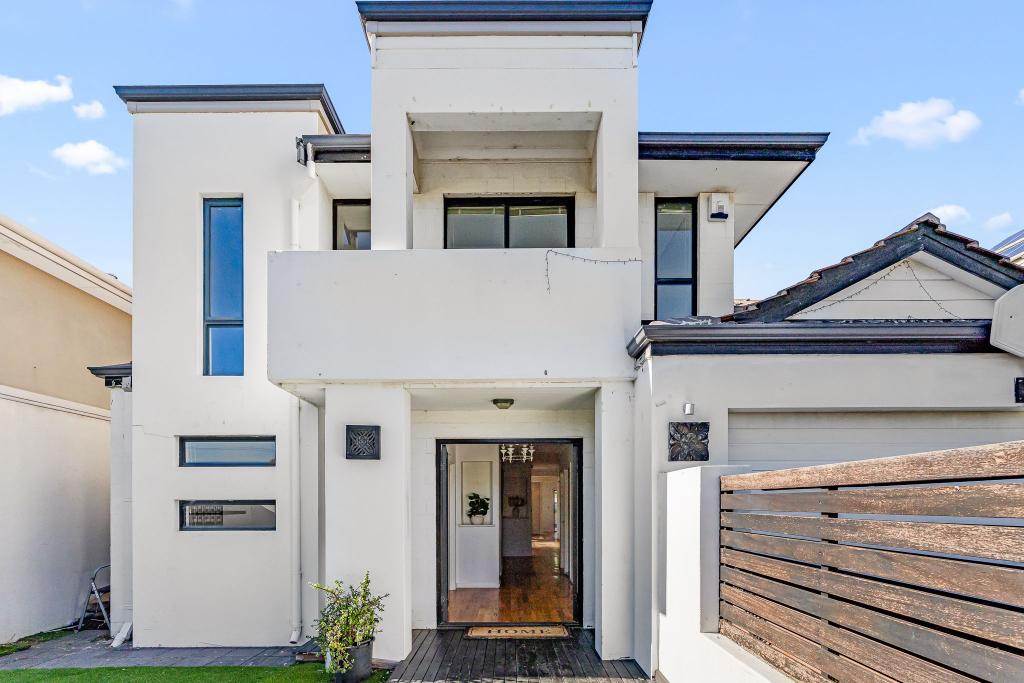 0
0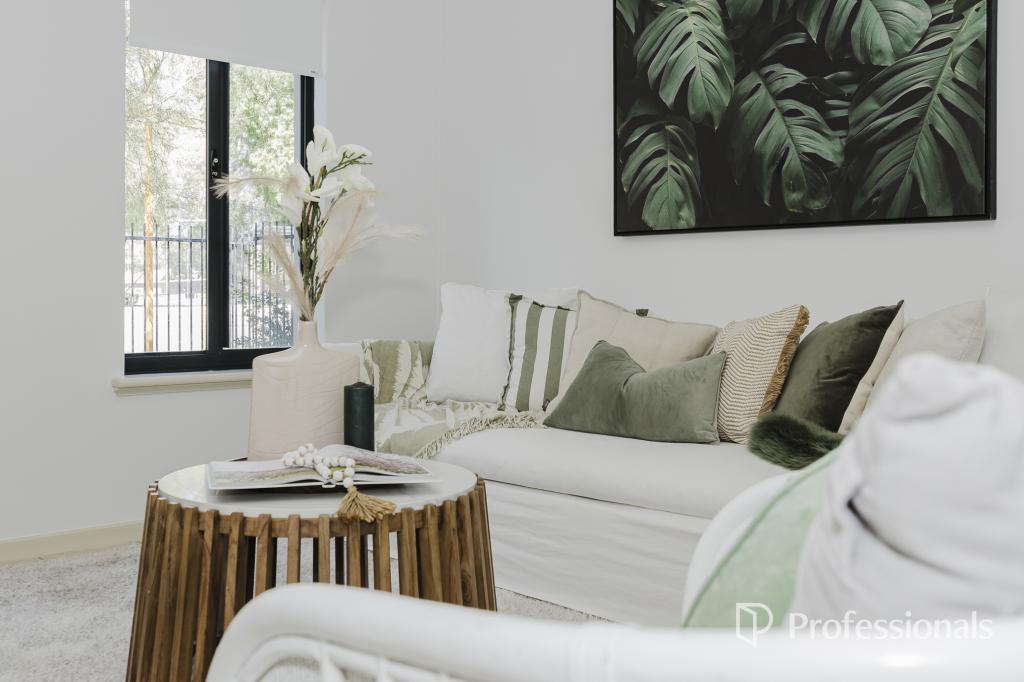 0
0
Similar properties For Rent nearby
See more properties for rent nearby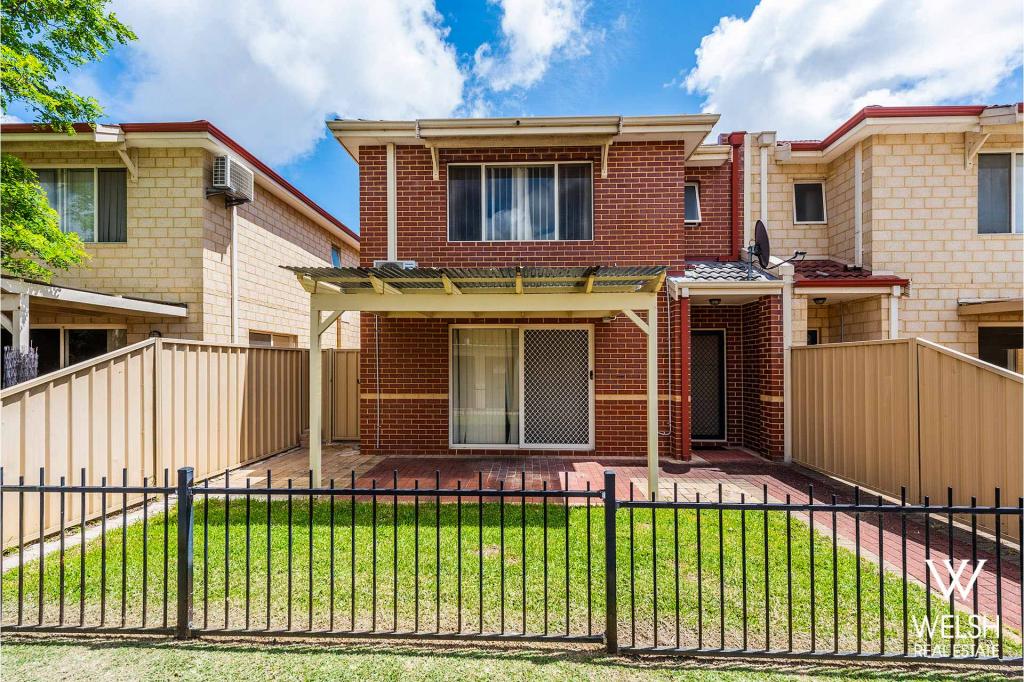 0
0
 0
0 0
0
About Belmont 6104
The size of Belmont is approximately 4.4 square kilometres. There are 10 parks, covering nearly 4.4% of the total area. The population of Belmont in 2016 was 6785 people. By 2021 the population was 6959 showing a population growth of 2.6% in the area during that time. The predominant age group in Belmont is 30-39 years. Households in Belmont are primarily childless couples and are likely to be repaying $1800 - $2399 per month on mortgage repayments. In general, people in Belmont work in a professional occupation.In 2021, 52.50% of the homes in Belmont were owner-occupied compared with 54.40% in 2016.
Belmont has 4,680 properties. Over the last 5 years, Houses in Belmont have seen a 102.47% increase in median value, while Units have seen a 102.27% increase. As at 30 June 2026:
- The median value for Houses in Belmont is $1,058,927 while the median value for Units is $677,214.
- Houses have a median rent of $728 while Units have a median rent of $700.
Suburb Insights for Belmont 6104
Market Insights
Belmont Trends for Houses
N/A
N/A
View TrendN/A
N/A
Belmont Trends for Units
N/A
N/A
View TrendN/A
N/A
Neighbourhood Insights
© Copyright 2026. RP Data Pty Ltd trading as Cotality (Cotality). All rights reserved. No reproduction, distribution, or transmission of the copyrighted materials is permitted. The information is deemed reliable but not guaranteed.
While Cotality uses commercially reasonable efforts to ensure the Cotality Data is current, Cotality does not warrant the accuracy, currency or completeness of the Cotality Data and to the full extent permitted by law excludes all loss or damage howsoever arising (including through negligence) in connection with the Cotality Data.
This product uses cookies and other similar technologies to improve and customise your browsing experience, to tailor content and adverts, and for analytics and metrics regarding visitor usage on this product and other media. We may share cookie and analytics information with third parties for the purposes of advertising. By continuing to use our website, you consent to cookies being used. View our Privacy Policy here.
X
