
62 Belvidere StreetBelmont WA 6104
Property Details for 62 Belvidere St, Belmont
62 Belvidere St, Belmont is a 3 bedroom, 1 bathroom House with 2 parking spaces and was built in 1966. The property has a land size of 802m2 and floor size of 96m2. While the property is not currently for sale or for rent, it was last sold in February 2021.
Last Listing description (May 2021)
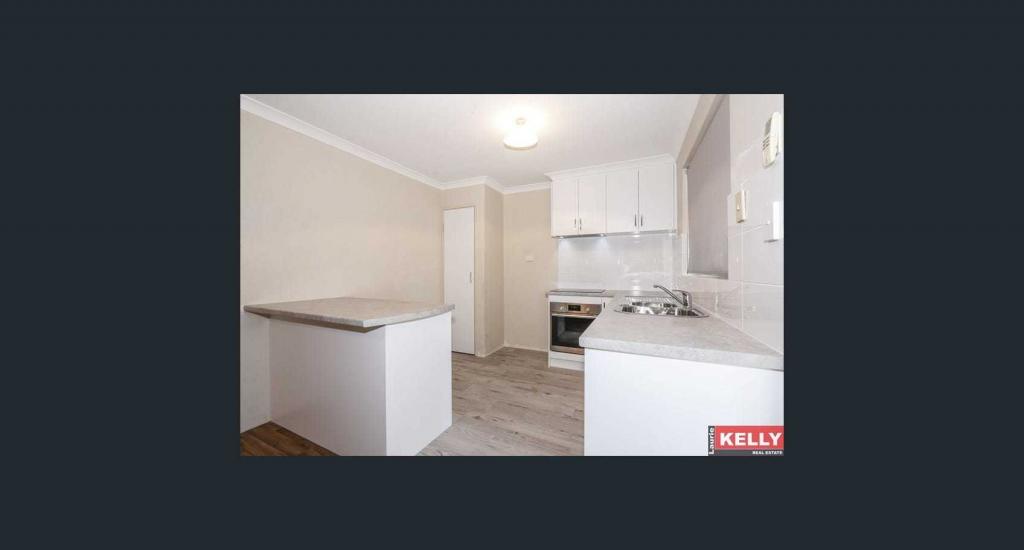
To be sold via Set Date Sale with absolutely all offers to be presented by 4pm on Monday 8th February 2021.(Seller reserves the right to accept an offer prior to the set date.)What we love:The spacious 800sqm (approx.) block that this beautifully-presented 3 bedroom 1 bathroom home so comfortably sits on, as well as the exciting R20/40 zoning and subdivision possibilities accompanying it. Ample driveway parking space either side of central double gates is simply an added bonus and precedes the double lock-up garage/workshop at the rear of the property. Another set of double gates out front only adds to the residence's overall security, offering wonderful peace of mind at the very same time.A lovely patio that doubles as an entry verandah splendidly overlooks the front yard and is the perfect place to sit and quietly contemplate. Inside, solid wooden floorboards warm a spacious open-plan lounge and dining room that even has a gas bayonet for a heater to slot right into the charming brick fireplace, keeping you warm throughout those chilly winter months. Out back, another patio that connects to the house defines private outdoor entertaining and pleasantly overlooks a "blank canvas" of a backyard with endless possibilities - quite simply, it can be whatever you want it to be.What to know:The bedrooms are spacious and the practical bathroom is brilliant in its simplicity, catering for everybody's personal needs in the form of a separate shower and bathtub. A character-laden kitchen next to the dining space boasts a central island breakfast bar for casual meals, an electric hotplate, a separate oven, a range hood, double sinks, tiled splashbacks, heaps of cupboard storage and more. Best of all, there is plenty of scope to add your own modern personal touches throughout.Extras include a pedestrian gate for access into the front garden, gleaming timber flooring throughout, high ceilings, a ceiling fan to the living area, built-in wardrobes, ducted-evaporative air-conditioning and feature ceiling cornices. A bus stop virtually on your very front doorstep is complemented by the home being within very close proximity to cafes, restaurants, bars, medical facilities, the local Belvidere Fresh IGA supermarket, the stunning Redcliffe Park and Community Centre, schools, major highways and arteries, Belmont Forum Shopping Centre, Belmont Oasis Leisure Centre, Perth Airport, the new DFO and Costco Wholesale shopping complexes, Ascot Racecourse, Crown Towers and Casino, our world-class Optus Stadium at Burswood, the city and our picturesque Swan River. The location really is as impressive as it sounds!Who to talk to:To find out more about this property, you can contact agent Adam Ghizzo on 0468 543 021 or by email at aghizzo@realmark.com.au."Main features"- 3 bedrooms, 1 bathroom- Huge low-maintenance 800sqm (approx.) block with a north-facing frontage- R20/40 zoning- Exciting subdivision possibilities- Ample driveway parking space- Double lock-up garage/workshop at the rear- Outdoor patio entertaining- Solid wooden floorboards- High ceilings- Close to all of your everyday amenities
Property History for 62 Belvidere St, Belmont, WA 6104
- 08 Feb 2021Sold for $540,000
- 21 Jan 2021Listed for Sale UNDER OFFER
- 27 Jun 2014Listed for Sale From $700,000

Recent sales nearby
See more recent sales nearby

/assets/perm/shto4mh7wmi6timxmoweaz2264?signature=7d1640c52e7c14b15832f7cffc00364234ca1f79a1d953e4244a65db0355966d) 0
0/assets/perm/bu4oubv6gai6nokpl7mdckn5mq?signature=28dc36616273d791ed4d5f8fb80fc68135e5bba74eec5dda8bcc90be13d65292) 0
0Similar properties For Sale nearby
See more properties for sale nearby 0
0
 0
0
 0
0
Similar properties For Rent nearby
See more properties for rent nearby 0
0
 0
0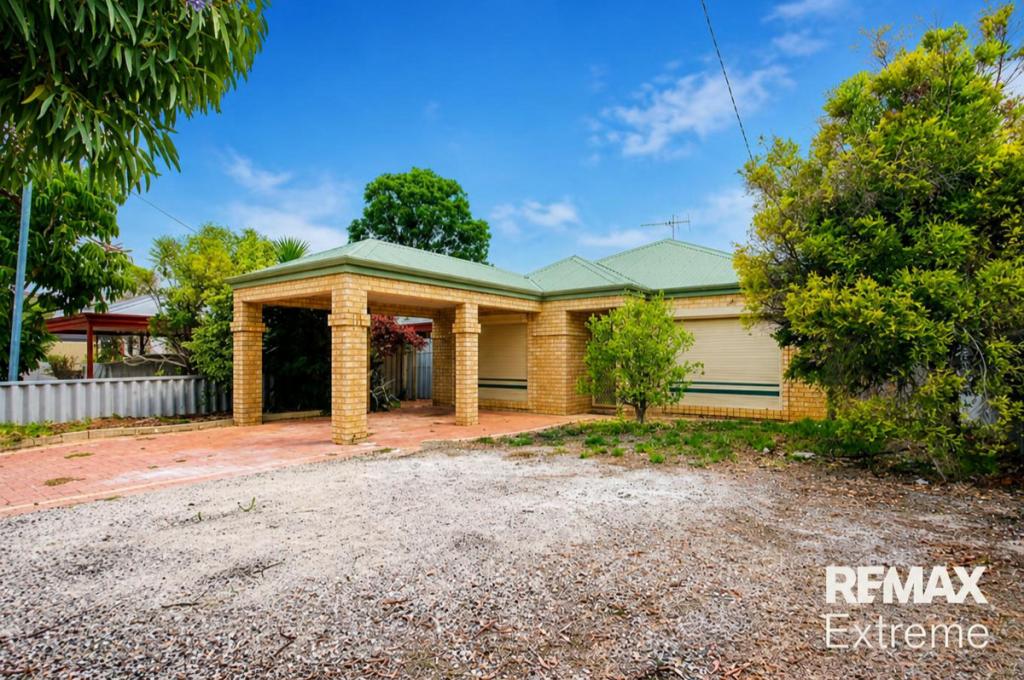 0
0
About Belmont 6104
The size of Belmont is approximately 4.4 square kilometres. There are 10 parks, covering nearly 4.4% of the total area. The population of Belmont in 2016 was 6785 people. By 2021 the population was 6959 showing a population growth of 2.6% in the area during that time. The predominant age group in Belmont is 30-39 years. Households in Belmont are primarily childless couples and are likely to be repaying $1800 - $2399 per month on mortgage repayments. In general, people in Belmont work in a professional occupation.In 2021, 52.50% of the homes in Belmont were owner-occupied compared with 54.40% in 2016.
Belmont has 4,670 properties. Over the last 5 years, Houses in Belmont have seen a 88.22% increase in median value, while Units have seen a 82.04% increase. As at 31 August 2026:
- The median value for Houses in Belmont is $985,689 while the median value for Units is $630,664.
- Houses have a median rent of $750 while Units have a median rent of $700.
Suburb Insights for Belmont 6104
Market Insights
Belmont Trends for Houses
N/A
N/A
View TrendN/A
N/A
Belmont Trends for Units
N/A
N/A
View TrendN/A
N/A
Neighbourhood Insights
© Copyright 2026. RP Data Pty Ltd trading as Cotality (Cotality). All rights reserved. No reproduction, distribution, or transmission of the copyrighted materials is permitted. The information is deemed reliable but not guaranteed.
While Cotality uses commercially reasonable efforts to ensure the Cotality Data is current, Cotality does not warrant the accuracy, currency or completeness of the Cotality Data and to the full extent permitted by law excludes all loss or damage howsoever arising (including through negligence) in connection with the Cotality Data.
This product uses cookies and other similar technologies to improve and customise your browsing experience, to tailor content and adverts, and for analytics and metrics regarding visitor usage on this product and other media. We may share cookie and analytics information with third parties for the purposes of advertising. By continuing to use our website, you consent to cookies being used. View our Privacy Policy here.
X
