
5/18 Wallace StBelmont WA 6104


Property Details for 5/18 Wallace St, Belmont
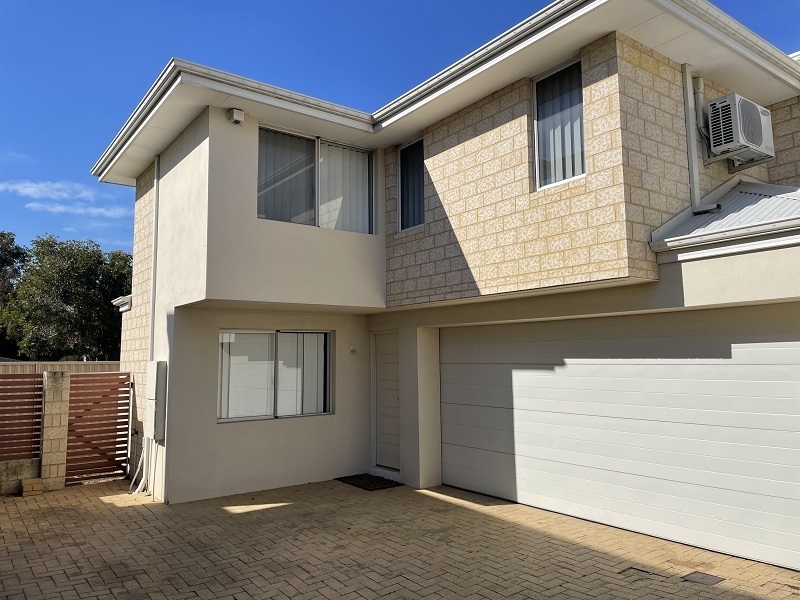
5/18 Wallace St, Belmont is a 2 bedroom, 2 bathroom Apartment with 1 parking spaces. The property has a land size of 123m2 and floor size of 66m2. While the property is not currently for sale or for rent, it was last sold in December 2025. There are other 2 bedroom Apartment sold in Belmont in the last 12 months.
Last Listing description (December 2025)
Discover a hidden gem perfectly placed in one of Perth's most convenient pockets - where serene, easy care living meets unbeatable urban access.
Move straight in and enjoy the comfort, or take advantage of a fantastic investment opportunity. This exceptional apartment truly ticks every box, offering lifestyle, location and long-term potential in one compelling package.
Positioned for those who crave both connectivity and tranquility, this residence puts Perth's finest attractions right at your doorstep. Take a stroll to the picturesque Swan River, immerse yourself in the Crown Entertainment Precinct, catch world class events at Optus Stadium or enjoy seamless travel via Perth Airport. Whether you're commuting, dining, exploring or entertaining, everything you love is just moments away ... yet home always feels like your own peaceful urban retreat.
With a strong community feel, rising demand and excellent surrounding infrastructure, it's an area drawing well deserved attention.
Lifestyle today, growth tomorrow ... this is a location that truly delivers both.
The property:
• Well maintained complex of 8 apartments
• Code/remote access to the building complex
• Boutique city fringe
• Ground floor residence
• Audio intercom system
• 2 bedrooms, 2 bathrooms, 2 courtyards
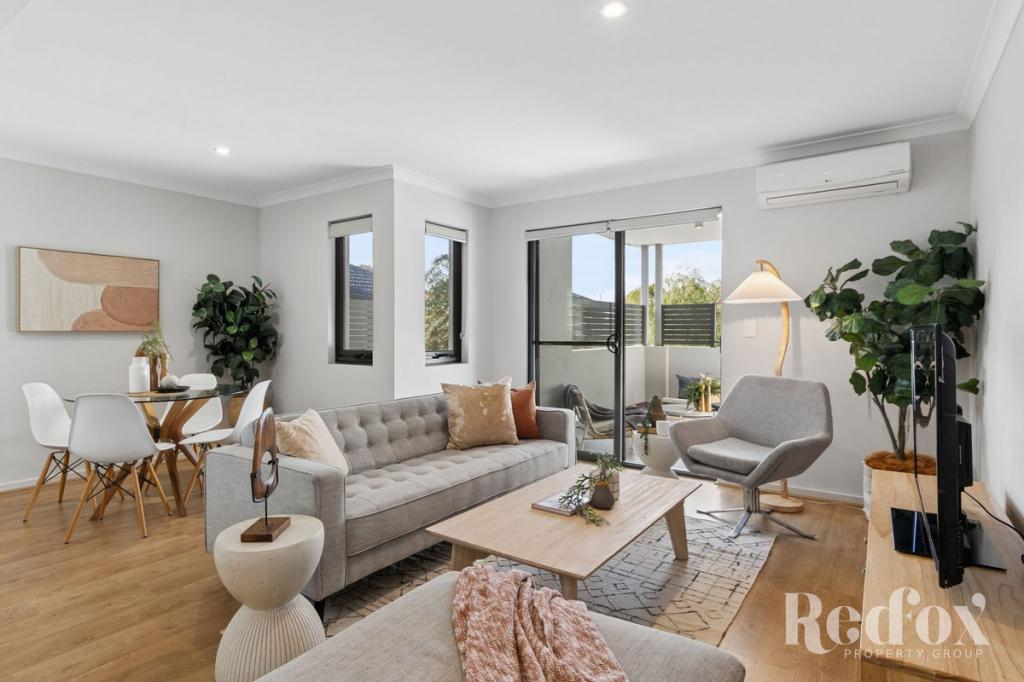
• Neutral & modern design
• Quality fittings & fixtures throughout
• Surface mounted downlights
• FUJITSU reverse cycle air conditioning to living & master bedroom
• Easy care vertical blinds
• High quality timber-like laminate flooring throughout
• Light filled open plan kitchen, dining & living area with FUJITSU reverse cycle air conditioning
• Seamless indoor to outdoor flow from living to courtyard
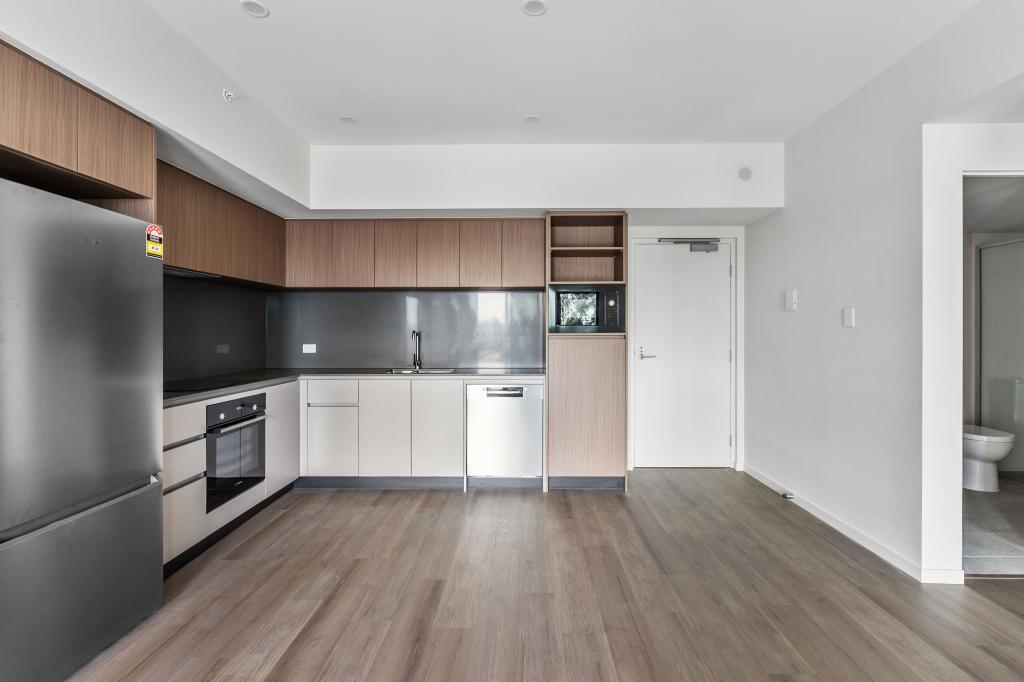
• Modern kitchen with stone benchtops, breakfast bar, stainless steel ARTUSI appliances, 4 burner gas cooktop, canopy mounted rangehood, dishwasher, microwave recess, built in pantry, ample storage throughout, marble-like tile splash back
• Master suite with FUJITSU reverse cycle air conditioning, direct courtyard access with private entrance, mirrored sliding built in robes, ensuite bathroom
• Sleek neutral-toned ensuite bathroom with large shower, vanity with storage, toilet
• Good sized minor bedroom with double sized sliding mirrored built in robes
• Sleek neutral-toned semi-ensuite bathroom with large shower, vanity with storage, toilet
• European style laundry with trough includes storage
• Private paved courtyard with reticulated gardens
• Lockable storeroom - 4m2
• Undercover car bay - 13m2
• 66m2 - internal lot size
• Built 2021
Invest or nest - this property is perfect to enjoy yourself or to find the perfect tenant, with an estimated rental return of $640.00 - $660.00 per week.
Please click the 'Get in Touch' button to express your interest or arrange an inspection, alternatively please feel free to phone directly to discuss further. Thank you for viewing our listing - Team Huggins!
Disclaimer: We have in preparing this document, used our best endeavors to ensure the information contained is true and accurate but accept no responsibility and disclaim all liability in respect to any errors, omissions, inaccuracies or misstatements contained. Interested parties should make their own enquiries to verify the information contained in this material. Licensee: Highline Asset Pty Ltd ACN 137 025 015
Property History for 5/18 Wallace St, Belmont, WA 6104
- 12 Dec 2025Sold - Price Undisclosed
- 18 Nov 2025Listed for Sale Under Offer by Team Huggins!
- 24 Sep 2021Listed for Sale From $379,000
Recent sales nearby
See more recent sales nearby
Similar properties For Sale nearby
See more properties for sale nearby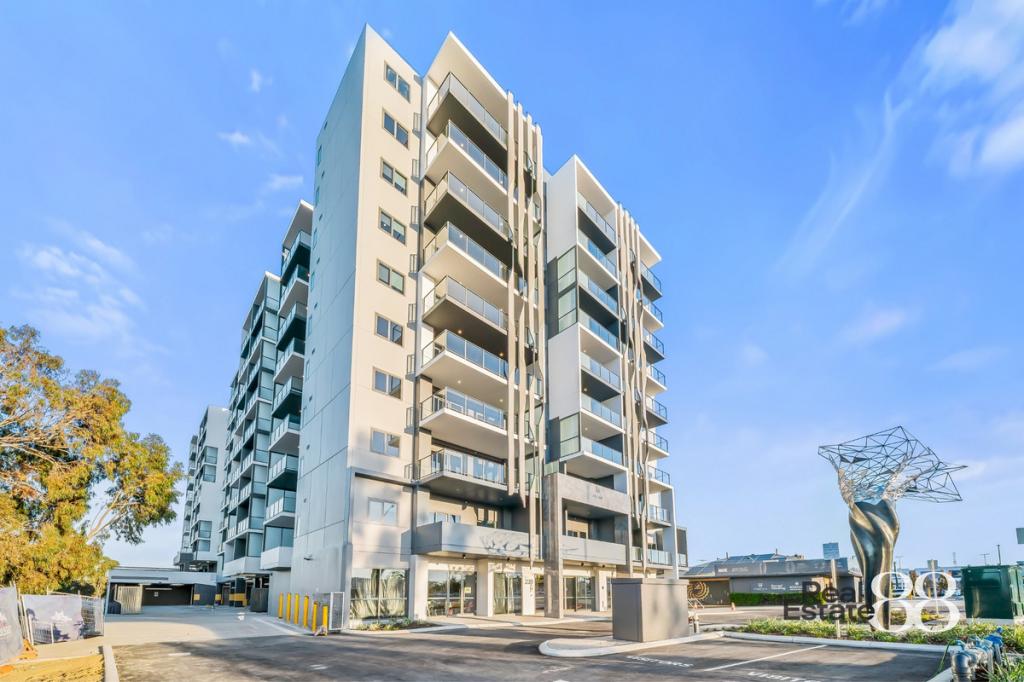 0
0
 0
0

 0
0Similar properties For Rent nearby
See more properties for rent nearby 0
0
 0
0
 0
0
About Belmont 6104
The size of Belmont is approximately 4.4 square kilometres. There are 10 parks, covering nearly 4.4% of the total area. The population of Belmont in 2016 was 6785 people. By 2021 the population was 6959 showing a population growth of 2.6% in the area during that time. The predominant age group in Belmont is 30-39 years. Households in Belmont are primarily childless couples and are likely to be repaying $1800 - $2399 per month on mortgage repayments. In general, people in Belmont work in a professional occupation.In 2021, 52.50% of the homes in Belmont were owner-occupied compared with 54.40% in 2016.
Belmont has 4,672 properties. Over the last 5 years, Houses in Belmont have seen a 88.22% increase in median value, while Units have seen a 82.04% increase. As at 31 August 2026:
- The median value for Houses in Belmont is $985,689 while the median value for Units is $630,664.
- Houses have a median rent of $750 while Units have a median rent of $700.
Suburb Insights for Belmont 6104
Market Insights
Belmont Trends for Houses
N/A
N/A
View TrendN/A
N/A
Belmont Trends for Units
N/A
N/A
View TrendN/A
N/A
Neighbourhood Insights
© Copyright 2026. RP Data Pty Ltd trading as Cotality (Cotality). All rights reserved. No reproduction, distribution, or transmission of the copyrighted materials is permitted. The information is deemed reliable but not guaranteed.
While Cotality uses commercially reasonable efforts to ensure the Cotality Data is current, Cotality does not warrant the accuracy, currency or completeness of the Cotality Data and to the full extent permitted by law excludes all loss or damage howsoever arising (including through negligence) in connection with the Cotality Data.
This product uses cookies and other similar technologies to improve and customise your browsing experience, to tailor content and adverts, and for analytics and metrics regarding visitor usage on this product and other media. We may share cookie and analytics information with third parties for the purposes of advertising. By continuing to use our website, you consent to cookies being used. View our Privacy Policy here.
X
