
45 Durban StreetBelmont WA 6104
Property Details for 45 Durban St, Belmont
45 Durban St, Belmont is a 5 bedroom, 2 bathroom House with 2 parking spaces and was built in 1945. The property has a land size of 812m2 and floor size of 312m2. While the property is not currently for sale or for rent, it was last sold in September 2021.
Last Listing description (November 2021)
APOLOGIES, HOME OPEN CANCELLED.
WHY BUILD! This high quality architect designed, craftsman built residence will certainly appeal to the most discerning buyer. This home is RARE and FIRST TIME EVER OFFERED by the original family who took no shortcuts in what is truly a magnificent home build. More photos coming.
TOTAL BUILD AREA: 438sqm
Garage/Store/Carport/Alfresco: 110sqm
Balcony/Porch: 16sqm
* HUGE 812SQM ELEVATED FAMILY LOT WITH CITY SKYLINE VIEWS
* LAND PRICE ESTIMATE $400K+ PLUS BUILDING.
* REBUILD COST ALONE ON 2 SEPARATE ONLINE CALCULATORS IS $1MIL+
Lovingly maintained and built with attention to detail, this LANDMARK HOME has every conceivable home fitout desire covered. Outstanding internal features include;
* Ducted reverse cycle air conditioning.
* Soaring ceilings and extensive led lighting.
* Ducted vacuum system.
* Multiple split system air conditioners.
* Gorgeous solid timber oak flooring.
* Ultimate chef country kitchen.
* High quality stainless steel appliances.
* Feature internal and French doors.
* Oversized bedrooms, double built in robes.
Storage hunters, this one is for you! Everywhere you look there's tons and tons of storage including the under staircase cellar store.
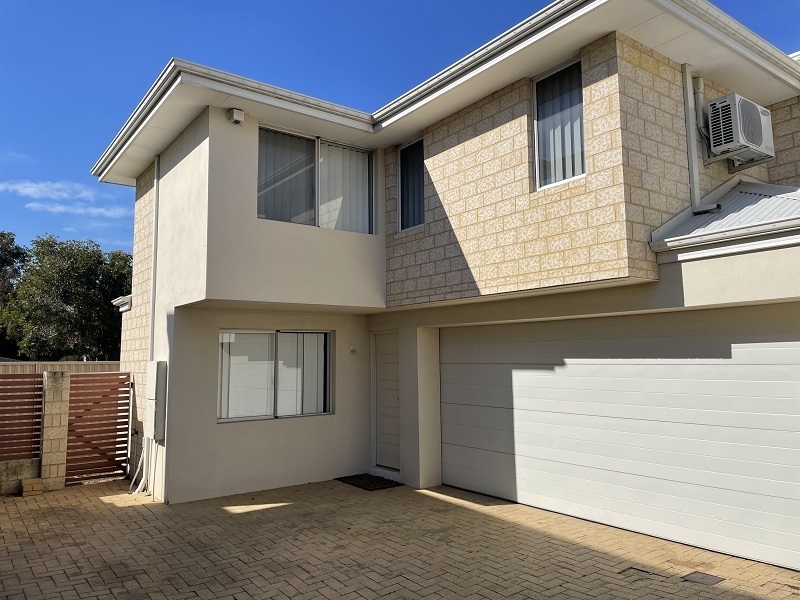
Featuring an impressive facade with full height brick and iron fencing, the home has controlled motorized gate access and a wide paved driveway leading to a multi-purpose alfresco/carport and double garage with remote sectional door. Nestled between the alfresco and garage is an oversized brick store room, perfect for secure storage or studio for craft pursuits. The rear yard is still big enough for kids to play, hobbies and gardening. External feature include;
* Bore auto-reticulated yards and gardens.
* Extensive electric roller shutters.
* Stainless steel mesh window security.
* Upstairs tiled balcony with city skyline views.
* Gas storage hot water system. Solar panel power system.
Situated some 7.5km from the CBD, this home is strategically located with easy access to Great Eastern Highway and close to outstanding amenities, including Belmont Forum, Optus Stadium, Crown Entertainment Complex, Ascot Racecourse, future Redcliffe Train Station, Costco, DFO and the Swan River.
This is a significant quality family residence, you'll be proud to call home!
Council rates: $2,184 Water rates: $1,504 Land area: 812sqm Zoning: R20
This residence is proudly presented by RealtyWest. Please call Martin Cardozo on 0416193008 for more information.
Property History for 45 Durban St, Belmont, WA 6104
- 01 Sep 2021Sold for $840,000
- 18 Aug 2021Listed for Sale Contact Agent
- 02 Jul 2004Sold for $167,000

Recent sales nearby
See more recent sales nearby/assets/perm/27xqypc7kei6znr2h6qzqfd3de?signature=dbac193888db2b351a3a3a8d7cf7c9fdb184362a040e2ba6269d432a95c30130) 0
0

/assets/perm/5pmo2giafii6vbpsko57khdegm?signature=e601399d152c5c0b73da9bce4ffdf85d209398f2902cda856241e06be0635c9a) 0
0
/assets/perm/qojrrmh4syi6take5gu2gl66eu?signature=cc3fbde58ddf5f603f7f5ddfd191e5e28c70afd2fa25cc1a97a30d5837edc8af) 0
0
Similar properties For Sale nearby
See more properties for sale nearby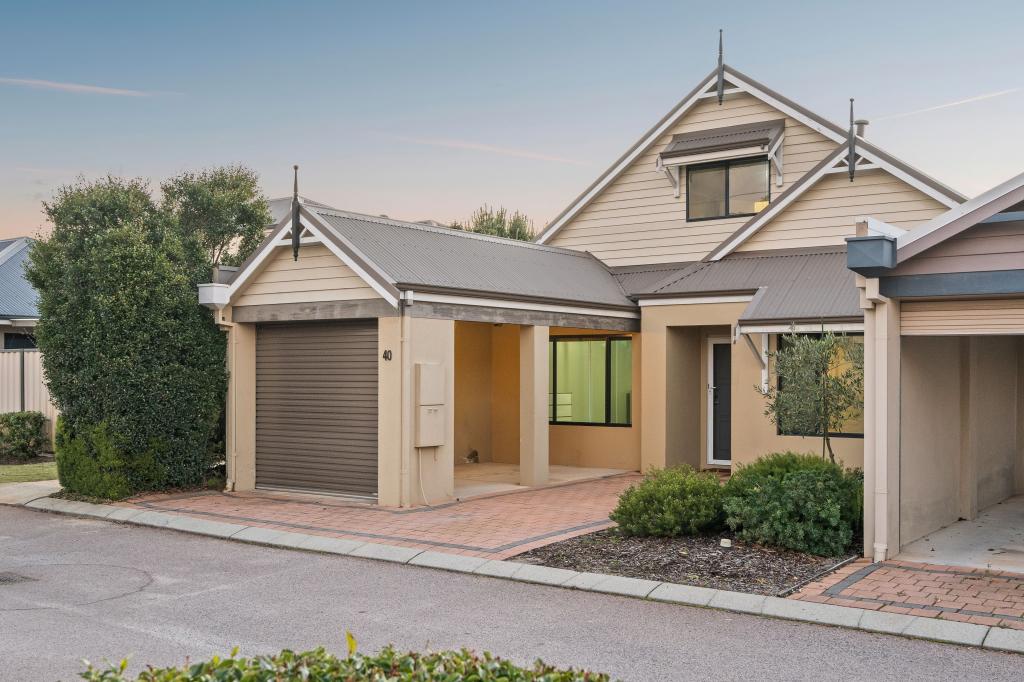 0
0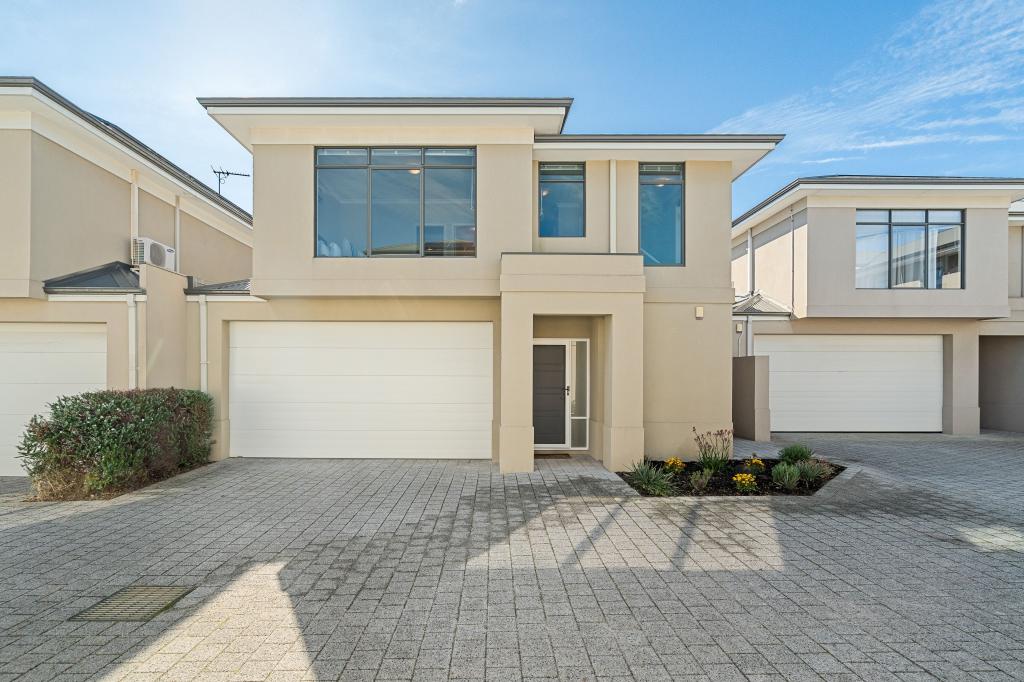 0
0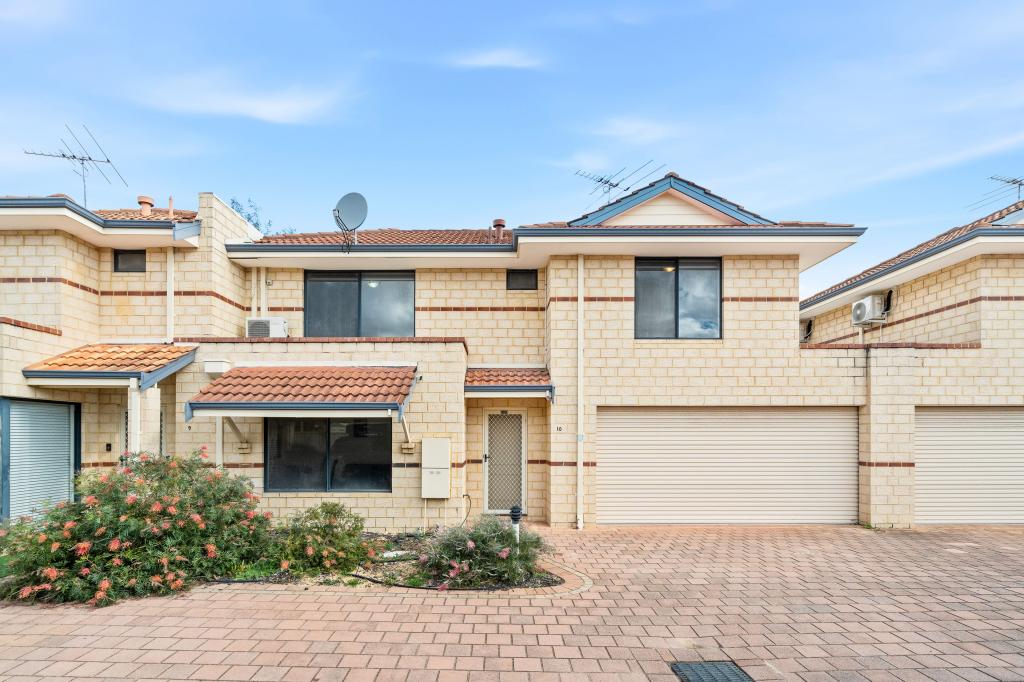 0
0Similar properties For Rent nearby
See more properties for rent nearby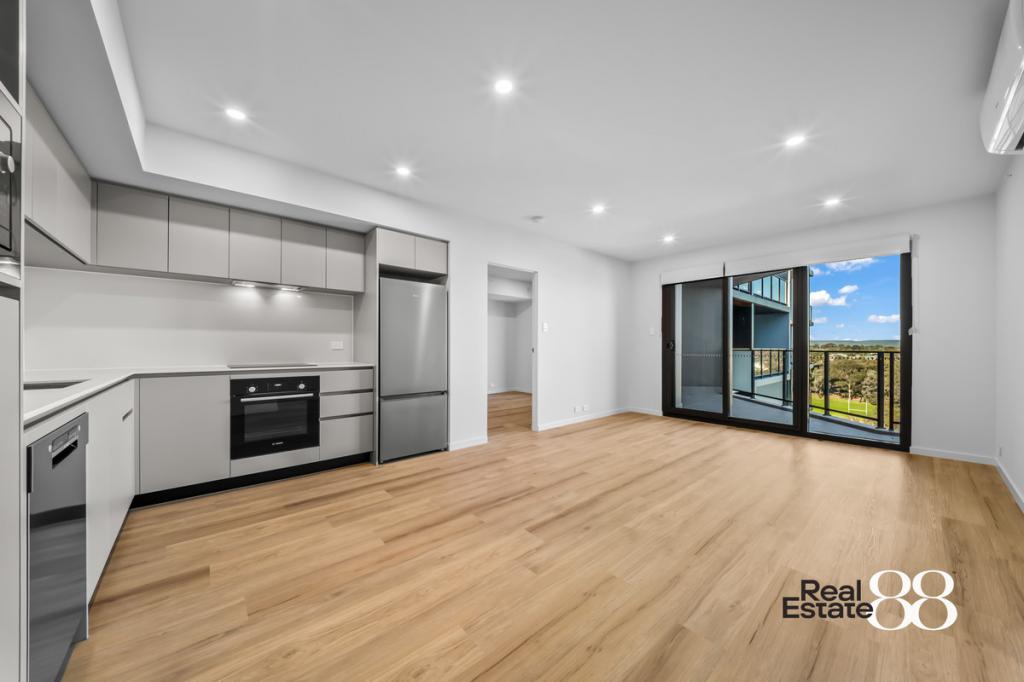 0
0
 0
0

About Belmont 6104
The size of Belmont is approximately 4.4 square kilometres. There are 10 parks, covering nearly 4.4% of the total area. The population of Belmont in 2016 was 6785 people. By 2021 the population was 6959 showing a population growth of 2.6% in the area during that time. The predominant age group in Belmont is 30-39 years. Households in Belmont are primarily childless couples and are likely to be repaying $1800 - $2399 per month on mortgage repayments. In general, people in Belmont work in a professional occupation.In 2021, 52.50% of the homes in Belmont were owner-occupied compared with 54.40% in 2016.
Belmont has 4,676 properties. Over the last 5 years, Houses in Belmont have seen a 95.11% increase in median value, while Units have seen a 90.06% increase. As at 31 July 2026:
- The median value for Houses in Belmont is $1,026,862 while the median value for Units is $645,733.
- Houses have a median rent of $748 while Units have a median rent of $700.
Suburb Insights for Belmont 6104
Market Insights
Belmont Trends for Houses
N/A
N/A
View TrendN/A
N/A
Belmont Trends for Units
N/A
N/A
View TrendN/A
N/A
Neighbourhood Insights
© Copyright 2026. RP Data Pty Ltd trading as Cotality (Cotality). All rights reserved. No reproduction, distribution, or transmission of the copyrighted materials is permitted. The information is deemed reliable but not guaranteed.
While Cotality uses commercially reasonable efforts to ensure the Cotality Data is current, Cotality does not warrant the accuracy, currency or completeness of the Cotality Data and to the full extent permitted by law excludes all loss or damage howsoever arising (including through negligence) in connection with the Cotality Data.
This product uses cookies and other similar technologies to improve and customise your browsing experience, to tailor content and adverts, and for analytics and metrics regarding visitor usage on this product and other media. We may share cookie and analytics information with third parties for the purposes of advertising. By continuing to use our website, you consent to cookies being used. View our Privacy Policy here.
X
