
40/57 Frederick StreetBelmont WA 6104
Property Details for 40/57 Frederick St, Belmont
40/57 Frederick St, Belmont is a 3 bedroom, 2 bathroom House with 2 parking spaces and was built in 2003. The property has a land size of 189m2 and floor size of 125m2. While the property is not currently for sale or for rent, it was last sold in March 2025.
Last Listing description (June 2025)
UNDER OFFER | by Hayley, Chalk Property MAKE YOUR OFFER TODAY ON THIS BEAUTIFUL 3 BEDROOM DOUBLE STOREY TOWNHOUSE.Currently rented at $775 per week, expiring 14-Dec-2025. There is a clause whereby the fixed lease will transition to a periodic lease upon sale of the property requiring 30 days notice.PRIVATE INSPECTIONS & VIDEO INSPECTIONS ARE AVAILABLE ON REQUEST.FOR HOME OPEN ARRIVAL INSTRUCTIONS, COME TO THE CARPARK/GATE AT THE ENTRANCE TO UNITS 1-8 AND 28-41 ON FREDERICK STREET. 40/57 Frederick Street, Belmont is situated in a unique and very high quality resort style complex, with VERY low strata fees of only $500.50 per quarter.This wonderful 3 bedroom, two bathroom (with 3 wc's) home is situated directly in front of the swimming pool area, so has picturesque swimming pool views from the front courtyard, lounge room and master bedroom. The current owners have also installed a shade screen in the front courtyard giving you the option of privacy.40/57 Frederick is located in a secure gated community estate and the complex offers owners and residents a big swimming pool, 2 heated spas, built in BBQ's, a communal function room, basket ball court, children's playground and a well equipped gym!This property has recently been renovated, so the inside of the house looks magnificent with a complete new paint job, designer feature walls, new flooring, new carpets, new curtains, new security doors, new light fittings with unique statement pieces, new shower heads and taps, as well as a complete external landscaping upgrade, complete with new stress free, maintenance free, artificial lawns and pebble beds. When you walk through the front door, you might mistakenly think you are entering a brand new home!This property is one of the most renovated and best presented homes in the entire complex.ACCOMMODATION | LAYOUT SUMMARYThe whole perimeter of this property is fully fenced and has dual access via the front courtyard and rear garage entry.WHAT'S DOWNSTAIRSLounge room, dining room, kitchen, laundry and 3 rd WC, storage cupboard under the stairs. Modern floorboards. Split system heating and cooling. Single garage, single car bay, brick storage room, rear grassed area and front paved courtyard.WHAT'S UPSTAIRSMaster suite with split system, triple mirrored sliding robes and private ensuite.Guest bed 2 with split system, double mirrored sliding robes.Guest bed 3 / study.Guest bathroom with bath tub, shower, WC and single vanity.Storage linen cupboard on the landing.WRITTEN WALKTHROUGHGated front courtyard, enter into the lounge room which offers signature light fittings, and glass sliding doors to the courtyard.The kitchen is well fitted out with ample cabinetry, built in rangehood, built in oven, gas burner stove top, microwave recess and dishwasher recess.The kitchen has a servery window through to the lounge room and also adjoins the dining room. Dining room offers reverse cycle split system a/c and sliding glass doors leading to the rear garden which is thoughtfully landscaped with artificial lawn, and pavers.In addition to the single garage, there is single car bay (fully fenced in) and a brick store room adjoining the garage.PROPERTY / COMPLEX SUMMARYExpansive resort-style swimming pool and two outdoor spasBuilt in BBQ, communal function room, children's playground, gymnasium.Driveway security gates, pedestrian gates and ample visitor parkingConstructed by Pindan in 2005Strata Fees $500.50 per quarter approx.City of Belmont Rates $1,832 per annum approx.Properties are highly sought after in this complex, contact Hayley today to arrange your private viewing. And keep a look out for our first home open.Video-calls and video walk throughs are available on request.Hayley | Chalk Property ~ Proudly representing the sale of this property.M 0403 569 005 | e Hayley.t@chalkproperty.com.auTop 5 Sales Agent | Western Australia 2023 | RateMyAgentLOCATION AND WHAT'S NEARBY330m walk to bus no. 9985-minute drive to Belmont Forum and Redcliffe Train StationAscot Racecourse - 3 minutesPerth Airport - 5 minutesOptus Stadium - 7 minutesBurswood Casino - 7 minutesDFO & Costco - 5 minutesBunnings - 3 minutesEDUCATIONBelmont Primary School - 5 minutesBelmont City College - 5 minutesFOOD AND BEVERAGE | DININGSupa IGA Belmont - 3 minutesFirehouse Restaurant, F5 Coffee Co, plus many more - 2 minutesDISCLAIMER: Whilst every effort has been made to ensure the accuracy of these particulars, no warranty is given by the vendor or the agent as to their accuracy. Accordingly, we recommend that all interested parties should make their own enquiries and due diligence to verify the information.
Property History for 40/57 Frederick St, Belmont, WA 6104
- 24 Mar 2025Sold for $671,500
- 17 Feb 2025Listed for Sale UNDER OFFER | Hayley, Chalk Property
- 11 Jul 2018Listed for Sale $379,000 - $399,000

Recent sales nearby
See more recent sales nearby/assets/perm/kz4uhqf6nei6nihcavwhsoofdm?signature=9cc212bcf814474dcc77368ab9f10e99f3b9ab258e63fc1a8cba8378935b88fd) 0
0

/assets/perm/t6d3runf4ei63fhhevf526nbki?signature=025e2e1e24faef2a86a1df1e1ea3d9102300937444437bc7fcefdde0394eecb3) 0
0
/assets/perm/hf6wftipgmi6zeih2ef44pau6m?signature=9d5dbdc8349ecc0590e0188843a5e9994a1aff34c5247c0ded2ee864bc6674af) 0
0Similar properties For Sale nearby
See more properties for sale nearby 0
0
 0
0 0
0
Similar properties For Rent nearby
See more properties for rent nearby 0
0
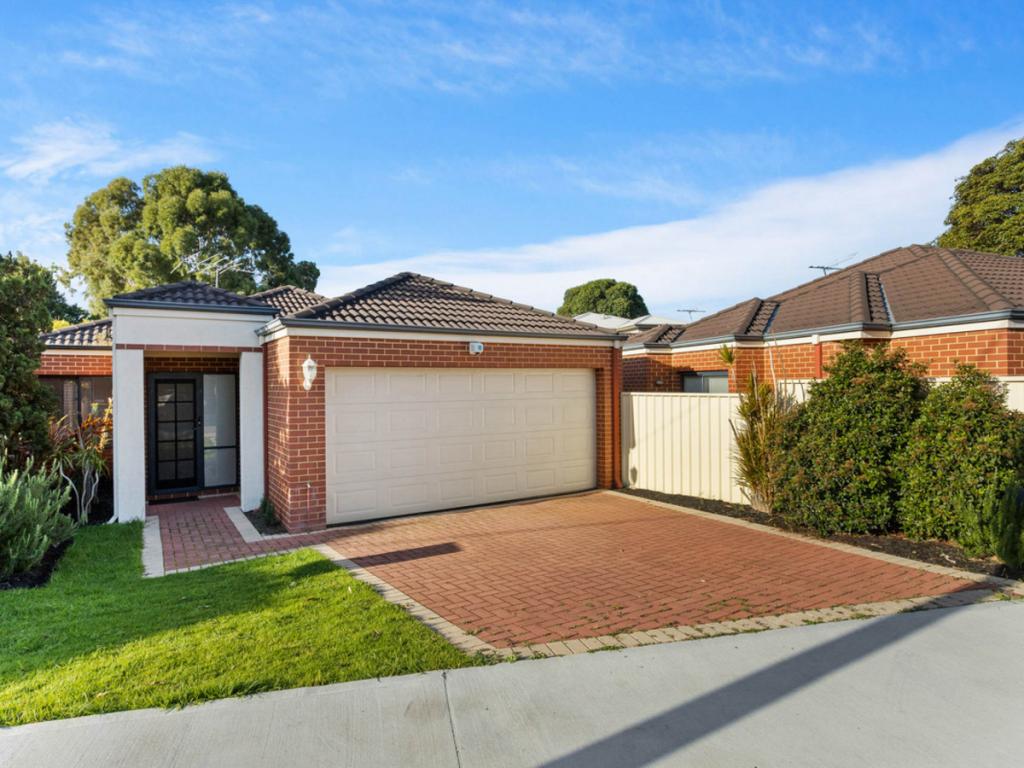 0
0
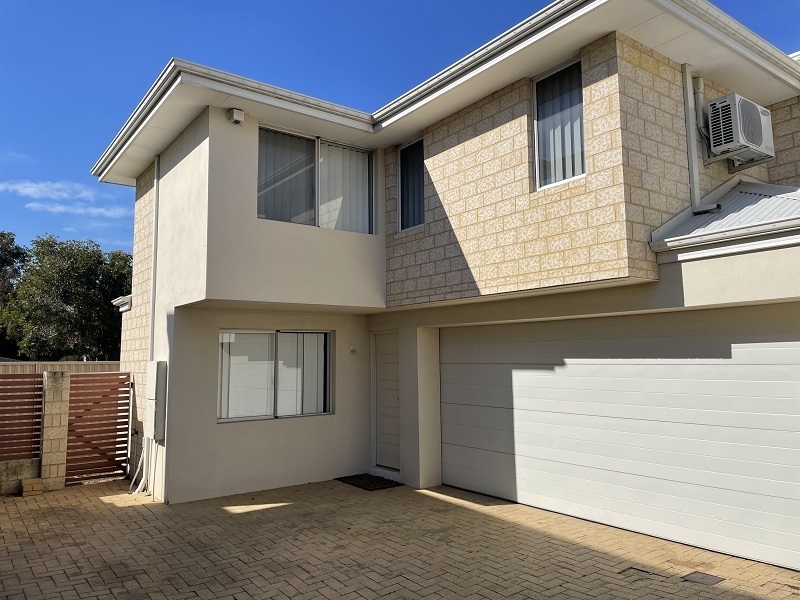 0
0
About Belmont 6104
The size of Belmont is approximately 4.4 square kilometres. There are 10 parks, covering nearly 4.4% of the total area. The population of Belmont in 2016 was 6785 people. By 2021 the population was 6959 showing a population growth of 2.6% in the area during that time. The predominant age group in Belmont is 30-39 years. Households in Belmont are primarily childless couples and are likely to be repaying $1800 - $2399 per month on mortgage repayments. In general, people in Belmont work in a professional occupation.In 2021, 52.50% of the homes in Belmont were owner-occupied compared with 54.40% in 2016.
Belmont has 4,673 properties. Over the last 5 years, Houses in Belmont have seen a 95.11% increase in median value, while Units have seen a 90.06% increase. As at 31 July 2026:
- The median value for Houses in Belmont is $1,026,862 while the median value for Units is $645,733.
- Houses have a median rent of $748 while Units have a median rent of $700.
Suburb Insights for Belmont 6104
Market Insights
Belmont Trends for Houses
N/A
N/A
View TrendN/A
N/A
Belmont Trends for Units
N/A
N/A
View TrendN/A
N/A
Neighbourhood Insights
© Copyright 2026. RP Data Pty Ltd trading as Cotality (Cotality). All rights reserved. No reproduction, distribution, or transmission of the copyrighted materials is permitted. The information is deemed reliable but not guaranteed.
While Cotality uses commercially reasonable efforts to ensure the Cotality Data is current, Cotality does not warrant the accuracy, currency or completeness of the Cotality Data and to the full extent permitted by law excludes all loss or damage howsoever arising (including through negligence) in connection with the Cotality Data.
This product uses cookies and other similar technologies to improve and customise your browsing experience, to tailor content and adverts, and for analytics and metrics regarding visitor usage on this product and other media. We may share cookie and analytics information with third parties for the purposes of advertising. By continuing to use our website, you consent to cookies being used. View our Privacy Policy here.
X
