
4/48 Keymer StreetBelmont WA 6104
Property Details for 4/48 Keymer St, Belmont
4/48 Keymer St, Belmont is a 3 bedroom, 2 bathroom Townhouse with 2 parking spaces and was built in 2001. The property has a land size of 231m2 and floor size of 107m2. While the property is not currently for sale or for rent, it was last sold in July 2001.
Last Listing description (September 2026)
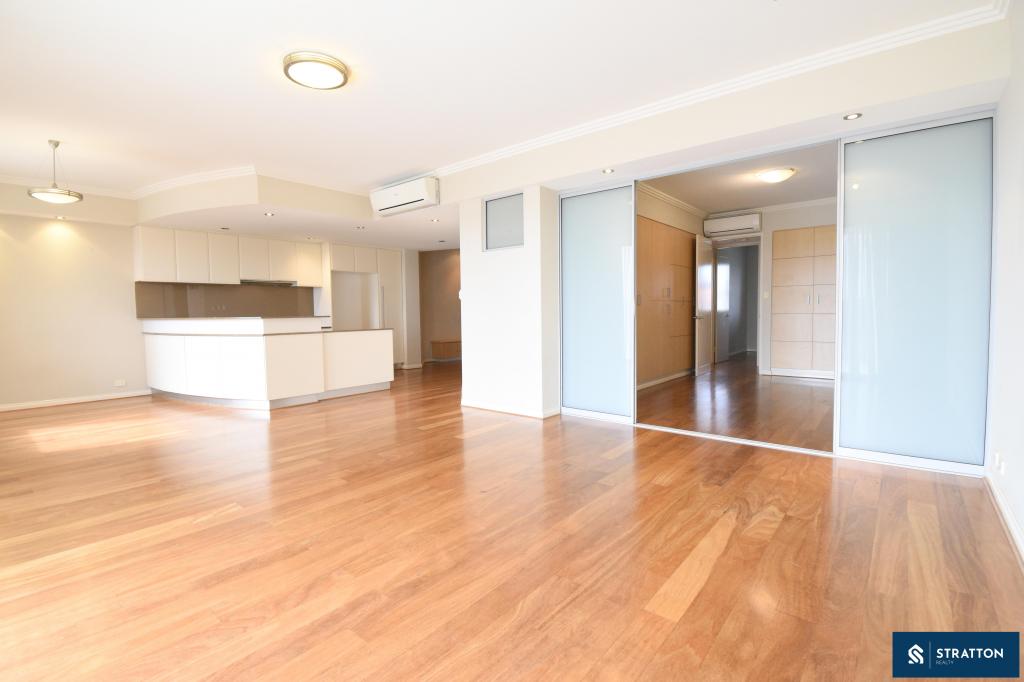
YOUR piece of heaven in one of the BEST super convenient locations in Belmont. View and buy while still available at this realistic price point.Privately positioned at the rear of a quiet complex of only 10 villas, this spacious three-bedroom, two-bathroom home delivers the privacy, comfort and low-maintenance lifestyle buyers are looking for with the space, privacy and independence rarely found in strata living.The standout feature is the brand-new contemporary kitchen freshly installed and never been used. Appointed with quality Bosch stainless steel appliances, stone benchtops, excellent storage and a breakfast bar, this impressive space forms the heart of the home and is ready for its first meal to be cooked.Throughout the home, thoughtful updates create a warm, modern interior. Fresh paint complements genuine bamboo flooring flowing through the main living and dining areas, while brand-new carpets have been laid in all three bedrooms.Belmont's location is a major drawcard. The home is within easy reach of Perth CBD and Perth Airport, with Great Eastern Highway providing direct connectivity. Belmont Primary School is just 1km away and Belmont City College 1.7km, while Smyth Lake Reserve is an 800m stroll for morning walks. The popular Victoria Park cafe strip and Crown Entertainment Complex are also within easy reach.Designed for easy everyday living, the home features:-Freestanding 3 bedrooms, 2 bathrooms residence-Brand-new kitchen newly installed and never used-Bosch stainless steel appliances-Stone benchtops with breakfast bar-Genuine bamboo flooring throughout main living areas-Brand-new carpets to all bedrooms-Freshly painted throughout-Spacious open-plan living and dining area-Evaporative ducted air conditioning-Large master bedroom with walk-in robe and private ensuite-Two additional bedrooms with built-in robes-Main bathroom with separate bath and shower-Separate toilet-Functional laundry with outdoor access-Double remote garage with additional storage space-Covered alfresco entertaining area-Private rear courtyard ready for you to create your ideal outdoor retreat-Low strata fees: $396/quarter-Council rates: $1,810 (2025-2026)-Water rates: $1,253 (2025-2026)Vacant and ready for immediate possession.Whether you're a first-home buyer seeking a turnkey entry into Belmont, a downsizer looking for low-maintenance living without sacrificing space, or an investor drawn to this high-demand suburb, this freestanding home delivers on every front.With a brand-new kitchen, refreshed interiors, a private rear position and an exceptionally convenient Belmont location, this freestanding home offers the perfect balance of move-in comfort now and the opportunity to personalise over time.________________________________________Inspections by private appointment. Contact Terry Granger on 0439 950 978 or Ankur Bhaseen 0430 294 110to arrange a time. Disclaimer: PLEASE NOTE while every effort has been made to ensure the given information is correct at the time of listing, this information is provided for general information purposes only and is based on information provided by the Seller and may be subject to change. No warranty or representation is made as to its accuracy and interested parties should place no reliance on it and should make their own independent enquiries and satisfy themselves on all pertinent matters The particulars contained are not intended to form part of any contract.Disclaimer Virtually Staged ImagesPlease Note: Some images in this advertisement have been digitally or virtually staged for marketing purposes to illustrate the potential use and presentation of the spaces. Furniture, decor and accessories shown are not included with the property unless specifically stated. Interested parties should inspect the property in person and rely on their own enquiries regarding its features and condition.
Property History for 4/48 Keymer St, Belmont, WA 6104
- 02 Jul 2026Listed for Sale Now presenting all offers
- 22 Jul 2001Sold for $172,000

Recent sales nearby
See more recent sales nearby

/assets/perm/mknhaylrrei63goo3nqq5lnoi4?signature=5131fc0ae79bfa1aa52caefcc47d340c7ba43fa6aa580012c1668aa88d584fb8) 0
0
/assets/perm/ef24kmcmwii65ku4yhssgiblqm?signature=82f0e1e8043fb9908b5f80ed3248ae07787cc5c2b22312377f19bc9812959ee6) 0
0Similar properties For Sale nearby
See more properties for sale nearby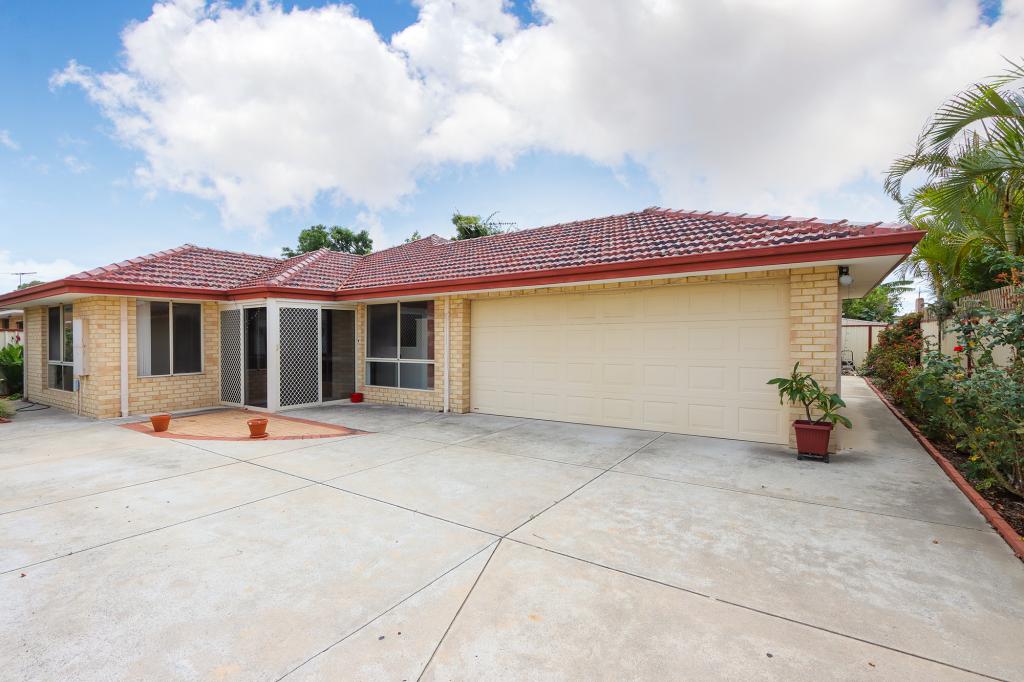 0
0
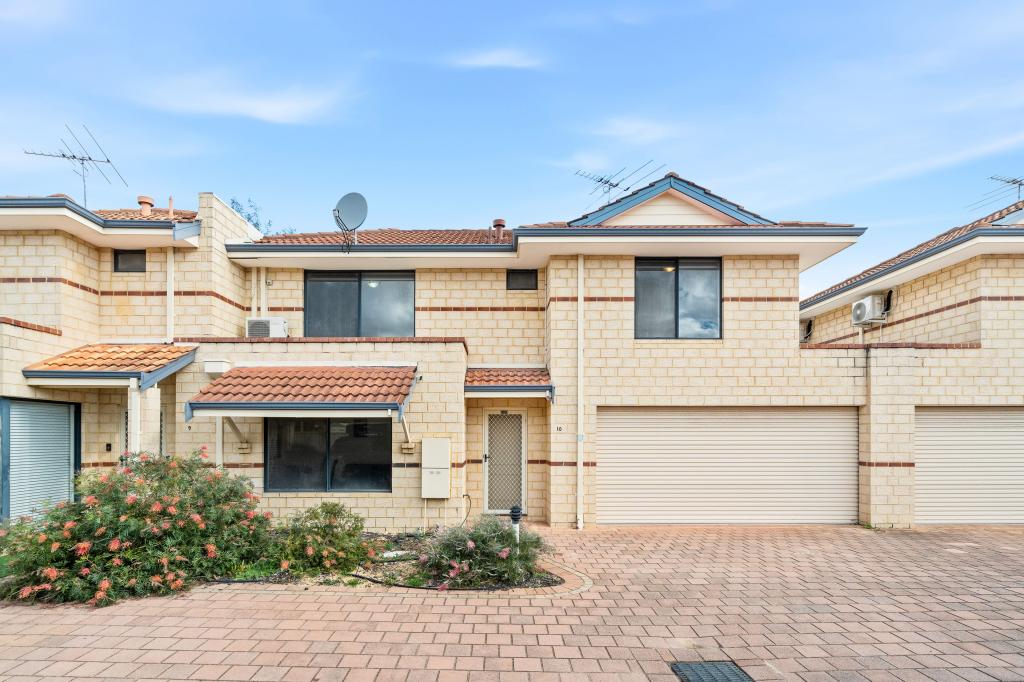 0
0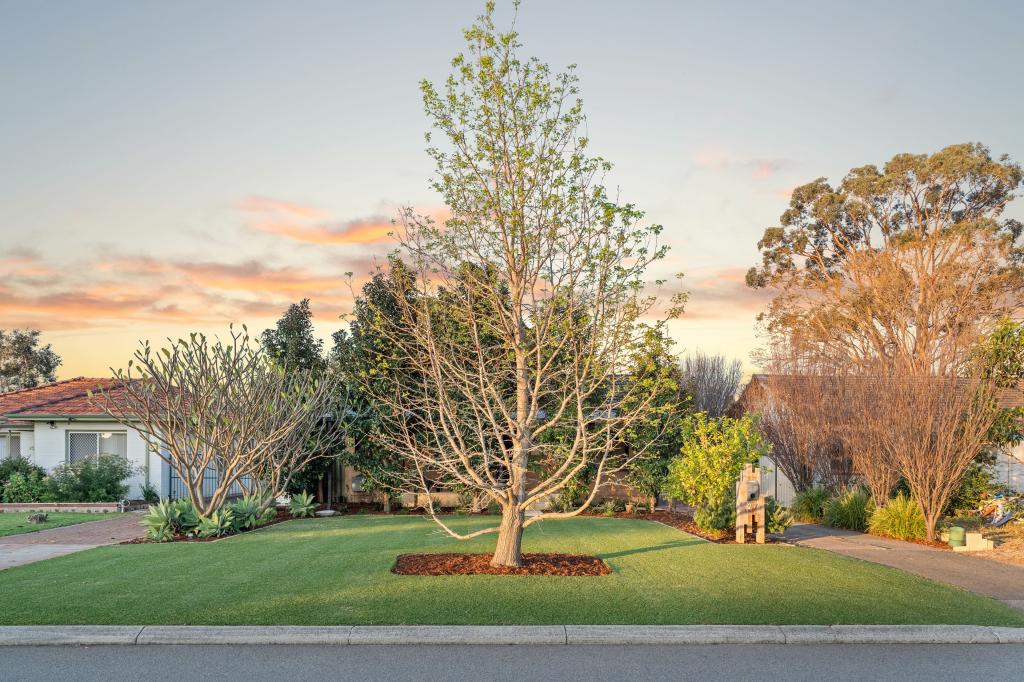 0
0Similar properties For Rent nearby
See more properties for rent nearby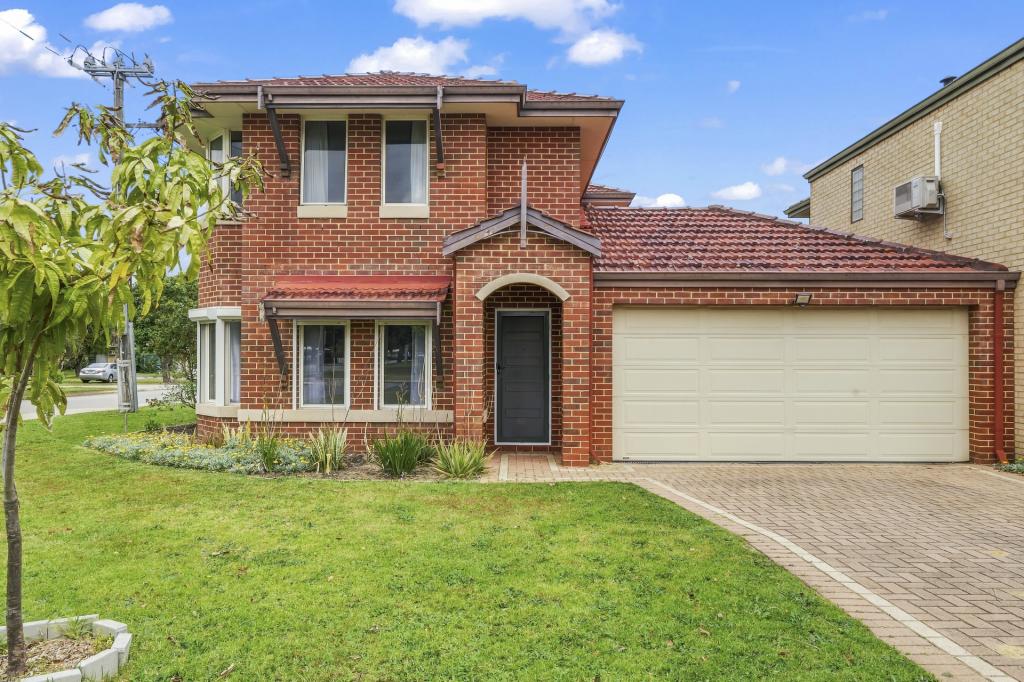 0
0
 0
0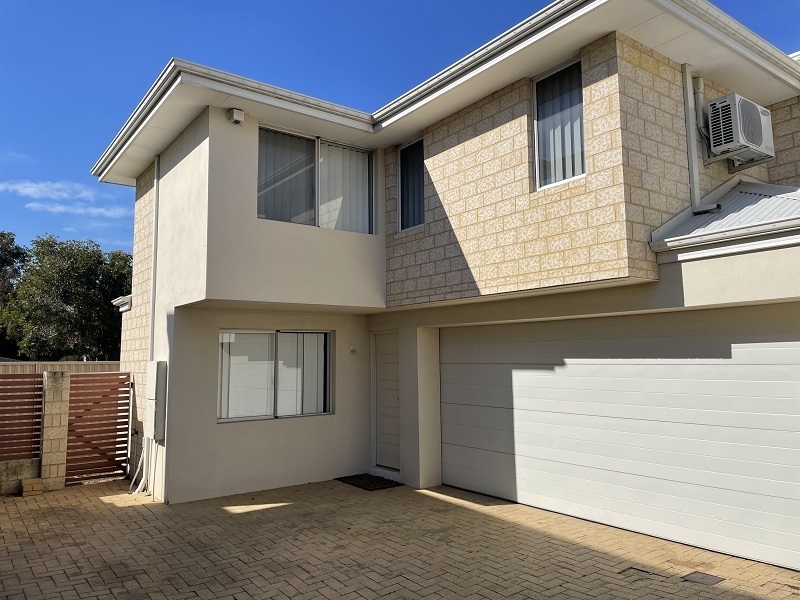 0
0About Belmont 6104
The size of Belmont is approximately 4.4 square kilometres. There are 10 parks, covering nearly 4.4% of the total area. The population of Belmont in 2016 was 6785 people. By 2021 the population was 6959 showing a population growth of 2.6% in the area during that time. The predominant age group in Belmont is 30-39 years. Households in Belmont are primarily childless couples and are likely to be repaying $1800 - $2399 per month on mortgage repayments. In general, people in Belmont work in a professional occupation.In 2021, 52.50% of the homes in Belmont were owner-occupied compared with 54.40% in 2016.
Belmont has 4,678 properties. Over the last 5 years, Houses in Belmont have seen a 88.22% increase in median value, while Units have seen a 82.04% increase. As at 31 August 2026:
- The median value for Houses in Belmont is $985,689 while the median value for Units is $630,664.
- Houses have a median rent of $750 while Units have a median rent of $700.
Suburb Insights for Belmont 6104
Market Insights
Belmont Trends for Houses
N/A
N/A
View TrendN/A
N/A
Belmont Trends for Units
N/A
N/A
View TrendN/A
N/A
Neighbourhood Insights
© Copyright 2026. RP Data Pty Ltd trading as Cotality (Cotality). All rights reserved. No reproduction, distribution, or transmission of the copyrighted materials is permitted. The information is deemed reliable but not guaranteed.
While Cotality uses commercially reasonable efforts to ensure the Cotality Data is current, Cotality does not warrant the accuracy, currency or completeness of the Cotality Data and to the full extent permitted by law excludes all loss or damage howsoever arising (including through negligence) in connection with the Cotality Data.
This product uses cookies and other similar technologies to improve and customise your browsing experience, to tailor content and adverts, and for analytics and metrics regarding visitor usage on this product and other media. We may share cookie and analytics information with third parties for the purposes of advertising. By continuing to use our website, you consent to cookies being used. View our Privacy Policy here.
X
