
37 Arlunya AvenueBelmont WA 6104
Property Details for 37 Arlunya Ave, Belmont
37 Arlunya Ave, Belmont is a 4 bedroom, 2 bathroom House with 2 parking spaces and was built in 1964. The property has a land size of 794m2 and floor size of 198m2. While the property is not currently for sale or for rent, it was last sold in December 2023.
Last Listing description (June 2026)
We are extremely proud to present to you, 37 Arlunya Avenue, Belmont. Positioned on a large 794sqm corner block, this palatial home is only a few years young and every aspect of the property, both inside and out, has been carefully considered. This is a property that would be so difficult to replicate and a truly unique offering.
The options for a home of this proportion are endless but would work particularly well for multi-generational living, a family looking for a home to grow into in years to come, or perhaps a family with adult children that need their own space under the same roof without stepping on each other's toes too much.
INTERNALLY:
3-phase power
Zoned AC with temperature control
Recently upgraded NBN services to the street
Grand entry hallway with double entry doors and broom/coat cupboard
Spacious office located just off entry
Open plan kitchen and living layout, making this the heart of the home and an inviting space to enjoy with the whole family. Glass sliding doors directly from the dining room through to the undercover alfresco.
Massive kitchen with breakfast bar, 900mm stainless steel appliances, huge double pantry, access through to the laundry, large fridge recess, double sink, and absolutely no shortage of bench or cupboard space throughout
Formal front living area (three living areas total)
Large separate living area off of the minor bedrooms, with provisions to add a kitchenette later if needed (hot & cold, gas, waste pipe). This part of the home could become fully self-sufficient if required, with its own laundry and separate entrance from the carport/second driveway.
Show-stopping master bedroom of enormous proportion with mirrored built-in robes, its very own entrance via the garage, and an open concept ensuite with a bath, his & hers basins plus a separate toilet
Mirrored built-in robes to all three minor bedrooms, all of which are extremely generous in size, and a roller shutter to the bedroom facing Alexander Rd
Additional powder room in the hallway near the master bedroom (should the home be converted into two residences, guests would not need to enter the master ensuite)
Main laundry with mirrored linen cupboard, recesses for both a washer & a dryer, and rear access
Second laundry positioned near the minor bedrooms/second entry
EXTERNALLY:
Security screens on all external doors
Gorgeous front faade with security cameras
Two driveways allowing for completely separate entrances to cater for multi-generational living
Double garage with space for a full workshop at the rear (mega-sized garage overall)
Carport off the second driveway, can accommodate a small car
Two mature trees in the front garden, purposely accommodated in the build plans so they could be retained
Full rear access through the garage via a lockable roller door
Two hot water systems (either side of the home to work in with two separate living quarters if converted)
Two separate undercover alfresco areas, one off the dining room and another off the living area adjoining the minor bedrooms
Additional lean-to structure over the pathway from the alfresco through to the garage
Established gardens both front and back with so many delightful plants to enjoy including a peach tree, feijoa tree, lime tree, lavender, grapes, and frangipanis, just to name a few. A paradise for someone with a green thumb to continue to grow and make into their own, or could just as easily be converted into something more low maintenance if needed.
LOCATION:
100m to the closest bus stop on Alexander Rd
350m to Belmont City College
450m to Bunnings Belmont
600m to Cloverdale Primary School
900m to Faulkner Park
3.8km to Perth Airport
2km to Belmont Forum & Reading Cinemas
4.9km to Costco & DFO
6km to Optus Stadium
5.2km to Crown Casino
9.2km to Perth CBD
Contact Joseph Gardner to view - 0449 094 885 | joseph.gardner@raywhite.com
Property History for 37 Arlunya Ave, Belmont, WA 6104
- 03 Dec 2023Sold for $800,000
- 29 Nov 2023Listed for Sale CONTACT AGENT
- 16 Feb 2017Listed for Sale EXPRESSIONS OF INTEREST

Recent sales nearby
See more recent sales nearby/assets/perm/6vrnwrlriii63nqlnv7mfdxpnm?signature=d33b10790fcce5d41f072990dee59d0a81a075a905a4a23e3ccef037d1c78a2d) 0
0
/assets/perm/st57htpgdii6xb7ovul5hhjlra?signature=6bd073eca5fd877948bb02e7a65597931dc61c5b7041ce19a6d84316f72971d3) 0
0
Similar properties For Sale nearby
See more properties for sale nearby 0
0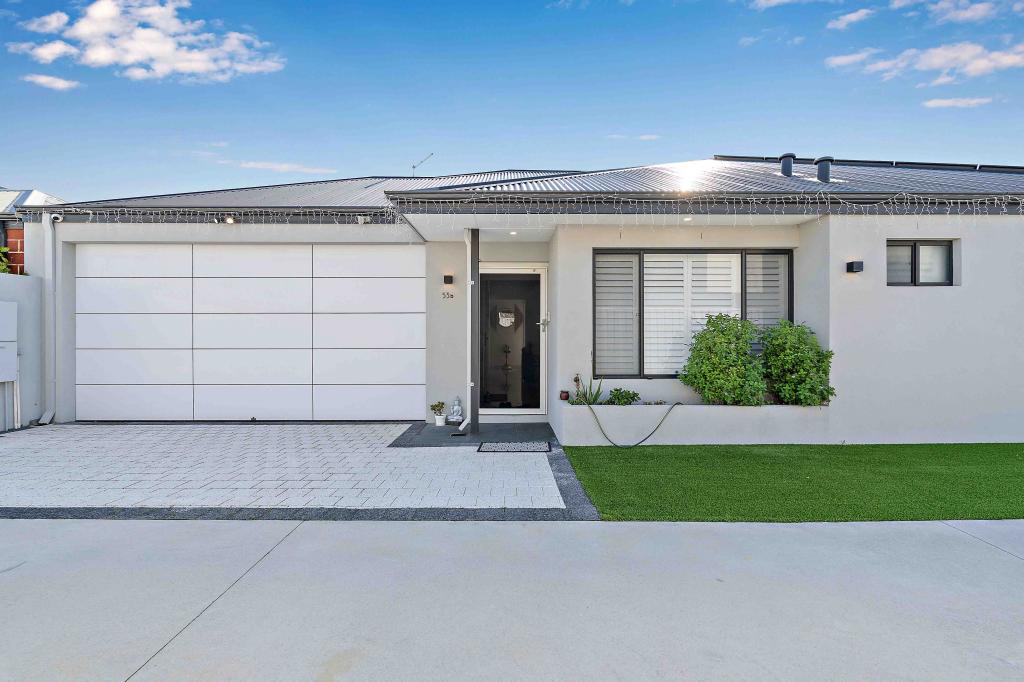 0
0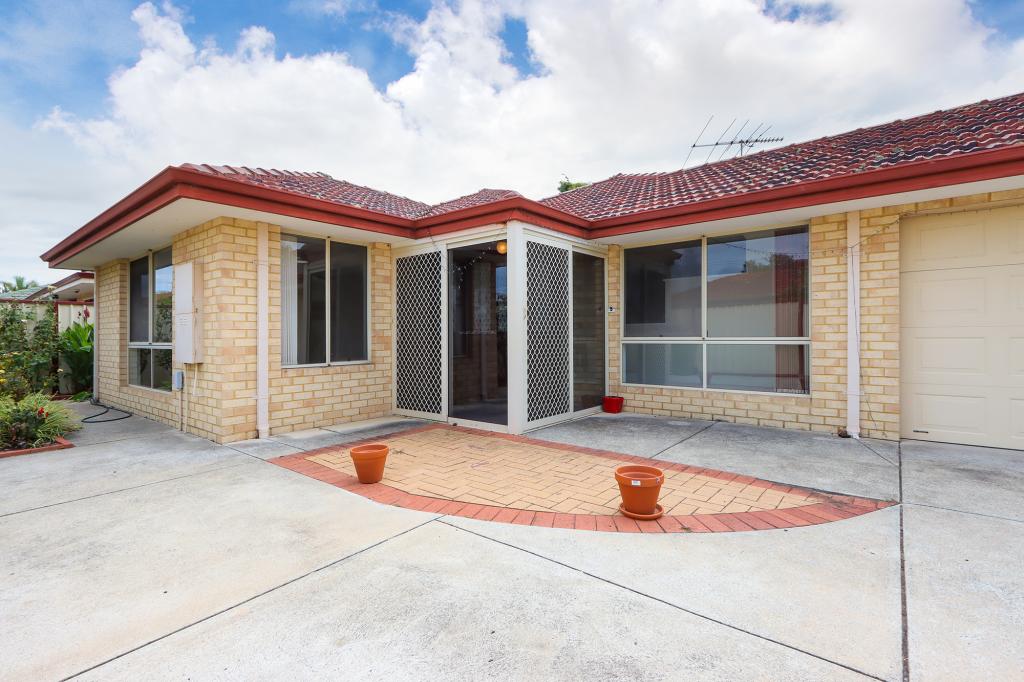 0
0
Similar properties For Rent nearby
See more properties for rent nearby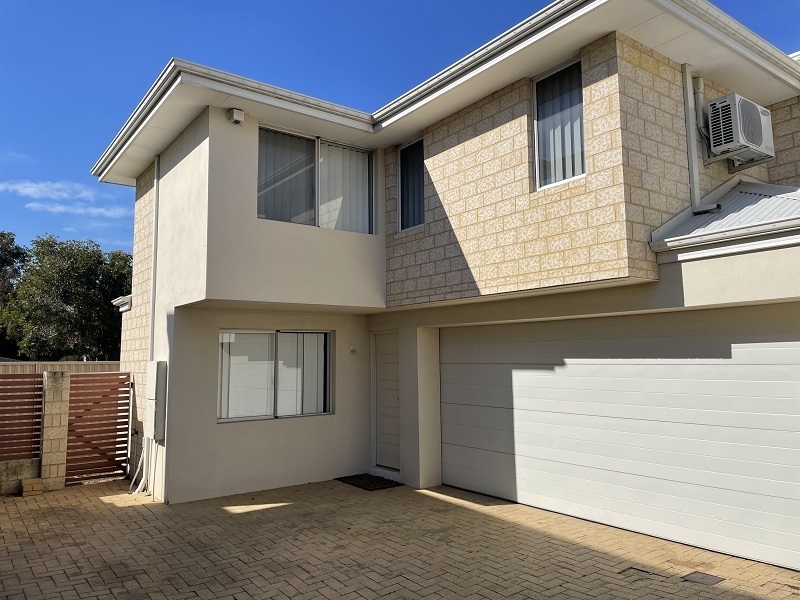 0
0
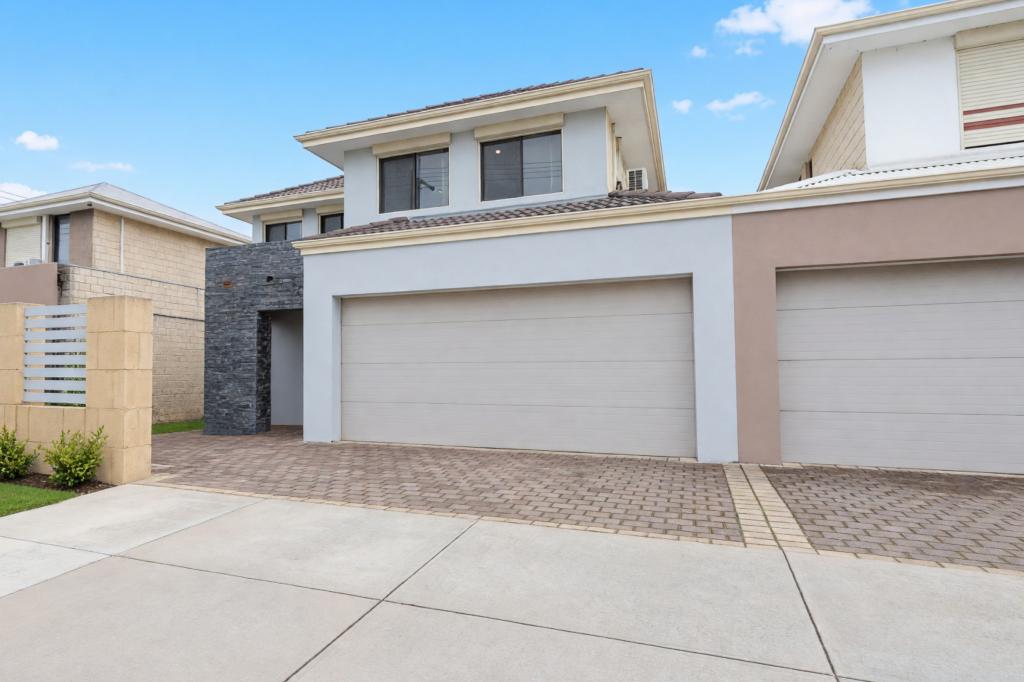 0
0
 0
0
About Belmont 6104
The size of Belmont is approximately 4.4 square kilometres. There are 10 parks, covering nearly 4.4% of the total area. The population of Belmont in 2016 was 6785 people. By 2021 the population was 6959 showing a population growth of 2.6% in the area during that time. The predominant age group in Belmont is 30-39 years. Households in Belmont are primarily childless couples and are likely to be repaying $1800 - $2399 per month on mortgage repayments. In general, people in Belmont work in a professional occupation.In 2021, 52.50% of the homes in Belmont were owner-occupied compared with 54.40% in 2016.
Belmont has 4,674 properties. Over the last 5 years, Houses in Belmont have seen a 88.22% increase in median value, while Units have seen a 82.04% increase. As at 31 August 2026:
- The median value for Houses in Belmont is $985,689 while the median value for Units is $630,664.
- Houses have a median rent of $750 while Units have a median rent of $700.
Suburb Insights for Belmont 6104
Market Insights
Belmont Trends for Houses
N/A
N/A
View TrendN/A
N/A
Belmont Trends for Units
N/A
N/A
View TrendN/A
N/A
Neighbourhood Insights
© Copyright 2026. RP Data Pty Ltd trading as Cotality (Cotality). All rights reserved. No reproduction, distribution, or transmission of the copyrighted materials is permitted. The information is deemed reliable but not guaranteed.
While Cotality uses commercially reasonable efforts to ensure the Cotality Data is current, Cotality does not warrant the accuracy, currency or completeness of the Cotality Data and to the full extent permitted by law excludes all loss or damage howsoever arising (including through negligence) in connection with the Cotality Data.
This product uses cookies and other similar technologies to improve and customise your browsing experience, to tailor content and adverts, and for analytics and metrics regarding visitor usage on this product and other media. We may share cookie and analytics information with third parties for the purposes of advertising. By continuing to use our website, you consent to cookies being used. View our Privacy Policy here.
X
