
3/53 Gardiner StreetBelmont WA 6104
Property Details for 3/53 Gardiner St, Belmont
3/53 Gardiner St, Belmont is a 2 bedroom, 2 bathroom Unit with 1 parking spaces and was built in 2020. The property has a land size of 135m2 and floor size of 74m2. While the property is not currently for sale or for rent, it was last sold in July 2020.
Last Listing description (September 2020)
APARTMENT 2. 2 bed 2 bath 1 car bay with 2 courtyards 154m2 in total [78m2 living] From $339,000APARTMENT 1. 3 bed 2 bath 2 car bay with 2 courtyards 189m2 in total [97m2 living] From $439,000BRAND NEW! PRICED TO SELL, What a pleasure it is to present these premium quality SUPER SIZE 2 bedroom 2 bathroom and 3 bedroom 2 bathroom apartments to the market.You simply must be viewing these extra size home units in a small boutique group of only 4, built to the finest uncompromising standards. Discover a seemingly endless list of classic features, such as high ceilings, feature recessed ceilings, stone bench tops in kitchens and bathrooms, soft close cupboard doors and drawers, intercom system plus NBN connected to the premise.Plenty of space with 5 metre wide driveway, security electronic gated access and visitor parking. The unique architecturally designed contemporary apartments each with its own unique floor plan will also suit townhouse and villa buyers due to the comparative massive floor space, amenities, security and extra parking options provided in this exceptional private groupThe largest unit is a whopping 189m2 in total of which 97m2 is living space, both ground floor units have two courtyards and one of the upstairs units has two balconies.First home buyers that qualify can take advantage of the Australian government first home loan deposit scheme', first home owner grant' and stamp duty exemptions'.Close to schools, public transport and the Belvidere shopping precinct. The popular new DFO retail shopping is close by as is the new Costco airport store which is under construction [opening soon]. Centrally located Belmont offers easy access to the Perth CBD, Crown entertainment resort, Swan river, Ascot racecourse, Perth airport and optus stadium. Be quick and Call Greg O today.- Premium architectural design.- Kitchens featuring 20mm stone bench tops in kitchens with soft close drawers and overhead cupboards.- Premium stainless steel appliances, cooktop oven and rangehood by ARISTON plus dishwasher recess.- Bathrooms with stone bench vanity tops, 300mm x 600mm tiles to door height. plus feature earthy colour tone tiling in showers, semi frameless glass screens, premium head and rail shower fittings, full length mirror and double towel rail.- High 32 course ceilings in the floor level units and 30 course ceilings in the first level.- LED lighting throughout.- Each unit has floor to ceiling linen cupboards.- Roller blinds included to all windows and sliding doors.- Each unit has its own unique floor plan.- Reverse cycle air conditioning.- Ceiling fans in all secondary bedrooms along with half mirror sliding doors to the robes.- Bollard lighting in driveway on auto timer.- Electronic security gate for private access.- NBN ready with connection to the premise.- Every unit with intercom system.- Fully landscaped with auto reticulation system.- Bike racks are provided.- One first floor unit with huge 21m2 main balcony plus a second BBQ balcony of 14m2, private Stairway access.- Ground floor units both with two courtyards each.- Visitor parking bay.- Two of the units have 2 designated car bays each.COVID-19 HYGIENE NOTICEWe respectfully request that all attendees to property viewings ensure they:- Have not visited outside Australia, in the last 14 days.- Do not attend if you are feeling unwell with any flu like symptoms.- Use the hand sanitiser provided.- Register your name, contact number and email address, in case we need to contact you at a later date.- Home opens numbers are restricted to maximum of 10 people at any one time.For more information please contact 9475 9622Disclaimer: Whilst every care has been taken in the preparation of this advertisement, accuracy cannot be guaranteed. Prospective purchasers should make their own enquiries to satisfy themselves on all pertinent matters. Details herein do not constitute any representation by the Vendor or the agent and are expressly excluded from any contract.
Property History for 3/53 Gardiner St, Belmont, WA 6104
- 07 Jul 2020Listed for Sale $339,000
- 05 Jul 2020Sold for $330,000

Recent sales nearby
See more recent sales nearby/assets/perm/nh7f65wx24i6vlc7rpxmas5xm4?signature=af70433b7470ace87c01c9d5be9423b7224891f2d33de305e93efbdcacbb3e73) 0
0


Similar properties For Sale nearby
See more properties for sale nearby
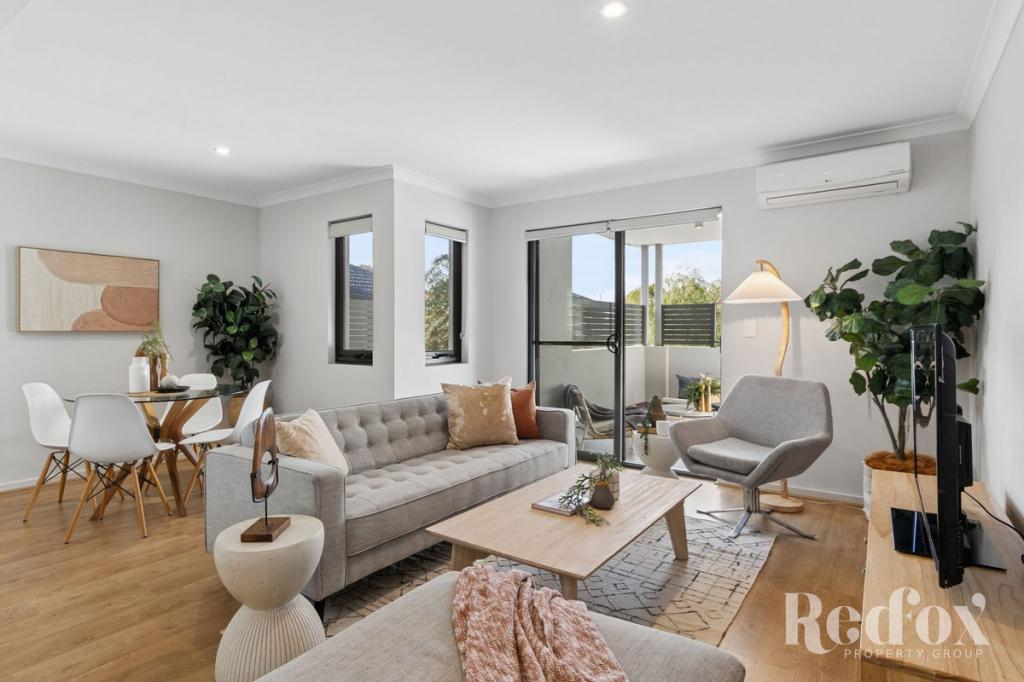 0
0

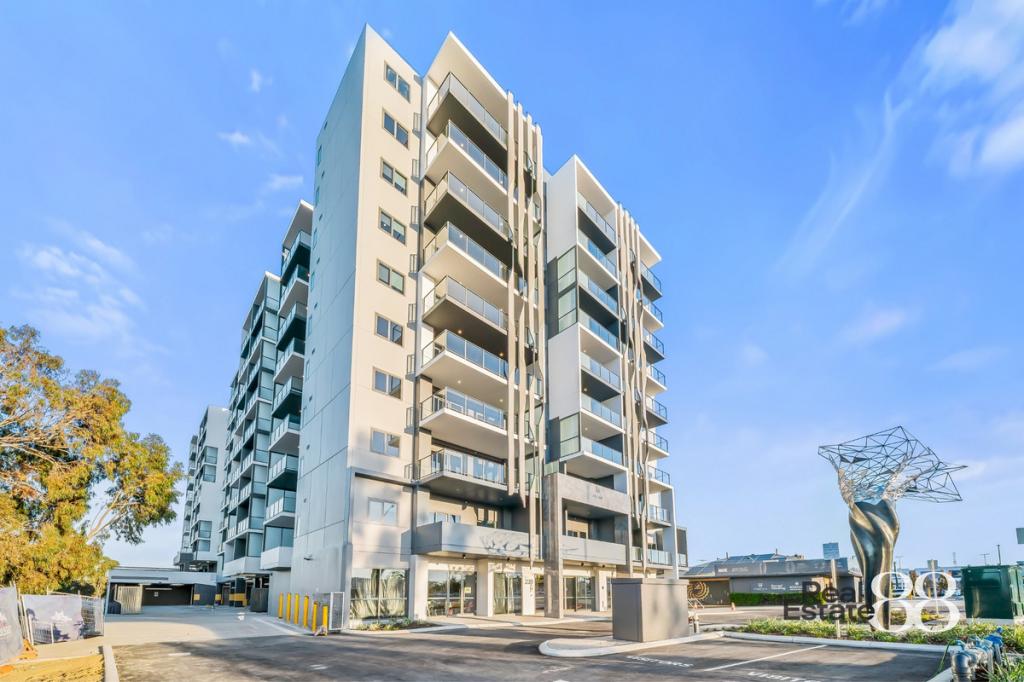 0
0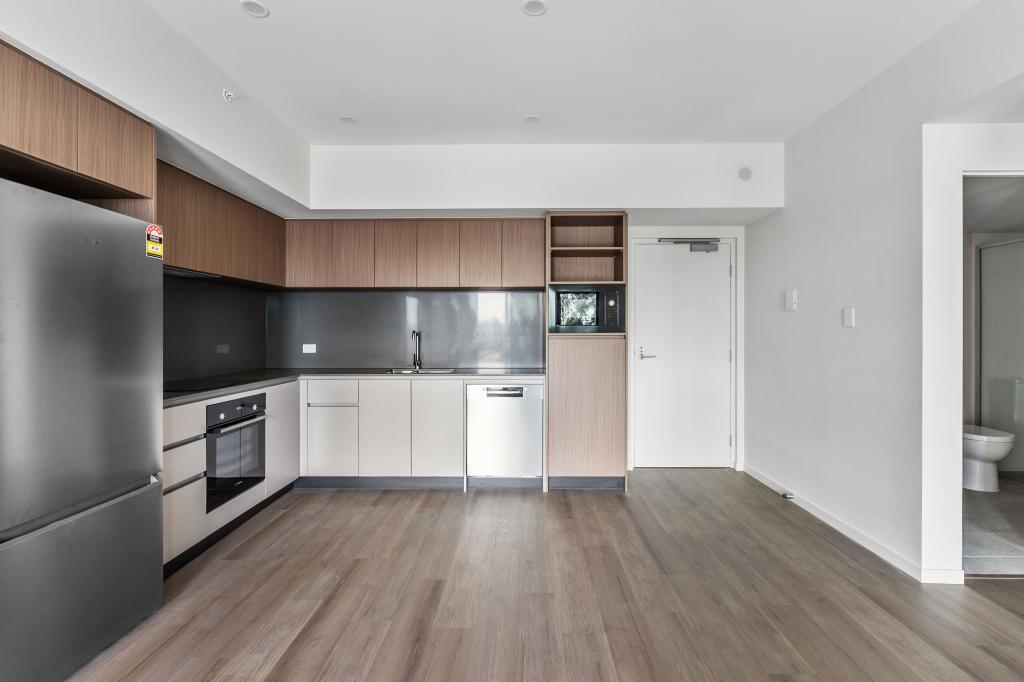 0
0
Similar properties For Rent nearby
See more properties for rent nearby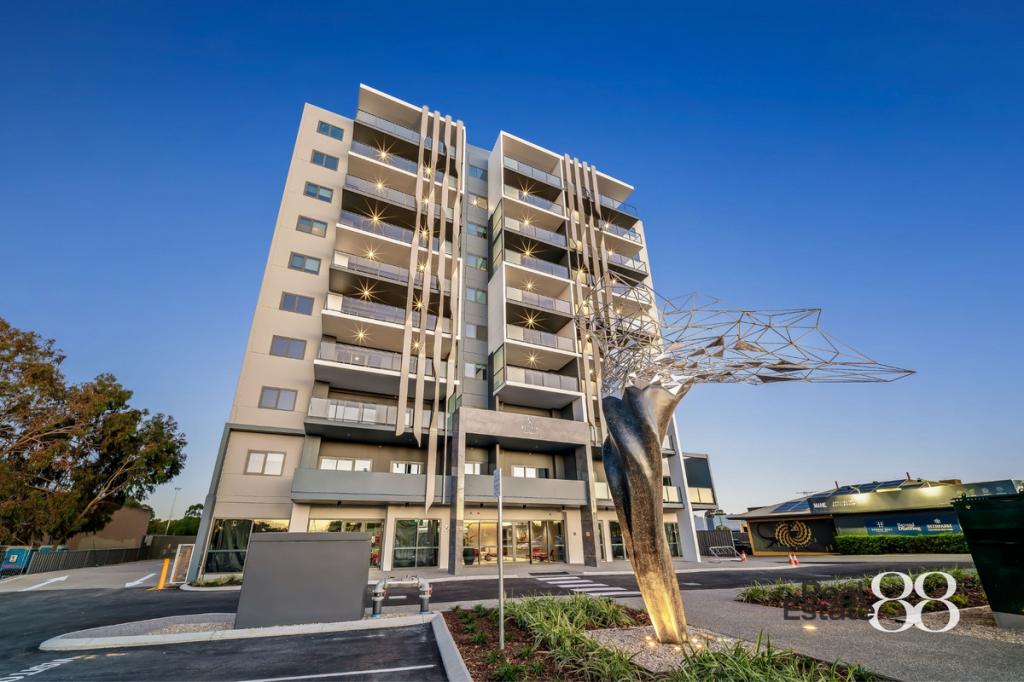 0
0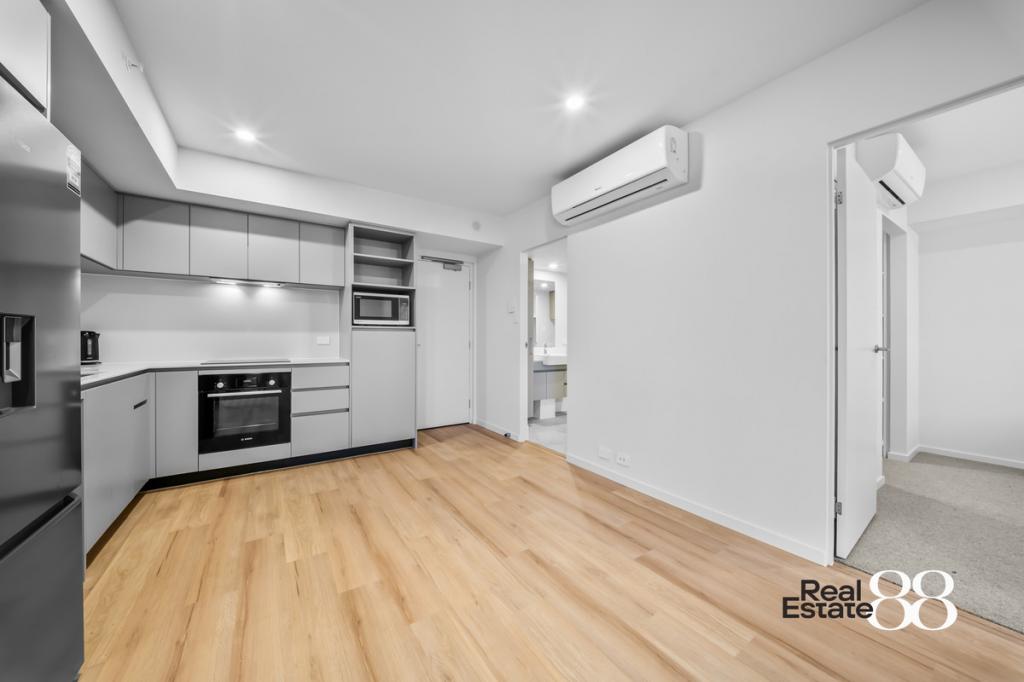 0
0 0
0About Belmont 6104
The size of Belmont is approximately 4.4 square kilometres. There are 10 parks, covering nearly 4.4% of the total area. The population of Belmont in 2016 was 6785 people. By 2021 the population was 6959 showing a population growth of 2.6% in the area during that time. The predominant age group in Belmont is 30-39 years. Households in Belmont are primarily childless couples and are likely to be repaying $1800 - $2399 per month on mortgage repayments. In general, people in Belmont work in a professional occupation.In 2021, 52.50% of the homes in Belmont were owner-occupied compared with 54.40% in 2016.
Belmont has 4,676 properties. Over the last 5 years, Houses in Belmont have seen a 95.11% increase in median value, while Units have seen a 90.06% increase. As at 31 July 2026:
- The median value for Houses in Belmont is $1,026,862 while the median value for Units is $645,733.
- Houses have a median rent of $748 while Units have a median rent of $700.
Suburb Insights for Belmont 6104
Market Insights
Belmont Trends for Houses
N/A
N/A
View TrendN/A
N/A
Belmont Trends for Units
N/A
N/A
View TrendN/A
N/A
Neighbourhood Insights
© Copyright 2026. RP Data Pty Ltd trading as Cotality (Cotality). All rights reserved. No reproduction, distribution, or transmission of the copyrighted materials is permitted. The information is deemed reliable but not guaranteed.
While Cotality uses commercially reasonable efforts to ensure the Cotality Data is current, Cotality does not warrant the accuracy, currency or completeness of the Cotality Data and to the full extent permitted by law excludes all loss or damage howsoever arising (including through negligence) in connection with the Cotality Data.
This product uses cookies and other similar technologies to improve and customise your browsing experience, to tailor content and adverts, and for analytics and metrics regarding visitor usage on this product and other media. We may share cookie and analytics information with third parties for the purposes of advertising. By continuing to use our website, you consent to cookies being used. View our Privacy Policy here.
X
