
26 Vaucluse CircuitBelmont WA 6104
Property Details for 26 Vaucluse Cct, Belmont
26 Vaucluse Cct, Belmont is a 3 bedroom, 2 bathroom House with 4 parking spaces and was built in 2008. The property has a land size of 377m2 and floor size of 208m2. While the property is not currently for sale or for rent, it was last sold in September 2022.
Last Listing description (September 2022)
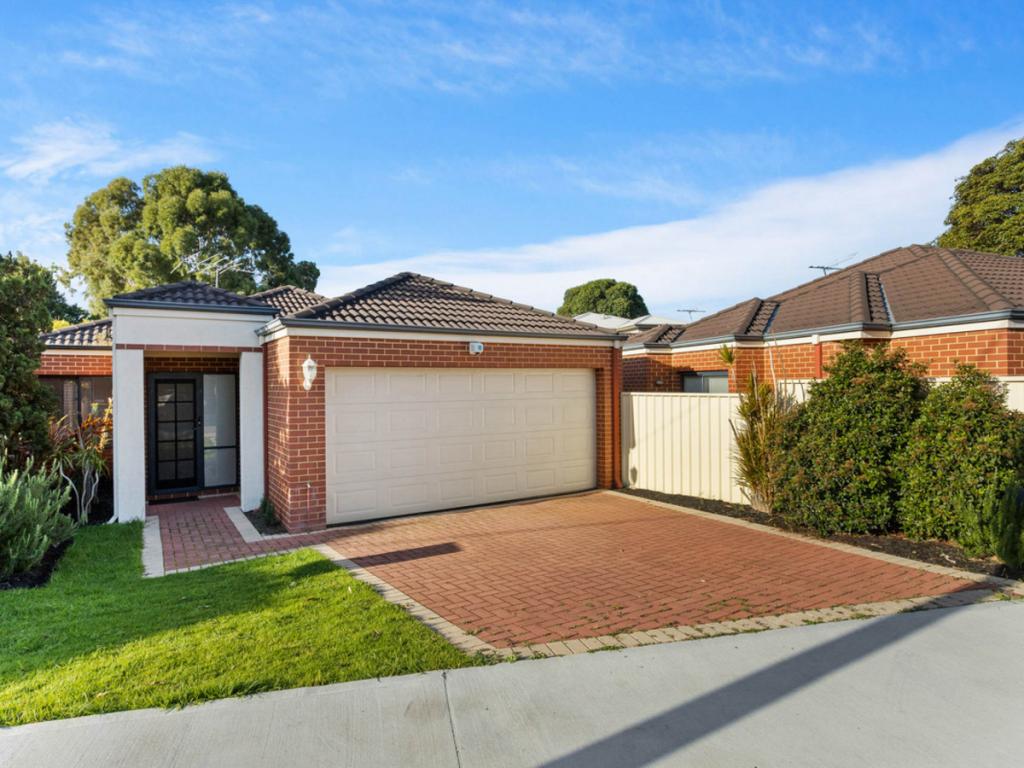
Welcome to this sprawling three-bedroom, two-bathroom home placed in a lovely pocket of Belmont. Built originally in 2008, the 193 square metre home enjoys plenty of features inside, and a good sized 377 square metre block to wrap it all up in. The property shines with an excellent street presentation, large double car garage, full height tiling in the bathrooms, stylish fittings and details throughout the home, a theatre room, well designed kitchen, ducted reverse cycle air conditioning, built in robes, and a lovely outdoor entertainment area perfectly set up for dinner parties and relaxing summer afternoons. The property has a market rent of approximately $500 - $530 per week.
Property Highlights include:
- Three-bedroom, two-bathroom home built in 2008
- 193 square metres of floor space
- Double car garage that is 31 course high and will fit a caravan
- Beautiful front landscaping and presentation
- Theatre room and large room sizes throughout
- Ducted reverse cycle air conditioning
- Full height tiling in the ensuite bathroom
- Spacious kitchen perfect for entertaining
- Stylish details and features
- 900mm wide stovetop and dedicated triple panel rangehood
- Built in robes in secondary bedrooms
- Fantastic outdoor entertainment area
- 16 solar panels on the roof
- Solar hot water service with a 300 litre free standing tank
- Approximate market rent of $500 per week to $530 per week
Drive up to the front of the property and admire the awesome light emerald green rendering, attractive landscaping and spacious double car garage. Park on the driveway or inside the driveway and walk through the feature brick-style entrance area into the home. Beautiful tiled flooring spans the hallway through to the main kitchen, living and dining areas. Pass a theatre room on your way here with a raised ceiling, square LED lights, and double French doors.
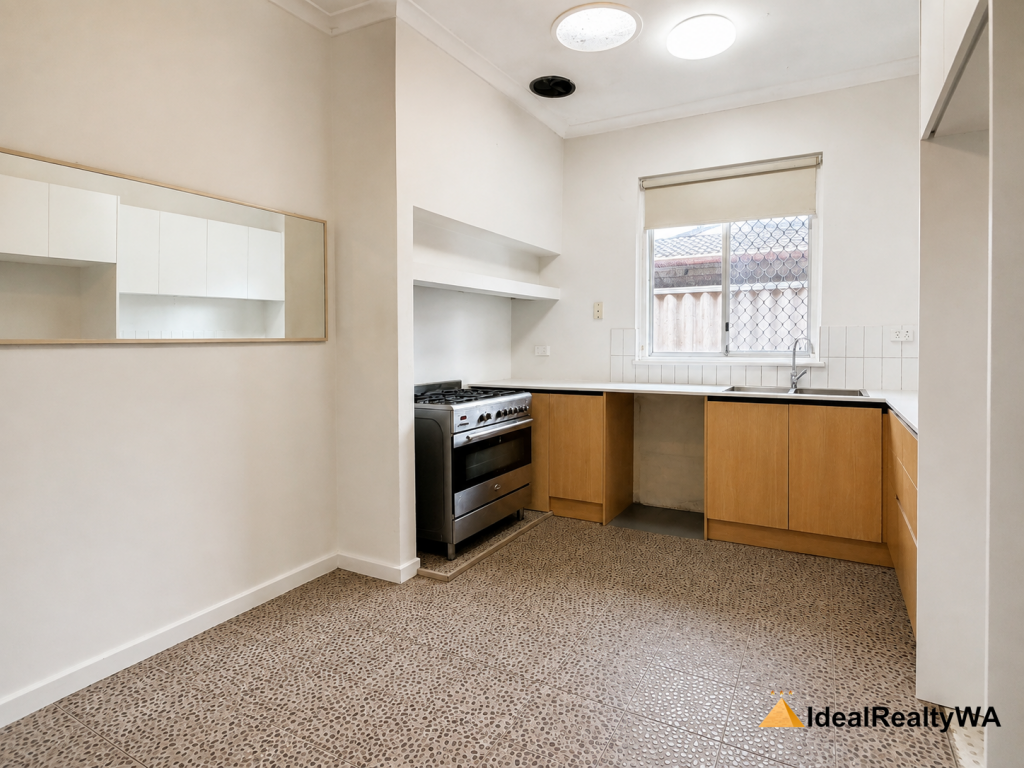
The main living area and kitchen is fantastically set up for both cooking up a storm or entertaining guests. There's crisp grey modern tiling on the floor, a bright and attractive feature wall wrapping behind the kitchen benchtop, a long island benchtop with powerpoints, a double sink and plenty of cupboard space, and the main kitchen benchtop flanks the whole length of the wall ensuring you have significant preparation space and storage options. The built in oven features a 900mm wide electric stovetop and dedicated three panel rangehood. Multiple windows, a built in pantry, extra-wide fridge space, and ducted reverse cycle air conditioning all work together to make this luxurious kitchen shine.
The primary bedroom is located at the front of the home and is an impressive size. There's a walk in robe at the entrance of the bedroom, thick carpet flooring, ducted reverse cycle air conditioning, a massive feature window that enjoys street vantage views, and a barn-style roller door entrance to the ensuite bathroom. The ensuite is open plan and fully tiled, with a toilet, modern vanity, large mirror and spacious glass shower screen. The shower has both a rainfall style showerhead and a manoeuvrable handle too! Full height tiling is a fantastic addition.
Secondary bedrooms are all a healthy size and enjoy thick carpet, well placed and secure windows, ducted reverse cycle air conditioning, stylish lights and built in robes. The family bathroom inspires - with beautiful wave feature tiles throughout, a large mirror and three panel modern vanity. There's also a separate bath and shower! A lovely room to start your morning routine.
A true highlight of this home is the outdoor entertainment area and backyard. Flowing smoothly from the main living space via sliding doors - 'wow' fits the bill here. Dark, sleek flooring works perfectly with the black trim guttering and outside design elements, contrasted against red brickwork. There's a white wooden style ceiling that hosts a ceiling fan, and plenty of space here to host a dinner party or have an outdoor barbecue. Lower the shades for comfort, or keep them up and bring on a lovely breeze. The entertainment area stretches around the home to the rear grassed area (artificial turf) which catches sun in the afternoon and has plenty of space for exercise or relaxation.
The property is located in a stellar little pocket of Belmont - near Rae Gardens and Centenary Park. Commuting is super simple with swift access to Great Eastern Highway, Tonkin Highway and Leach Highway. Public transport is available on nearby Belgravia Street. This is a premium area of Belmont and it shows purely with how beautifully the home presents from the street. Nearby shopping options are easy with the popular Belmont Forum just a quick trip away. Local schools include Cloverdale Primary School, Belmont City College, Rivervale Primary School, Belmont Primary School and Notre Dame Catholic Primary School.
Don't miss out on this home!
Property History for 26 Vaucluse Cct, Belmont, WA 6104
- 05 Sep 2022Sold for $685,000
- 25 Aug 2022Listed for Sale From $699,000
- 07 Mar 2018Sold for $615,000

Recent sales nearby
See more recent sales nearby/assets/perm/kz4uhqf6nei6nihcavwhsoofdm?signature=9cc212bcf814474dcc77368ab9f10e99f3b9ab258e63fc1a8cba8378935b88fd) 0
0

/assets/perm/t6d3runf4ei63fhhevf526nbki?signature=025e2e1e24faef2a86a1df1e1ea3d9102300937444437bc7fcefdde0394eecb3) 0
0
/assets/perm/hf6wftipgmi6zeih2ef44pau6m?signature=9d5dbdc8349ecc0590e0188843a5e9994a1aff34c5247c0ded2ee864bc6674af) 0
0Similar properties For Sale nearby
See more properties for sale nearby 0
0

 0
0 0
0Similar properties For Rent nearby
See more properties for rent nearby 0
0
 0
0
 0
0
About Belmont 6104
The size of Belmont is approximately 4.4 square kilometres. There are 10 parks, covering nearly 4.4% of the total area. The population of Belmont in 2016 was 6785 people. By 2021 the population was 6959 showing a population growth of 2.6% in the area during that time. The predominant age group in Belmont is 30-39 years. Households in Belmont are primarily childless couples and are likely to be repaying $1800 - $2399 per month on mortgage repayments. In general, people in Belmont work in a professional occupation.In 2021, 52.50% of the homes in Belmont were owner-occupied compared with 54.40% in 2016.
Belmont has 4,664 properties. Over the last 5 years, Houses in Belmont have seen a 95.11% increase in median value, while Units have seen a 90.06% increase. As at 31 July 2026:
- The median value for Houses in Belmont is $1,026,862 while the median value for Units is $645,733.
- Houses have a median rent of $748 while Units have a median rent of $700.
Suburb Insights for Belmont 6104
Market Insights
Belmont Trends for Houses
N/A
N/A
View TrendN/A
N/A
Belmont Trends for Units
N/A
N/A
View TrendN/A
N/A
Neighbourhood Insights
© Copyright 2026. RP Data Pty Ltd trading as Cotality (Cotality). All rights reserved. No reproduction, distribution, or transmission of the copyrighted materials is permitted. The information is deemed reliable but not guaranteed.
While Cotality uses commercially reasonable efforts to ensure the Cotality Data is current, Cotality does not warrant the accuracy, currency or completeness of the Cotality Data and to the full extent permitted by law excludes all loss or damage howsoever arising (including through negligence) in connection with the Cotality Data.
This product uses cookies and other similar technologies to improve and customise your browsing experience, to tailor content and adverts, and for analytics and metrics regarding visitor usage on this product and other media. We may share cookie and analytics information with third parties for the purposes of advertising. By continuing to use our website, you consent to cookies being used. View our Privacy Policy here.
X
