
24 Le Var ParkwayBelmont WA 6104
Property Details for 24 Le Var Pkwy, Belmont
24 Le Var Pkwy, Belmont is a 4 bedroom, 3 bathroom House with 2 parking spaces and was built in 2019. The property has a land size of 421m2 and floor size of 284m2. While the property is not currently for sale or for rent, it was last sold in April 2022.
Last Listing description (June 2022)
Sublime!Sublime: (adjective) of very great excellence or beautyWelcome to the crown jewel of the Belgravia Estate -and we don't say this lightly. In what has come to be known as the most prestigious neighbourhood in Belmont, number 24 Le Var Parkway is quite possibly the most opulent of all the homes that are available here.This exquisite 2 storey masterpiece, completed in 2020, contains approximately 282 square metres of luxurious indoor living space, in addition to 41 square metres of pool side alfresco space and a spacious 14 square metre balcony with stunning lake views!But this is not just an incredibly spacious home. Every corner of this property has been thoughtfully designed to maximise class, style and functionality. With extra luxuries like underfloor heating, 32 course ceilings throughout, a seamless flow between indoor and outdoor living spaces, a King and Queen master bedroom suite you're going to love, and more!The Kitchen is the star of the show, wrapping around to a secret scullery so you'll never want for extra space again. With stone waterfall benchtops, soft closing drawers and quality appliances throughout - including a self-cleaning oven plus separate steam oven, a built-in dishwasher, and a hidden microwave. The kitchen overlooks the expansive downstairs living spaces of the home, plus the wall of windows looking out to the incredible alfresco area and heated pool!Upstairs, a second lounge-room enjoys unobstructed views of the lake across the road, only matched by further views from the elite master bedroom's private balcony. A perfect place to enjoy a morning coffee while feeling like the master of the universe. The ensuite to this bedroom is breathtakingly WOW and once seen it becomes very hard to take other ensuites seriously ever again.Speaking of bathrooms, this home has THREE, and they are all beautiful. Tiled to the ceiling with walk-in showers for each! The downstairs bathroom even offers semi-ensuite access to the guest suite so your friends and family will feel like they are staying in a six-star resort.This is not just a regular home; this is luxury manifest. Get in touch with The Mitchell Brothers today and we will help make this yours.Summary of features- Massive luxury master bedroom suite with private balcony and an ensuite fit for royalty.- Stunning entrance foyer with floating Jarrah staircase and feature stone wall.- Underfloor heating- Fully ducted and zoned reverse cycle air-conditioning- Legrand light switches- Lavish kitchen with scullery and high spec appliances.- Premium park frontage position in the elegant Belgravia Estate- Heated pool- Security screens on all downstairs doors and windows plus balcony- Security alarm and intercom- Inbuilt ducted vacuum system- Epic alfresco with BBQ area kitchenette included- Floor plan available - contact us for a copyNick Mitchell - 0415 833 131Alex Mitchell - 0404 122 943Water rates: $ 1555.91p/a (approx.)Council rates: $ 2370.07p/a (approx.)Disclaimer: Whilst every care has been taken in the preparation of this advertisement, accuracy cannot be guaranteed. Prospective purchasers should make their own enquiries to satisfy themselves on all pertinent matters. Details herein do not constitute any representation by the Vendor or the agent and are expressly excluded from any contract.
Property History for 24 Le Var Pkwy, Belmont, WA 6104
- 25 Apr 2022Sold for $1,250,000
- 21 Apr 2022Listed for Sale UNDER OFFER - OFFER'S OVER $1.2m
- 08 Mar 2015Sold for $450,000

Recent sales nearby
See more recent sales nearby

Similar properties For Sale nearby
See more properties for sale nearby 0
0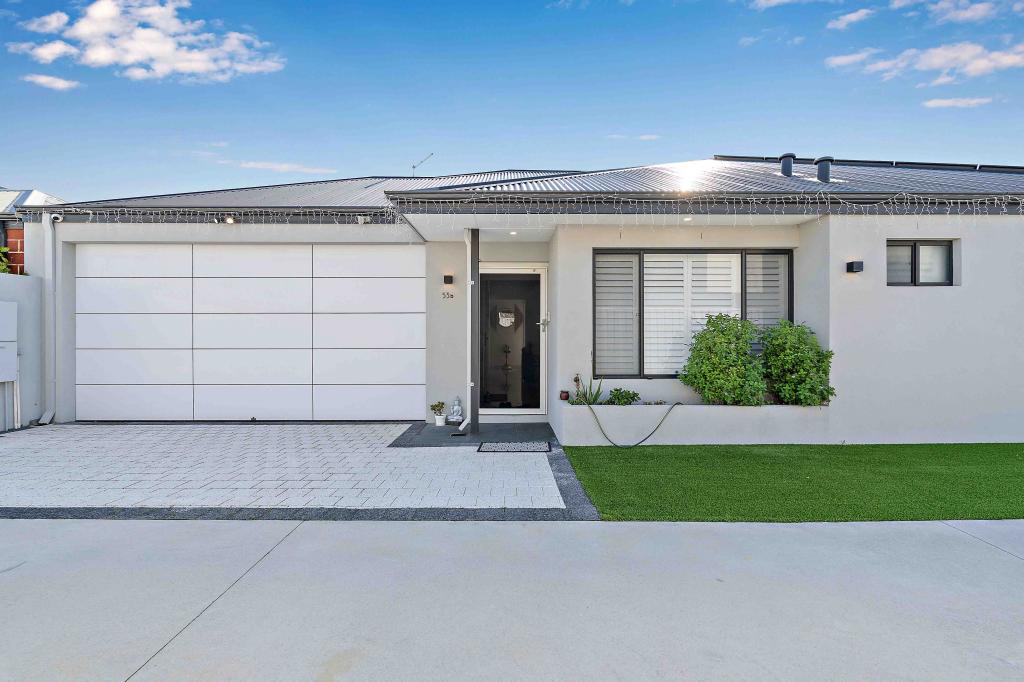 0
0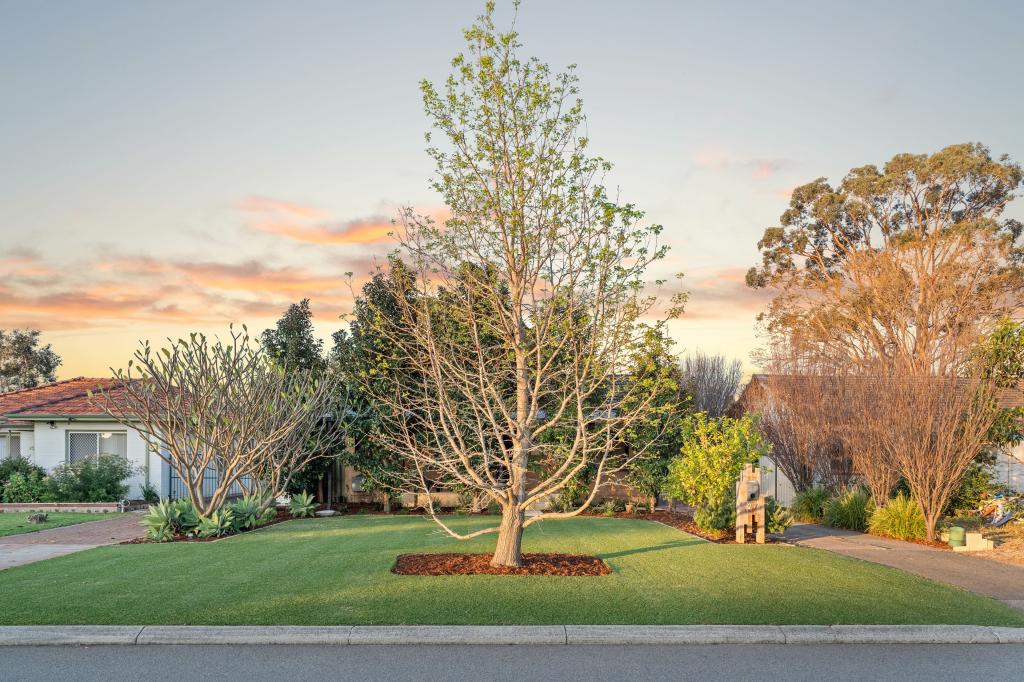 0
0
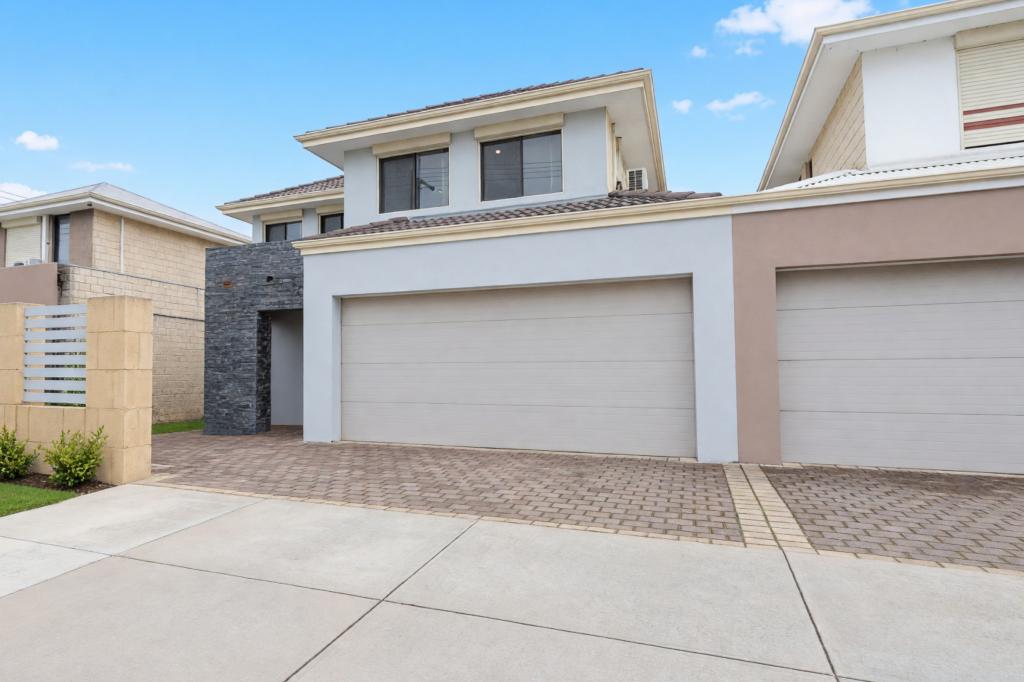
Similar properties For Rent nearby
See more properties for rent nearby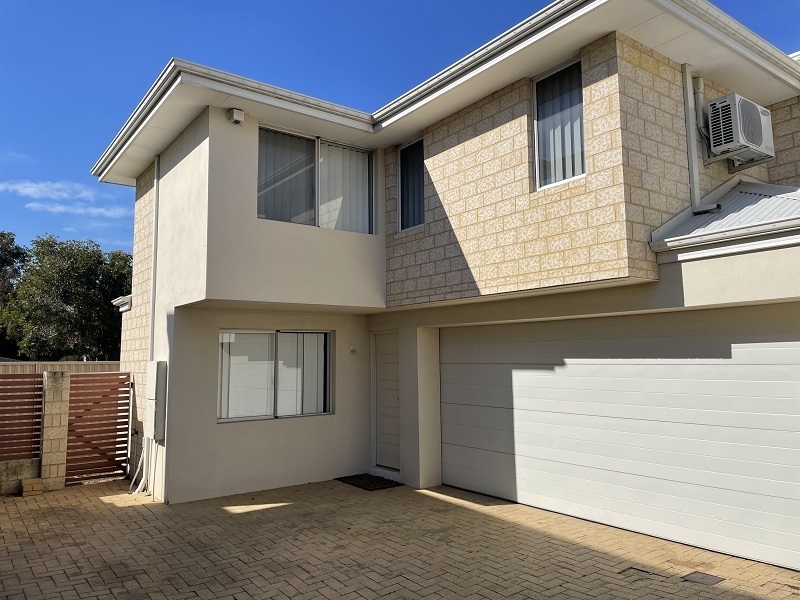 0
0
 0
0
 0
0About Belmont 6104
The size of Belmont is approximately 4.4 square kilometres. There are 10 parks, covering nearly 4.4% of the total area. The population of Belmont in 2016 was 6785 people. By 2021 the population was 6959 showing a population growth of 2.6% in the area during that time. The predominant age group in Belmont is 30-39 years. Households in Belmont are primarily childless couples and are likely to be repaying $1800 - $2399 per month on mortgage repayments. In general, people in Belmont work in a professional occupation.In 2021, 52.50% of the homes in Belmont were owner-occupied compared with 54.40% in 2016.
Belmont has 4,675 properties. Over the last 5 years, Houses in Belmont have seen a 88.22% increase in median value, while Units have seen a 82.04% increase. As at 31 August 2026:
- The median value for Houses in Belmont is $985,689 while the median value for Units is $630,664.
- Houses have a median rent of $750 while Units have a median rent of $700.
Suburb Insights for Belmont 6104
Market Insights
Belmont Trends for Houses
N/A
N/A
View TrendN/A
N/A
Belmont Trends for Units
N/A
N/A
View TrendN/A
N/A
Neighbourhood Insights
© Copyright 2026. RP Data Pty Ltd trading as Cotality (Cotality). All rights reserved. No reproduction, distribution, or transmission of the copyrighted materials is permitted. The information is deemed reliable but not guaranteed.
While Cotality uses commercially reasonable efforts to ensure the Cotality Data is current, Cotality does not warrant the accuracy, currency or completeness of the Cotality Data and to the full extent permitted by law excludes all loss or damage howsoever arising (including through negligence) in connection with the Cotality Data.
This product uses cookies and other similar technologies to improve and customise your browsing experience, to tailor content and adverts, and for analytics and metrics regarding visitor usage on this product and other media. We may share cookie and analytics information with third parties for the purposes of advertising. By continuing to use our website, you consent to cookies being used. View our Privacy Policy here.
X
