
233 Daly StreetBelmont WA 6104

Property Details for 233 Daly St, Belmont
233 Daly St, Belmont is a 5 bedroom, 2 bathroom House with 2 parking spaces and was built in 2012. The property has a land size of 764m2 and floor size of 209m2. While the property is not currently for sale or for rent, it was last sold in September 2026. There are other 5 bedroom House sold in Belmont in the last 12 months.
Last Listing description (October 2026)
Located on a substantial 764sqm Green Title block with side access, this beautiful residence delivers the perfect balance of space, style and functionality. Built in 2012 with quality craftsmanship and family living at its heart, the home offers an exceptional lifestyle with expansive interiors, multiple living zones and a backyard with so many future possibilities.Double doors welcome you through the entrance, every element has been thoughtfully designed to create an immediate sense of warmth and sophistication. Step inside to discover an elegant foyer with large Italian ceramic floor tiles which flow throughout , coffered ceilings in entry and in the living zones which show the quality that continues throughout the home.Privately positioned at the front of the residence, the luxurious master suite offers a peaceful retreat for parents. Generous in size, it boasts a spacious walk in robe and a beautifully finished ensuite featuring twin vanities and an oversized shower, creating a sanctuary to begin and end each day.The heart of the home is an inviting open plan living and dining area, thoughtfully designed to bring family and friends together. Filled with natural light, this expansive space flows seamlessly around the stunning central kitchen, where style meets functionality. The kitchen is well appointed for both everyday living and effortless entertaining, featuring quality 900mm stainless steel appliances, Miele dishwasher, large benchtops and a generous walk in pantry, creating the ideal space for the home chef to prepare everything from family meals to dinner parties.There is a dedicated theatre room that can effortlessly transform into a fifth bedroom if required, while a separate activity room with French doors provides the perfect space for children, teenagers or a home office. Whether your family is growing or simply appreciates room to spread out, this versatile floorplan adapts with ease.The children's wing has been thoughtfully separated from the master suite and comprises of three generous sized bedrooms, each complete with built in robes and nearby a spacious family bathroom and separate toilet. The laundry is of good size and features an extra large storage area. Other things to love:- Internal and External security alarms- Smart wiring in Living zones and master bedroom- Ducted evaporative air conditioning - Gas hot water- Electric Roller shutters on 3 bedrooms- 8.5 kW solar system (23 Panels) with 5w battery storage- extra wide 920mm doorways- Gas heating ports- Outdoor alfresco BBQ and kitchen fitted with gas, water and power- Bore water and reticulation in all gardens- Patio blinds - manual- Fruit trees- Colour bond shed- Pet DoorStep outside and discover an alfresco designed for effortless entertaining. Complete with composite decking and pre-installed gas, water and power connections, it is perfectly prepared for your dream outdoor kitchen, making it the ideal setting for family barbecues and gatherings around the firepit with friends.Beyond the alfresco, the expansive backyard offers exceptional versatility with convenient access both sides, providing ample room for securely parking a trailer, boat or additional vehicles. Currently set up as a basketball court this 100mm mesh enforced cement is ready and in place, this generous space presents endless possibilities. Retain it as a fantastic recreation area for the kids, transform it into a pool house over looking a sparkling swimming pool, utilise the existing groundwork as the foundation for a workshop or granny flat, or create beautifully landscaped gardens for children and pets to enjoy. Whatever your vision, this impressive 764sqm block gives you the flexibility and space to bring it to life.Perfectly positioned in one of Belmont's most convenient locations, you'll enjoy easy access to Belmont Forum, Crown Casino complex, Optus Stadium, Perth Airport, quality schools, parklands and public transport, while the Perth CBD is only a short drive away.Call Steven or Sandy today to book your viewing.City of Belmont - $ 2629 p/aWater Corporation - $1,529.69 p/a
Property History for 233 Daly St, Belmont, WA 6104
- 16 Sep 2026Sold for $1,380,000
- 17 Jul 2026Listed for Sale SUITS BUYERS ABOVE $1.4 MILLION
- 18 Sep 2017Sold for $749,999

Recent sales nearby
See more recent sales nearby/assets/perm/27xqypc7kei6znr2h6qzqfd3de?signature=dbac193888db2b351a3a3a8d7cf7c9fdb184362a040e2ba6269d432a95c30130) 0
0
/assets/perm/qojrrmh4syi6take5gu2gl66eu?signature=cc3fbde58ddf5f603f7f5ddfd191e5e28c70afd2fa25cc1a97a30d5837edc8af) 0
0
Similar properties For Sale nearby
See more properties for sale nearby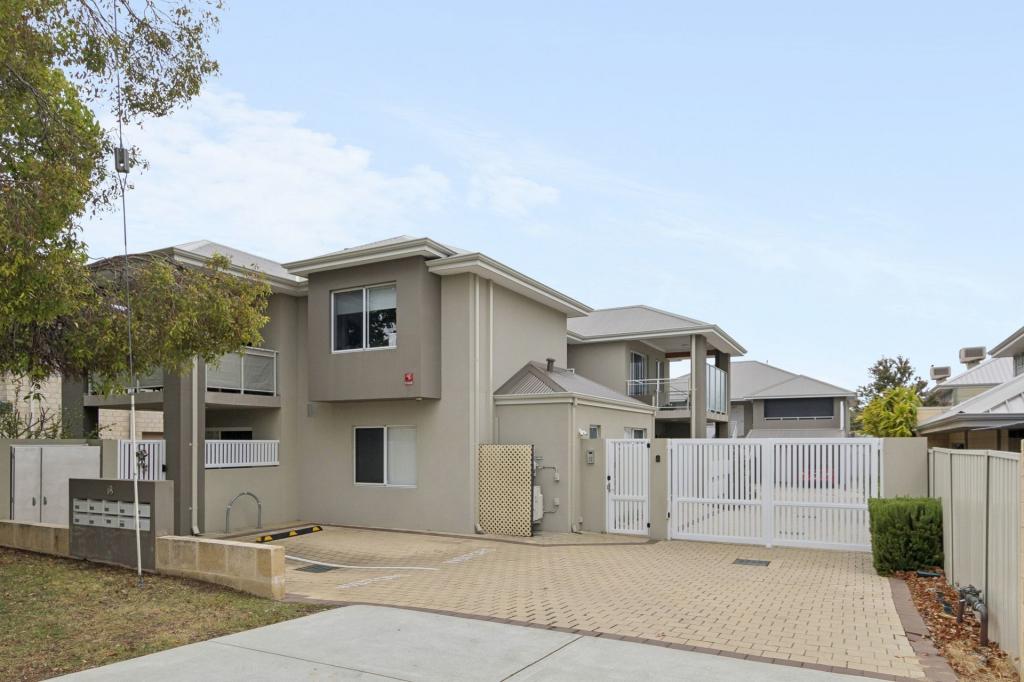 0
0

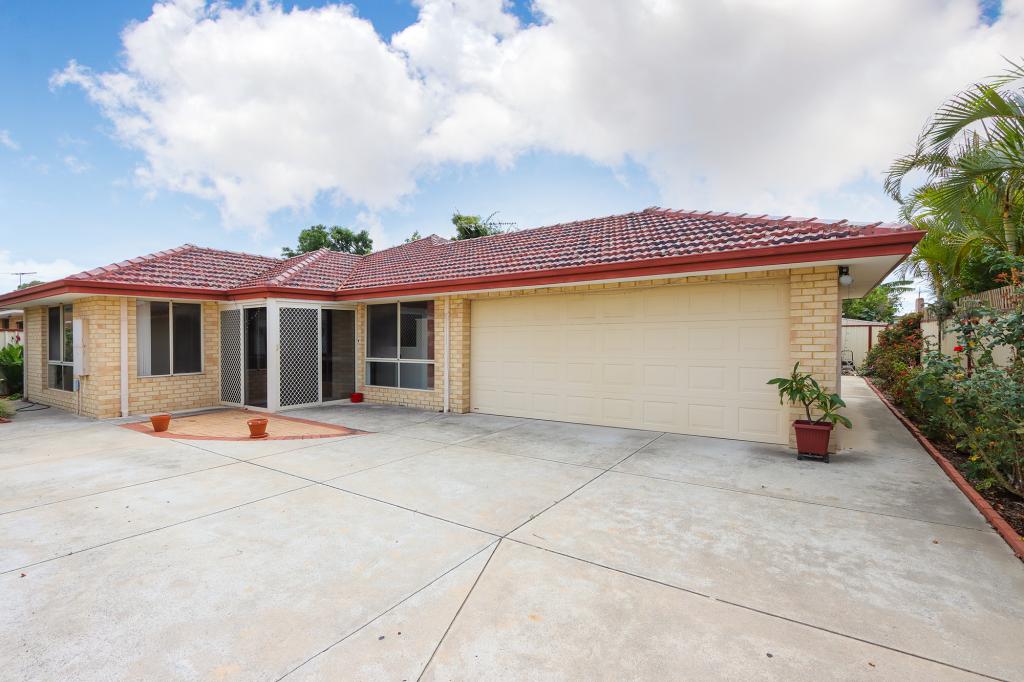 0
0
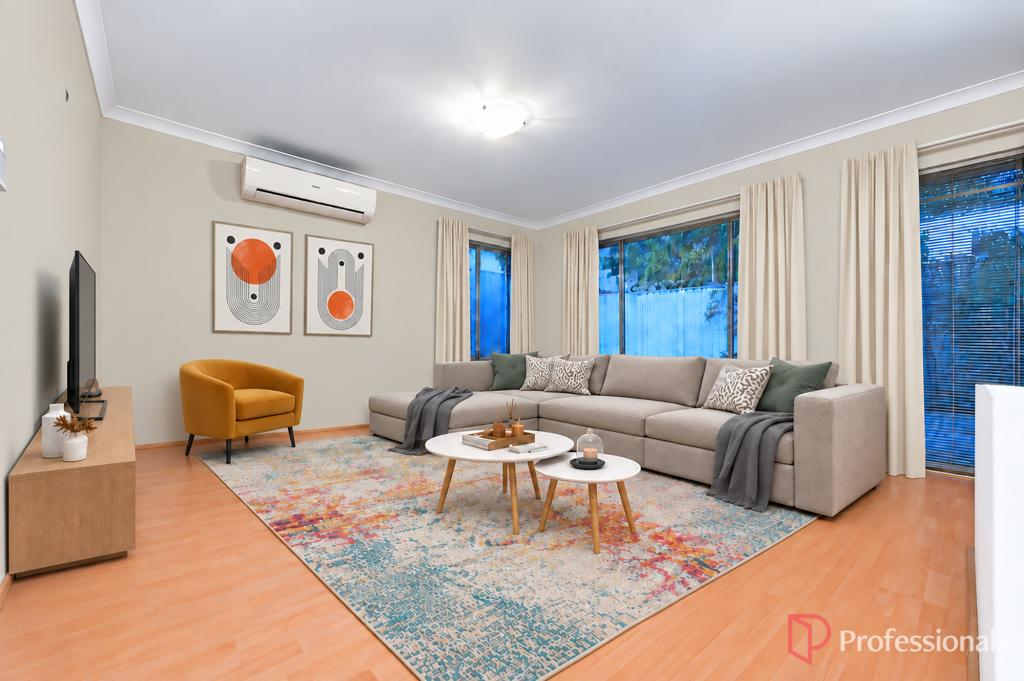 0
0Similar properties For Rent nearby
See more properties for rent nearby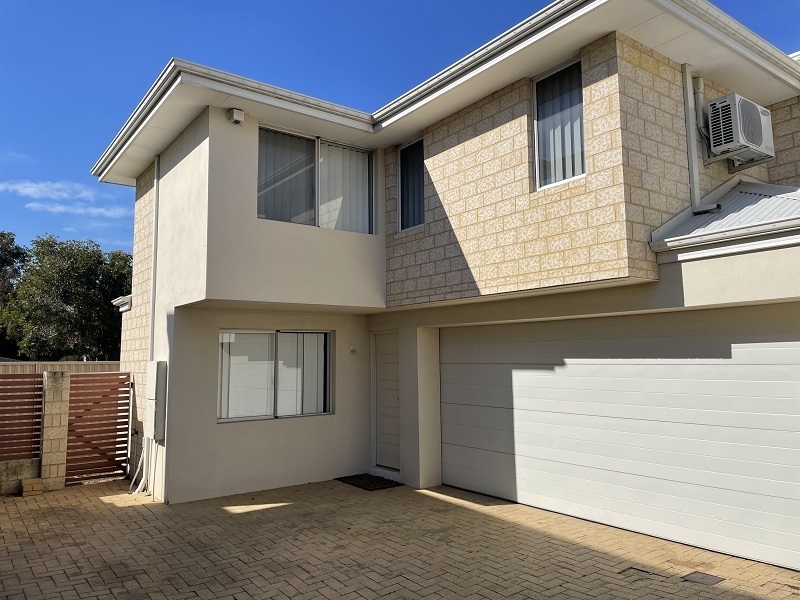 0
0
 0
0 0
0About Belmont 6104
The size of Belmont is approximately 4.4 square kilometres. There are 10 parks, covering nearly 4.4% of the total area. The population of Belmont in 2016 was 6785 people. By 2021 the population was 6959 showing a population growth of 2.6% in the area during that time. The predominant age group in Belmont is 30-39 years. Households in Belmont are primarily childless couples and are likely to be repaying $1800 - $2399 per month on mortgage repayments. In general, people in Belmont work in a professional occupation.In 2021, 52.50% of the homes in Belmont were owner-occupied compared with 54.40% in 2016.
Belmont has 4,677 properties. Over the last 5 years, Houses in Belmont have seen a 76.41% increase in median value, while Units have seen a 78.19% increase. As at 30 September 2026:
- The median value for Houses in Belmont is $932,817 while the median value for Units is $627,143.
- Houses have a median rent of $750 while Units have a median rent of $700.
Suburb Insights for Belmont 6104
Market Insights
Belmont Trends for Houses
N/A
N/A
View TrendN/A
N/A
Belmont Trends for Units
N/A
N/A
View TrendN/A
N/A
Neighbourhood Insights
© Copyright 2026. RP Data Pty Ltd trading as Cotality (Cotality). All rights reserved. No reproduction, distribution, or transmission of the copyrighted materials is permitted. The information is deemed reliable but not guaranteed.
While Cotality uses commercially reasonable efforts to ensure the Cotality Data is current, Cotality does not warrant the accuracy, currency or completeness of the Cotality Data and to the full extent permitted by law excludes all loss or damage howsoever arising (including through negligence) in connection with the Cotality Data.
This product uses cookies and other similar technologies to improve and customise your browsing experience, to tailor content and adverts, and for analytics and metrics regarding visitor usage on this product and other media. We may share cookie and analytics information with third parties for the purposes of advertising. By continuing to use our website, you consent to cookies being used. View our Privacy Policy here.
X
