
2/186 Hardey RoadBelmont WA 6104
Property Details for 2/186 Hardey Rd, Belmont
2/186 Hardey Rd, Belmont is a 2 bedroom, 1 bathroom Unit with 1 parking spaces and was built in 1982. The property has a land size of 92m2 and floor size of 87m2. While the property is not currently for sale or for rent, it was last sold in September 2024.
Last Listing description (June 2026)
Renovated, easy-care home is now available for sale offering a fantastic opportunity for investors!
This property is the perfect recipe to add to your investment portfolio ... low maintenance, conveniently located, well presented and tenanted until August 2025 at $580.00 per week, so you don't have to lift a finger .... just purchase and start receiving your rental income!
Great news too with no strata fee's payable!
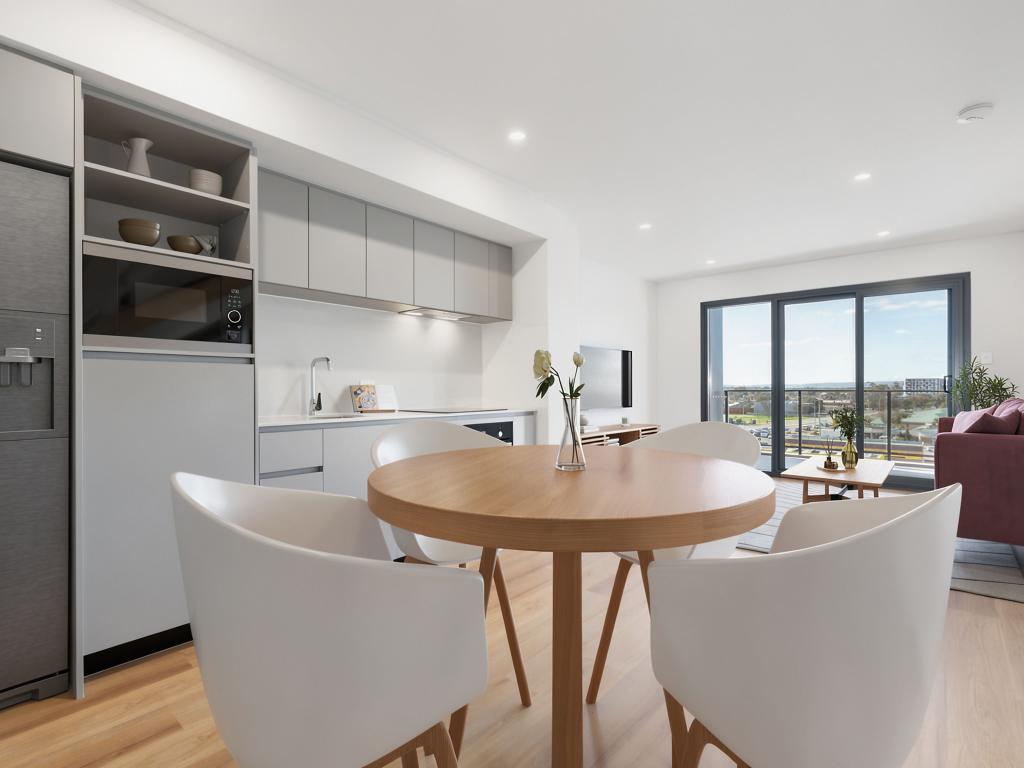
This beautiful home boasts a spacious layout with living spaces bathed in natural light, a well-appointed kitchen featuring ample storage space, warm color palette enhancing the sense of space and tranquility creating a seamless flow throughout the home. The backyards is a peaceful addition, with lush greenery and a paved patio area perfect for outdoor dining or relaxing in the sun.
Rewarding you with an outstanding location close to the Swan River, Perth Airport, Burswood Entertainment Centre, Optus Stadium and a short commute to the Perth CBD. Located in the City of Belmont nearby is the thriving local retail and entertainment sector that includes the Belmont Forum Shopping Centre, restaurants and a cinema. Belmont Oasis Swimming Complex, Reading Cinemas, Ascot and Belmont Racecourses. There are also a number of parks and bushland to utilise and enjoy. With easy access to major roads/highways, commuting to the Perth Airport, Perth CBD or other suburbs is a breeze.
Welcome to 2/186 Hardey Road, Belmont ... what are you waiting for?!?
The property:
Well maintained community of 4 homes
Renovated villa, built in 1982
Front position villa
Brick & tile construction
SWANN camera system
Two bedrooms, one bathroom
Stunning brick wall feature
Neutral & modern design
Surface mounted LED downlights
x3 reverse cycle air conditioners (living area & bedrooms)
Timber-look floating floorboards throughout
Light filled open plan kitchen, dining & living area with black matt ceiling fan

Sleek modern kitchen, combined WESTINGHOUSE cooktop/oven, BOSCH dishwasher, loads of cupboards & bench space, breakfast bar, huge pantry
Good sized bedrooms with built in robes
Contemporary updated bathroom includes large shower, vanity with plenty of storage & a separate bathtub
Separate toilet adjacent to bathroom/laundry
Large double sized linen press
Laundry with access to rear of home
Seamless indoor to outdoor flow from dining to patio
Private enclosed backyard with patio + established lawns & gardens
Lockable storeroom
MIDEA hot water system
Single enclosed & gated carport
2 additional bays to rear of property
Security screen doors & windows
92m2
Please click the 'Get in Touch' button to register your interest or to inspect, alternatively phone Toby or Andrew directly to discuss further.
DISCLAIMER: Whilst every care has been taken with the preparation of the particulars contained in the information supplied, believed to be correct, neither the Agent nor the client, guarantee their accuracy. Interested buyers are advised to make their own enquiries and satisfy themselves in all respects. The particulars contained are not intended to form part of any sales contract.
Property History for 2/186 Hardey Rd, Belmont, WA 6104
- 02 Sep 2024Sold for $560,000
- 26 Aug 2024Listed for Sale Under Offer by Team Huggins!
- 17 Jul 2023Listed for Rent $510 / week

Recent sales nearby
See more recent sales nearby


Similar properties For Sale nearby
See more properties for sale nearby 0
0
 0
0 0
0Similar properties For Rent nearby
See more properties for rent nearby 0
0
 0
0
 0
0About Belmont 6104
The size of Belmont is approximately 4.4 square kilometres. There are 10 parks, covering nearly 4.4% of the total area. The population of Belmont in 2016 was 6785 people. By 2021 the population was 6959 showing a population growth of 2.6% in the area during that time. The predominant age group in Belmont is 30-39 years. Households in Belmont are primarily childless couples and are likely to be repaying $1800 - $2399 per month on mortgage repayments. In general, people in Belmont work in a professional occupation.In 2021, 52.50% of the homes in Belmont were owner-occupied compared with 54.40% in 2016.
Belmont has 4,674 properties. Over the last 5 years, Houses in Belmont have seen a 88.22% increase in median value, while Units have seen a 82.04% increase. As at 31 August 2026:
- The median value for Houses in Belmont is $985,689 while the median value for Units is $630,664.
- Houses have a median rent of $750 while Units have a median rent of $700.
Suburb Insights for Belmont 6104
Market Insights
Belmont Trends for Houses
N/A
N/A
View TrendN/A
N/A
Belmont Trends for Units
N/A
N/A
View TrendN/A
N/A
Neighbourhood Insights
© Copyright 2026. RP Data Pty Ltd trading as Cotality (Cotality). All rights reserved. No reproduction, distribution, or transmission of the copyrighted materials is permitted. The information is deemed reliable but not guaranteed.
While Cotality uses commercially reasonable efforts to ensure the Cotality Data is current, Cotality does not warrant the accuracy, currency or completeness of the Cotality Data and to the full extent permitted by law excludes all loss or damage howsoever arising (including through negligence) in connection with the Cotality Data.
This product uses cookies and other similar technologies to improve and customise your browsing experience, to tailor content and adverts, and for analytics and metrics regarding visitor usage on this product and other media. We may share cookie and analytics information with third parties for the purposes of advertising. By continuing to use our website, you consent to cookies being used. View our Privacy Policy here.
X
