
1C Brindley StreetBelmont WA 6104
Property Details for 1c Brindley St, Belmont
1c Brindley St, Belmont is a 3 bedroom, 2 bathroom House with 2 parking spaces and was built in 2011. The property has a land size of 227m2 and floor size of 169m2. While the property is not currently for sale or for rent, it was last sold in April 2025.
Last Listing description (August 2025)
Step into this stylish, low-maintenance townhouse, offering a versatile layout with 3 spacious bedrooms plus a study, designed to accommodate your lifestyle needs.
As you enter, you'll be welcomed by gleaming porcelain tiles and soaring ceilings, immediately creating a sense of openness and natural light. The open, airy floor plan allows for effortless flow between rooms, making it ideal for both relaxation and entertaining.
Nestled in the vibrant suburb of Belmont, this modern property combines convenience and style, putting everything you need to live your best life just moments away. Enjoy the ease of being near local shops, cafes, and restaurants, while also benefiting from quick access to major roads and public transport, ensuring trips to Belmont Forum, Perth Airport, and the CBD are a breeze.
Whether you're seeking an investment or a new home, this townhouse ticks all the boxes! With tenants in place until September 2025, you can enjoy reliable returns or make it your own. This is a rare opportunity you won't want to miss-make this property your next investment or dream home today!
Contact us today to schedule your viewing!
The property:
• Rendered brick build
• Double storey residence
• Street front property with private driveway
• 3 bedrooms, 1 study, 2 bathrooms
• Spacious floorplan
• Stylishly neutral and modern design, offering a fresh, contemporary aesthetic
• Premium fittings and fixtures throughout, ensuring both style and durability
• Sleek surface-mounted downlights
• Easy care vertical blinds
• Electronic roller blinds with remote control functions
• Porcelain tiling throughout with carpets to bedrooms only
• PANASONIC ducted reverse cycle air conditioner to upstairs level
• Bright and airy open-plan kitchen, dining and living space with PANASONIC reverse cycle air conditioner
• Seamless indoor to outdoor flow from living area to alfresco
• Sleek modern kitchen featuring breakfast bar, stainless steel appliances, four burner gas cooktop, integrated rangehood, dishwasher recess, built-in pantry, abundance of storage throughout, stone bench tops
• Laundry room with direct access to separate rear of home, toilet adjacent
• Downstairs study/ 4th bathroom
• Abundance of storage throughout, including convenient under stair storage and a spacious linen presses
• Upstairs living area
• Generously sized bedrooms upstairs, each featuring walk in robes
• Sleek neutral-toned ensuite offers a spacious shower, vanity with storage, toilet + large bath
• Main bathroom features a shower, bath and a vanity with storage
• Separate toilet adjacent to the main bathroom
• Fully enclosed + paved backyard with alfresco
• RAINMASTER reticulation system
• RHEEM STELLAR hot water system
• Double garage with storage space at rear + access to side of home
• Solar inverter system
• 3 lot survey strata - no levies or shared costs
• Built in 2011
• 227m2 - total lot size
Please click the 'Get in Touch' button to express your interest or arrange an inspection, alternatively please feel free to phone directly to discuss further. Thank you for viewing our listing - Team Huggins!
DISCLAIMER: Whilst every care has been taken with the preparation of the particulars contained in the information supplied, believed to be correct, neither the Agent nor the client, guarantee their accuracy. Interested buyers are advised to make their own enquiries and satisfy themselves in all respects. The particulars contained are not intended to form part of any sales contract.
Property History for 1c Brindley St, Belmont, WA 6104
- 07 Apr 2025Sold for $735,000
- 26 Mar 2025Listed for Sale Under Offer by Team Huggins!
- 18 Feb 2019Listed for Rent - Price not available

Recent sales nearby
See more recent sales nearby/assets/perm/g2mm4jqo5mi6zdlcf5chhrttci?signature=55ac0954c6af86fd0dd4e3324d9492836eebc9a0cd1df22ff644b8c8e869ab69) 0
0

/assets/perm/7e3afv3rxqi63drgb7ganwrfxy?signature=ff73d104a5e0ecf0479d12ea21b827374949c612a927b62800a302848e4e7ab1) 0
0
Similar properties For Sale nearby
See more properties for sale nearby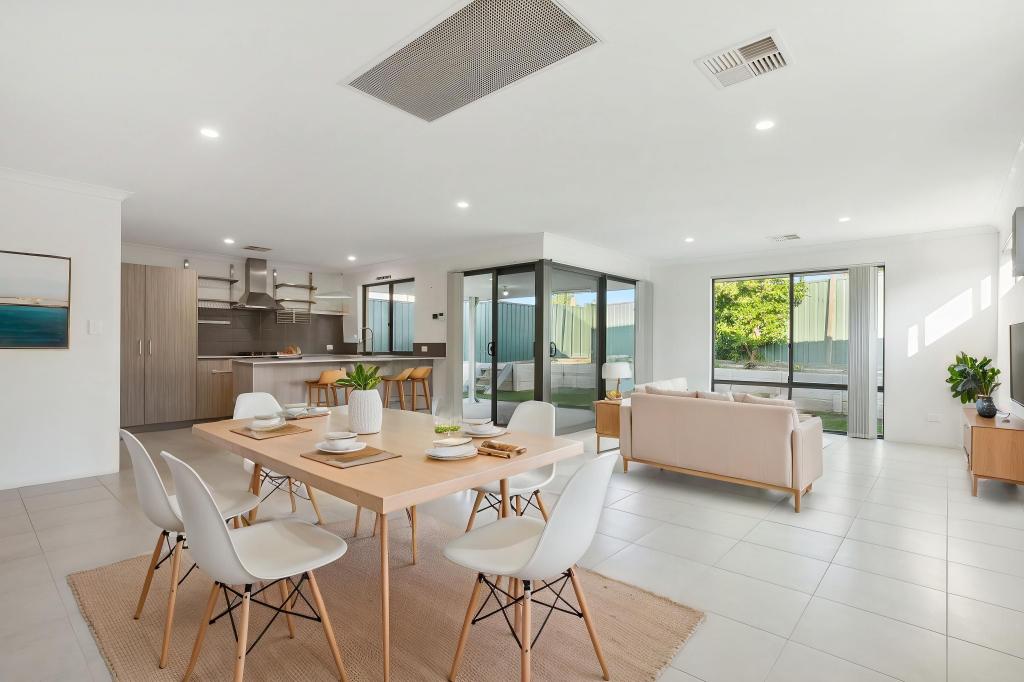 0
0 0
0
 0
0Similar properties For Rent nearby
See more properties for rent nearby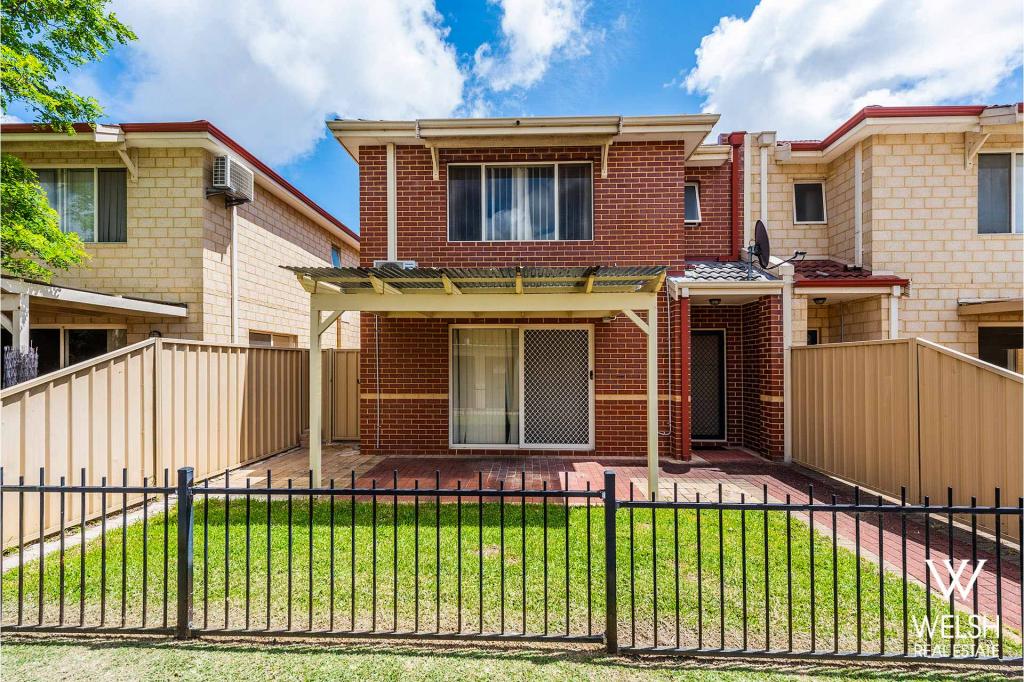 0
0
 0
0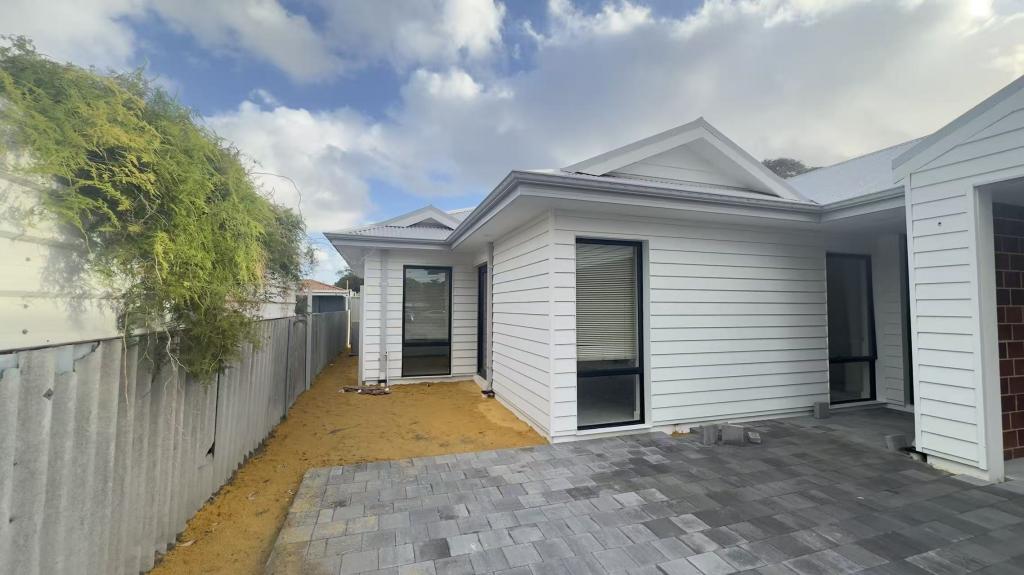 0
0About Belmont 6104
The size of Belmont is approximately 4.4 square kilometres. There are 10 parks, covering nearly 4.4% of the total area. The population of Belmont in 2016 was 6785 people. By 2021 the population was 6959 showing a population growth of 2.6% in the area during that time. The predominant age group in Belmont is 30-39 years. Households in Belmont are primarily childless couples and are likely to be repaying $1800 - $2399 per month on mortgage repayments. In general, people in Belmont work in a professional occupation.In 2021, 52.50% of the homes in Belmont were owner-occupied compared with 54.40% in 2016.
Belmont has 4,678 properties. Over the last 5 years, Houses in Belmont have seen a 102.47% increase in median value, while Units have seen a 102.27% increase. As at 30 June 2026:
- The median value for Houses in Belmont is $1,058,927 while the median value for Units is $677,214.
- Houses have a median rent of $728 while Units have a median rent of $700.
Suburb Insights for Belmont 6104
Market Insights
Belmont Trends for Houses
N/A
N/A
View TrendN/A
N/A
Belmont Trends for Units
N/A
N/A
View TrendN/A
N/A
Neighbourhood Insights
© Copyright 2026. RP Data Pty Ltd trading as Cotality (Cotality). All rights reserved. No reproduction, distribution, or transmission of the copyrighted materials is permitted. The information is deemed reliable but not guaranteed.
While Cotality uses commercially reasonable efforts to ensure the Cotality Data is current, Cotality does not warrant the accuracy, currency or completeness of the Cotality Data and to the full extent permitted by law excludes all loss or damage howsoever arising (including through negligence) in connection with the Cotality Data.
This product uses cookies and other similar technologies to improve and customise your browsing experience, to tailor content and adverts, and for analytics and metrics regarding visitor usage on this product and other media. We may share cookie and analytics information with third parties for the purposes of advertising. By continuing to use our website, you consent to cookies being used. View our Privacy Policy here.
X
