
58 Peregrine CircleBeeliar WA 6164
Property Details for 58 Peregrine Cir, Beeliar
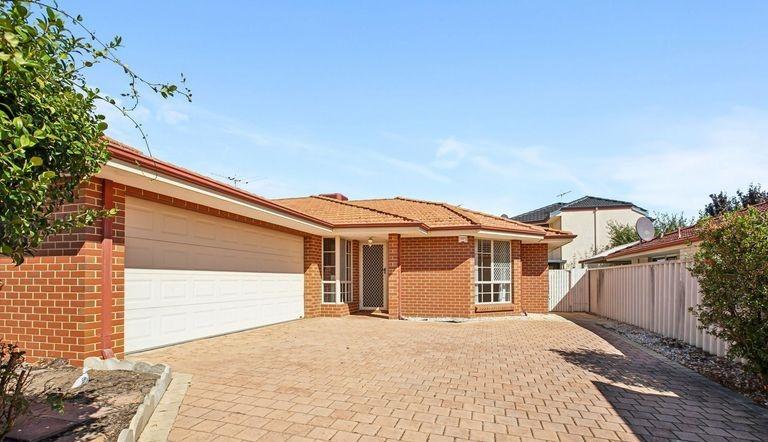
58 Peregrine Cir, Beeliar is a 4 bedroom, 2 bathroom House with 2 parking spaces and was built in 2000. The property has a land size of 618m2 and floor size of 303m2. While the property is not currently for sale or for rent, it was last sold in August 2017.
Last Listing description (November 2017)
If you have been looking for a home and just been finding houses, then welcome to 58 Peregrine Circle, Beeliar.
This immaculate home is ready to go, perfect for the beauty; with open plan living and plenty of space to get away from the kids; and perfect for the beast with space to park the work ute, room for the trailer and a shed for the toys!
Walking into to this fantastic home and you just cannot succumb to the sheer beauty of the Blackbutt timber flooring, oozing warmth and sophistication, combined with simplicity and ease of cleaning!
The kids can have their own chill out zone in the activity area, Mum and dad can relax for a movie in the theatre, or everyone can just hang out in the alfresco and playing in the backyard with the chickens and enjoying the sunshine!
This home really does have it all!
A quick breakdown from the front to the back and the front again:
- Side access for a vehicle into the shed of direct into backyard
- Low maintenance front gardens
- Lockup garage parking for 2 cars with access into the study
- Huge study perfect for a home business with R/C air con
- Large master suite with R/C aircon his and hers walk in robes
- Ensuite bathroom with double vanity and double shower
- Home theatre room
- Quality Blackbutt timber flooring
- Open plan living, dining and kitchen with LED down lights throughout and R/C air con
- Galley style kitchen with heaps of cupboard space and walk in pantry
- 900mm stainless steel Westinghouse gas cook top, oven and range hood
- ASKO dishwasher, filtered water tap and loads of bench space
- 3 huge bedrooms all with built in robes and carpeted floors
- Second bathroom with separate shower and bath
- Childrens activity zone, or 2nd study
- Alfresco living with down lights and great sunset views
- Chickens! And coup!
- Shade sail system for those hot summer months (not erected in photos)
- 3,000L rainwater tank with pump for watering the veggie garden/gardens
- Separate garden shed
- Huge gas storage hot water system
- 3m x 6m single workshop with power and lighting and direct access gate
- Rear access via garage to yard
- Space for work ute or trailer and room to park 3 cars in the driveway!
Don't wait, ACT ON it now!
*Information Disclaimer: This document has been prepared for advertising and marketing purposes only. It is believed to be reliable and accurate, but clients must make their own independent enquiries and must rely on their own personal judgment about the information included in this document. ACTON Coogee provides this document without any express or implied warranty as to its accuracy. Any reliance placed upon this document is at the client's own risk. ACTON Coogee accept no responsibility for the results of any actions taken, or reliance placed upon this document by a client.
Property History for 58 Peregrine Cir, Beeliar, WA 6164
- 28 Aug 2017Sold for $680,000
- 18 Aug 2017Listed for Sale Offers From Mid $600,000's
- 25 Jul 2014Sold for $690,000

Recent sales nearby
See more recent sales nearby/assets/perm/uesaxf56sqi6nb2ldgls3nd2we?signature=b5320166c9b75cf887c04acf5ecf12ab36f282f801f821c3b88ef367ea96ddc9) 0
0


/assets/perm/lzroob63xmi6zgpcfxyb2dzdgq?signature=3bc763604a82672d1c31539b46fd2e123d0101e7ba9c80316b70cd6eaf9b8681) 0
0Similar properties For Sale nearby
See more properties for sale nearby 0
0
 0
0 0
0Similar properties For Rent nearby
See more properties for rent nearby 0
0
 0
0
 0
0

About Beeliar 6164
The size of Beeliar is approximately 11.7 square kilometres. There are 19 parks, covering nearly 65.1% of the total area. The population of Beeliar in 2016 was 7454 people. By 2021 the population was 8617 showing a population growth of 15.6% in the area during that time. The predominant age group in Beeliar is 30-39 years. Households in Beeliar are primarily couples with children and are likely to be repaying $1800 - $2399 per month on mortgage repayments. In general, people in Beeliar work in a professional occupation.In 2021, 74.70% of the homes in Beeliar were owner-occupied compared with 75.40% in 2016.
Beeliar has 4,313 properties. Over the last 5 years, Houses in Beeliar have seen a 99.00% increase in median value, while Units have seen a 166.75% increase. As at 31 July 2026:
- The median value for Houses in Beeliar is $1,148,474 while the median value for Units is $724,042.
- Houses have a median rent of $773 while Units have a median rent of $640.
Suburb Insights for Beeliar 6164
Market Insights
Beeliar Trends for Houses
N/A
N/A
View TrendN/A
N/A
Beeliar Trends for Units
N/A
N/A
View TrendN/A
N/A
Neighbourhood Insights
© Copyright 2026. RP Data Pty Ltd trading as Cotality (Cotality). All rights reserved. No reproduction, distribution, or transmission of the copyrighted materials is permitted. The information is deemed reliable but not guaranteed.
While Cotality uses commercially reasonable efforts to ensure the Cotality Data is current, Cotality does not warrant the accuracy, currency or completeness of the Cotality Data and to the full extent permitted by law excludes all loss or damage howsoever arising (including through negligence) in connection with the Cotality Data.
This product uses cookies and other similar technologies to improve and customise your browsing experience, to tailor content and adverts, and for analytics and metrics regarding visitor usage on this product and other media. We may share cookie and analytics information with third parties for the purposes of advertising. By continuing to use our website, you consent to cookies being used. View our Privacy Policy here.
X
