
3 Bafile LaneBeeliar WA 6164
Property Details for 3 Bafile Lane, Beeliar
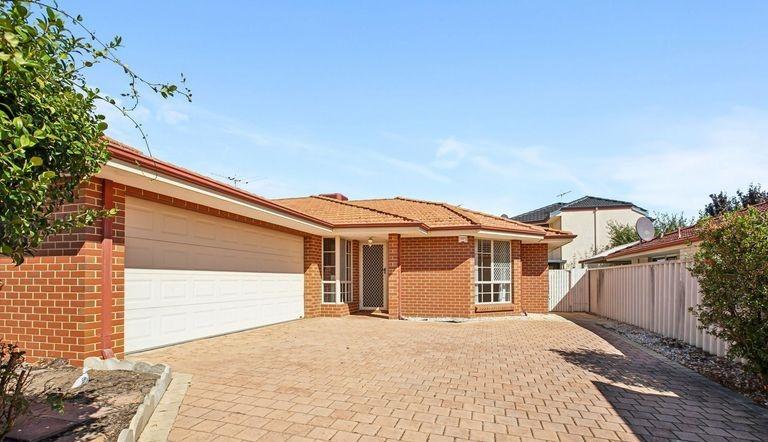
3 Bafile Lane, Beeliar is a 4 bedroom, 2 bathroom House with 3 parking spaces and was built in 2012. The property has a land size of 560m2 and floor size of 218m2. While the property is not currently for sale or for rent, it was last sold in June 2015.
Last Listing description (June 2018)
Beyond a stunning modern façade lies this highly-impressive 4 bedroom 2 bathroom residence that defines quality family living and really does hit you with the "wow" factor from the moment you step foot inside.
Through the large front-entry door you are welcomed into the foyer by a high recessed ceiling that precedes the seclusion of a sumptuous resort-style master-bedroom suite where a massive walk-in wardrobe and feature white plantation shutters meet a sliding door leading outside to a private north-west-facing parents' courtyard, as well as a sleek ensuite bathroom with triple shower heads (two rain heads), twin stone vanities and a separate toilet. Easy-care flooring graces a separate study or home office with splendid views of the garden water feature, whilst an ultra-stylish bar foyer with stone finishes allows you to stop for refreshments before double doors reveal a sunken plush-carpeted theatre room, complete with a recessed ceiling of its own.
Most of your casual time will be spent enjoying the open-plan airiness of a combined family, dining and kitchen area, warmed by a pot-belly wood-stove fireplace, overlooking the tropical atrium-style courtyard and seamlessly extending outdoors to a fabulous timber-lined alfresco that is perfect for year-round entertaining and even has its own alcove for barbecues. The chef's dream of a kitchen itself boasts sparkling stone bench tops, tiled splashbacks, double sinks, a breakfast bar for casual meals, a 900mm stainless-steel Blanco oven and Induction cook top with an in-built range hood, a walk-in pantry and more.
Imagine living within minutes of the new Port Coogee Marina development, Coogee Beach, Fremantle, the freeway, public transport at Cockburn Central, Gateway Shopping City, the new Cockburn Aquatic and Recreation Centre (ARC) and Emmanuel Catholic College, whilst also finding yourself within walking distance of South Coogee Primary School, Beeliar Shopping Village, The Vale Bar & Brasserie and a plethora of local parklands. Don't think about what might have been as this could very well become a reality for you!
Other features include, but are not limited to:
-35-course high ceilings to master suite and 31-course ceilings throughout the rest of the house
-Split-system air-conditioning
-Huge remote-controlled three-car garage with internal shopper's entry, a powered workshop/storeroom with lighting, rear drive-through access and an engineer-designed and built roof storage space with power and lighting of its own (loft potential)
-Profile doors throughout
-Feature down lighting
-Quality blind fittings
-Foxtel connectivity
-Solar hot-water system (with a gas booster)
-Outdoor gas bayonets to the rear alfresco and side master courtyard areas
-Fully-reticulated easy-care gardens, including synthetic backyard grass/turf
-Low-maintenance 560sqm (approx.) block
-Over 300sqm of living space
-Built in 2012
-Surrounded by other quality homes
Team Trolio actively invite, from Day 1 of the campaign, OTHER real estate agencies to bring their purchasers through to work together on behalf of our seller.
Property History for 3 Bafile Lane, Beeliar, WA 6164
- 20 Apr 2018Listed for Sale Best offer over $649,000
- 17 Jun 2015Sold for $636,000
- 14 Apr 2015Listed for Sale From $629,000

Recent sales nearby
See more recent sales nearby/assets/perm/j6r2xwp63mi6th5c275rr6azri?signature=fa4aebe46758344a09df3bbd3442b24a80db71c0795f7311bc257d52284b41df) 0
0

/assets/perm/uesaxf56sqi6nb2ldgls3nd2we?signature=b5320166c9b75cf887c04acf5ecf12ab36f282f801f821c3b88ef367ea96ddc9) 0
0


Similar properties For Sale nearby
See more properties for sale nearby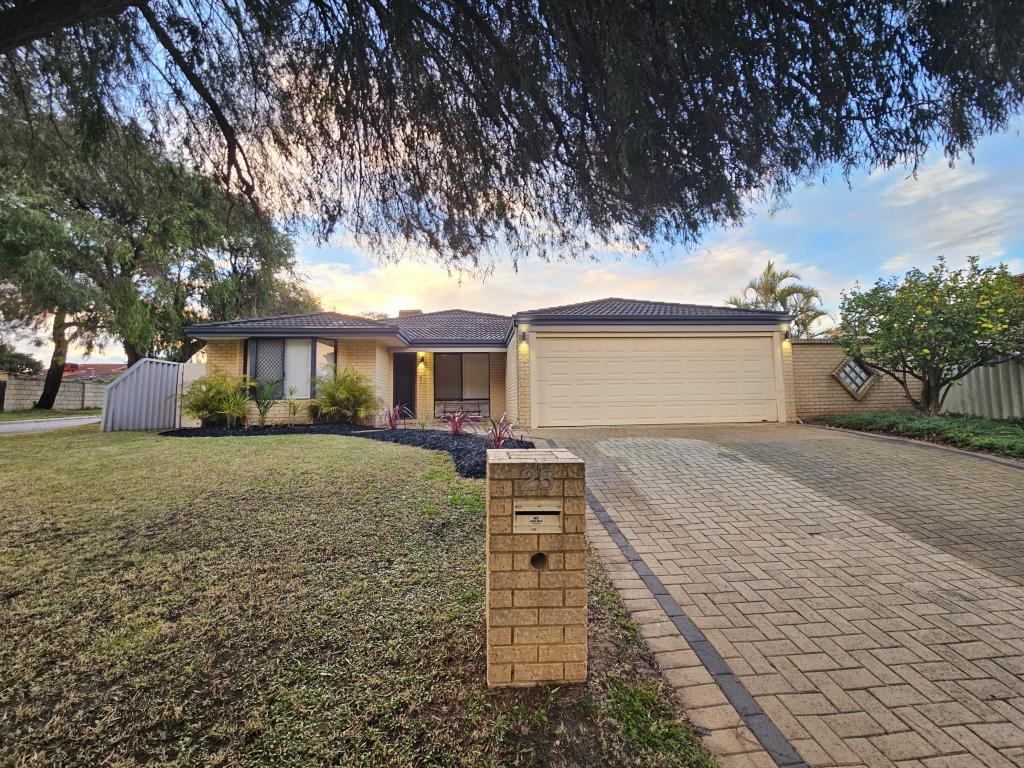 0
0
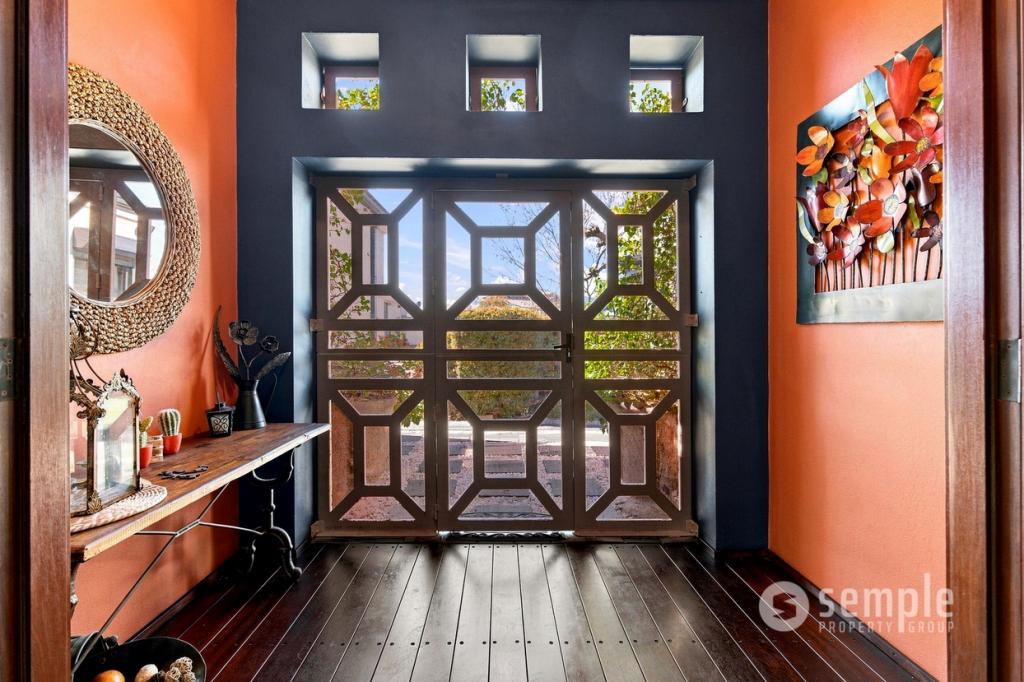 0
0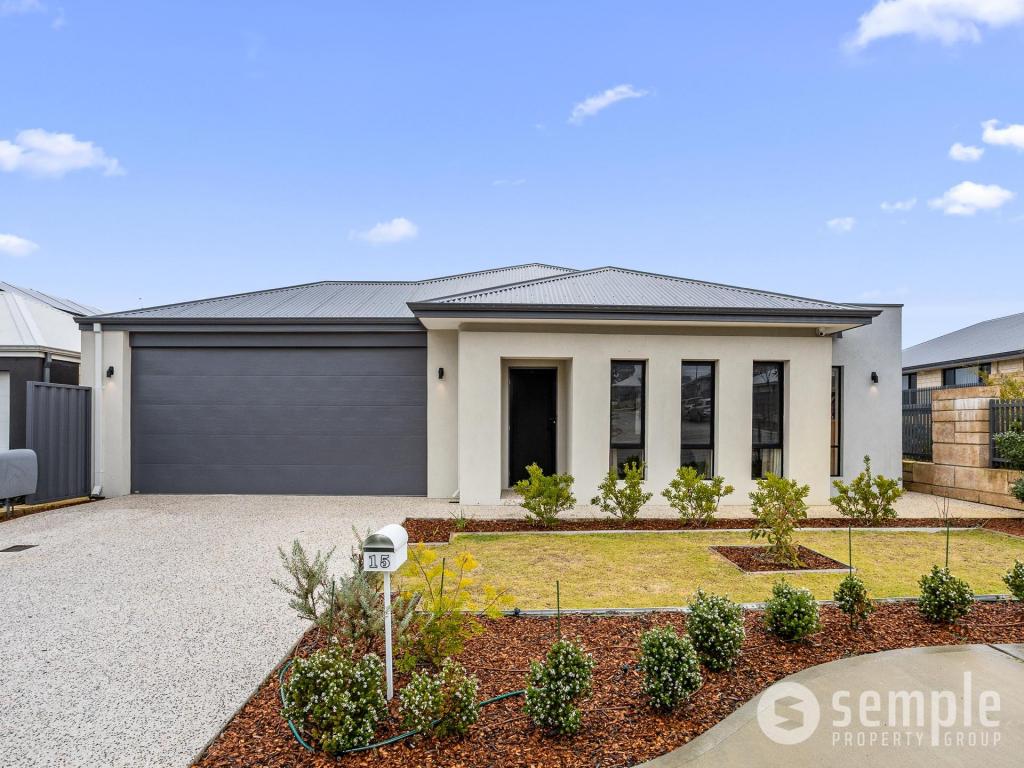 0
0Similar properties For Rent nearby
See more properties for rent nearby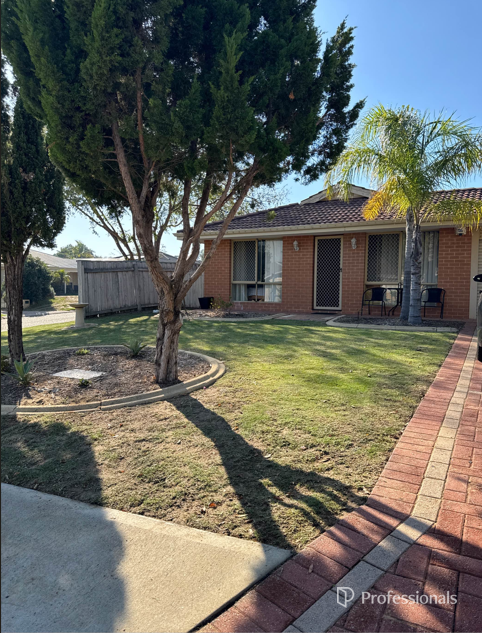 0
0
 0
0
 0
0

About Beeliar 6164
The size of Beeliar is approximately 11.7 square kilometres. There are 19 parks, covering nearly 65.1% of the total area. The population of Beeliar in 2016 was 7454 people. By 2021 the population was 8617 showing a population growth of 15.6% in the area during that time. The predominant age group in Beeliar is 30-39 years. Households in Beeliar are primarily couples with children and are likely to be repaying $1800 - $2399 per month on mortgage repayments. In general, people in Beeliar work in a professional occupation.In 2021, 74.70% of the homes in Beeliar were owner-occupied compared with 75.40% in 2016.
Beeliar has 4,316 properties. Over the last 5 years, Houses in Beeliar have seen a 91.81% increase in median value, while Units have seen a 148.97% increase. As at 31 August 2026:
- The median value for Houses in Beeliar is $1,109,587 while the median value for Units is $702,842.
- Houses have a median rent of $780 while Units have a median rent of $640.
Suburb Insights for Beeliar 6164
Market Insights
Beeliar Trends for Houses
N/A
N/A
View TrendN/A
N/A
Beeliar Trends for Units
N/A
N/A
View TrendN/A
N/A
Neighbourhood Insights
© Copyright 2026. RP Data Pty Ltd trading as Cotality (Cotality). All rights reserved. No reproduction, distribution, or transmission of the copyrighted materials is permitted. The information is deemed reliable but not guaranteed.
While Cotality uses commercially reasonable efforts to ensure the Cotality Data is current, Cotality does not warrant the accuracy, currency or completeness of the Cotality Data and to the full extent permitted by law excludes all loss or damage howsoever arising (including through negligence) in connection with the Cotality Data.
This product uses cookies and other similar technologies to improve and customise your browsing experience, to tailor content and adverts, and for analytics and metrics regarding visitor usage on this product and other media. We may share cookie and analytics information with third parties for the purposes of advertising. By continuing to use our website, you consent to cookies being used. View our Privacy Policy here.
X
