
506 Beechboro Road NBeechboro WA 6063
Property Details for 506 Beechboro Rd N, Beechboro
506 Beechboro Rd N, Beechboro is a 4 bedroom, 2 bathroom House with 4 parking spaces and was built in 1995. The property has a land size of 583m2 and floor size of 186m2. While the property is not currently for sale or for rent, it was last sold in July 2022.
Last Listing description (August 2022)
This home is now "UNDER OFFER"Proudly presenting this massive 4 x 2 family home with five big living areas and huge bedrooms built in 1995 on a 583 m2 block.Large front yard with a secure full brick fence surrounding the brick paved and easy care curbed neat garden beds.Full security door and screens to the front lounge room.As you enter the house there is a neat foyer to the left is a front lounge room and large formal diningThen you enter the large open Kitchen, family meals and games room area.This area includes a huge L-shaped kitchen with breakfast bench, huge recess for fridge and freezer pair, gas cooking wall oven microwave recess, big pot drawers lots of cupboards and bench space great size pantry.Out from the kitchen is another big room that can be another entertainment area or a sleep out includes a split system air-conditioner all with security doors and the security screens covers the glass as well.The master bedroom is a large king bed size room with a built-in robe split system air conditioning and ensuite. The ensuite boasts separate toilet with a closing door.Bedroom two is a queen size bed, bedroom double door built-in robe phone point and plenty of electrical plug-in points.The large main bathroom consists of a separate bath to shower huge mirror that covers 3/4 of the length of the bathroom bench and lots of cupboard space.Laundry is a great size with double door storage cupboard and opposite is another storage cupboard.Bedroom three is another queen size bed bedroom double door built-in robes and split system air conditioning.Bedroom four is also queen bed size bedroom with double door built-in robes and split system air-conditioner.All these bedrooms have Hybrid wooden flooring throughout.Out the back consists of a big concrete and brick paved backyard with a raised garden bed.In the garden beds you have a longan trees, mango trees, mandarin trees, wax jumbu and more.It's also a 4x3 tool shed or garden shed/ workshop.Gas hot water system which is not that old.Plenty of storage cupboards throughout the home for for easy storage.There's direct access to the backyard from the games room in the house and also from the sleepout/games room out from the kitchen.It's close to transport, shopping centres, small restaurants petrol stations and schools and very easy access to main roads.Is this property is huge for Beechboro and is a must see property,Call now!Sean 0411577920Tammy 0403123925
Property History for 506 Beechboro Rd N, Beechboro, WA 6063
- 11 Jul 2022Sold for $508,000
- 19 Jun 2022Listed for Sale Offers in the $500s
- 25 Apr 2018Listed for Rent $370 / week

Recent sales nearby
See more recent sales nearby
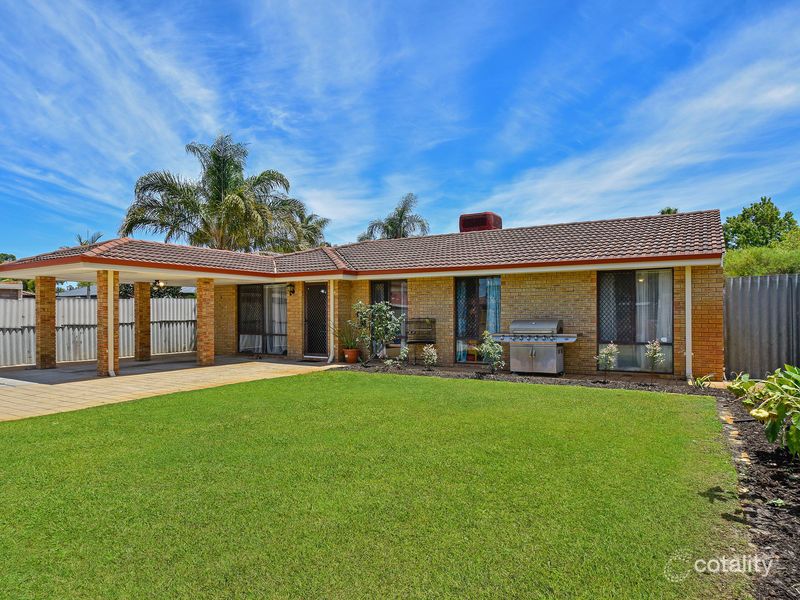 0
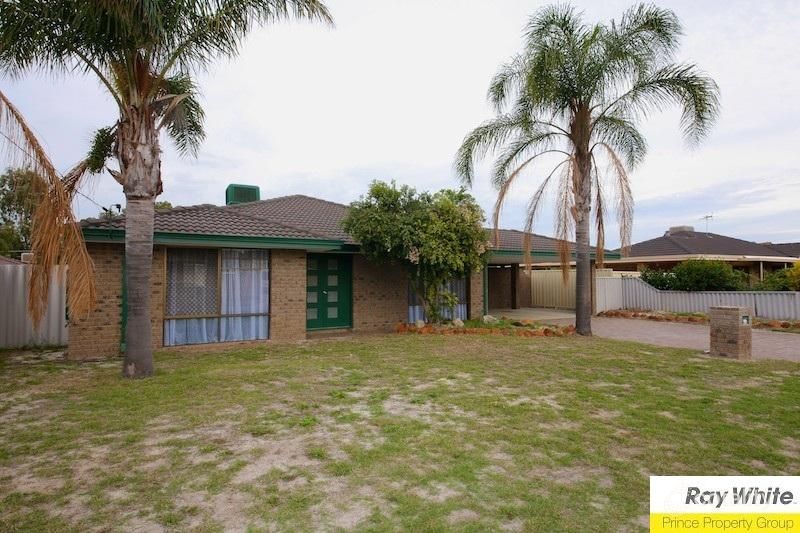 0
Similar properties For Sale nearby
See more properties for sale nearby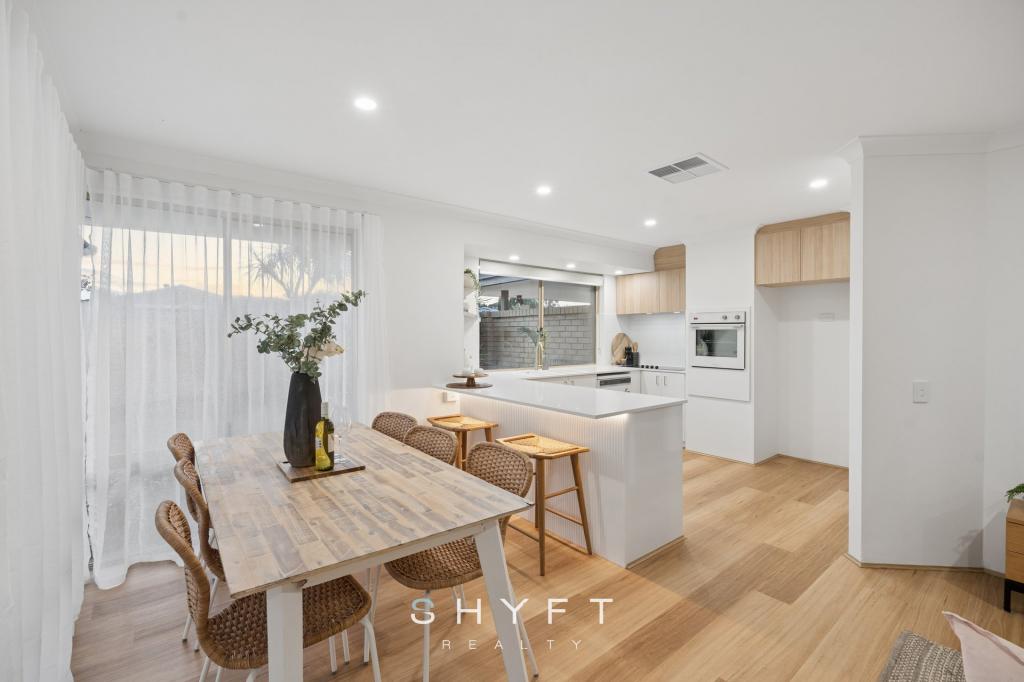 0
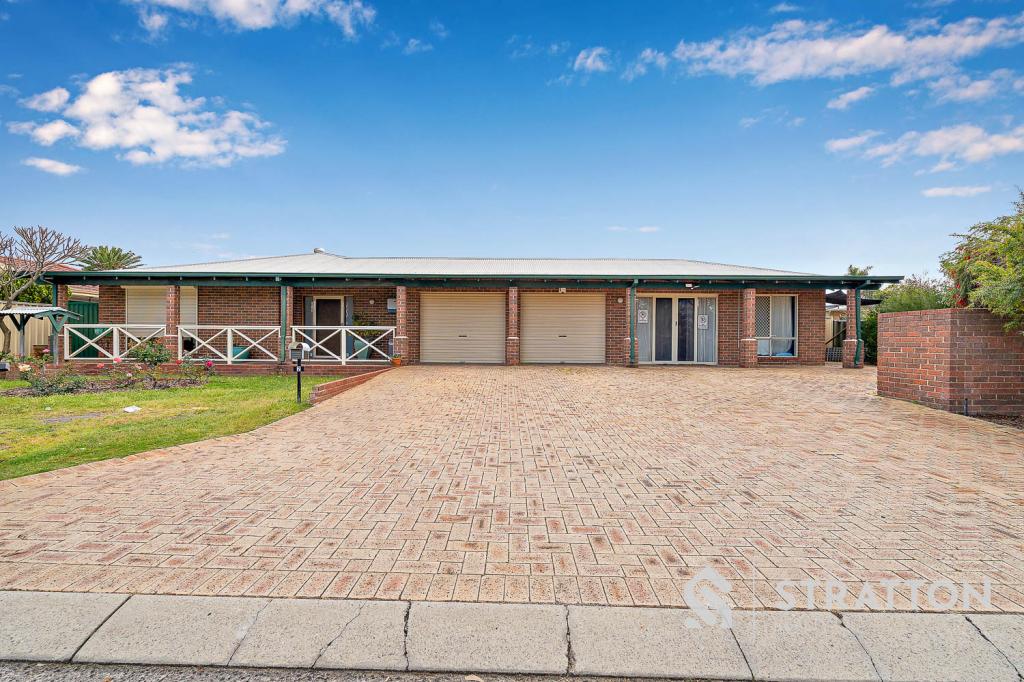 0
 0
Similar properties For Rent nearby
See more properties for rent nearby 0

 0

 0

About Beechboro 6063
The size of Beechboro is approximately 4.8 square kilometres. There are 22 parks, covering nearly 19.3% of the total area. The population of Beechboro in 2016 was 9061 people. By 2021 the population was 9112 showing a population growth of 0.6% in the area during that time. The predominant age group in Beechboro is 30-39 years. Households in Beechboro are primarily couples with children and are likely to be repaying $1400 - $1799 per month on mortgage repayments. In general, people in Beechboro work in a trades occupation.In 2021, 72.30% of the homes in Beechboro were owner-occupied compared with 73.00% in 2016.
Beechboro has 3,968 properties. Over the last 5 years, Houses in Beechboro have seen a 100.74% increase in median value, while Units have seen a 134.63% increase. As at 31 October 2026:
- The median value for Houses in Beechboro is $846,822 while the median value for Units is $610,346.
- Houses have a median rent of $715 while Units have a median rent of $650.
Suburb Insights for Beechboro 6063
Market Insights
Beechboro Trends for Houses
N/A
N/A
View TrendN/A
N/A
Beechboro Trends for Units
N/A
N/A
View TrendN/A
N/A
Neighbourhood Insights
© Copyright 2026. RP Data Pty Ltd trading as Cotality (Cotality). All rights reserved. No reproduction, distribution, or transmission of the copyrighted materials is permitted. The information is deemed reliable but not guaranteed.
While Cotality uses commercially reasonable efforts to ensure the Cotality Data is current, Cotality does not warrant the accuracy, currency or completeness of the Cotality Data and to the full extent permitted by law excludes all loss or damage howsoever arising (including through negligence) in connection with the Cotality Data.
This product uses cookies and other similar technologies to improve and customise your browsing experience, to tailor content and adverts, and for analytics and metrics regarding visitor usage on this product and other media. We may share cookie and analytics information with third parties for the purposes of advertising. By continuing to use our website, you consent to cookies being used. View our Privacy Policy here.
X
