
4 Purus CloseBeechboro WA 6063

Property Details for 4 Purus Cl, Beechboro
4 Purus Cl, Beechboro is a 3 bedroom, 2 bathroom House with 1 parking spaces and was built in 1986. The property has a land size of 700m2 and floor size of 122m2. While the property is not currently for sale or for rent, it was last sold in July 2026. There are other 3 bedroom House sold in Beechboro in the last 12 months.
Last Listing description (August 2026)

Perfectly positioned in a quiet cul-de-sac, this beautifully updated three-bedroom, two-bathroom home offers a welcoming sense of space, privacy, and relaxed family living. Thoughtfully renovated throughout, the residence combines modern comforts with impressive outdoor features, including a huge entertaining patio, sparkling swimming pool, manicured gardens, and multiple living zones designed for effortless enjoyment. Ideally located close to schools, parks, shopping, public transport, and major road links, this home provides the perfect balance of convenience, lifestyle, and future potential.
Key Features include:
Double door entry
Renovated kitchen featuring a gas cooktop, electric oven, dishwasher, microwave recess, and dedicated fridge recess
Master bedroom with ceiling fans and walk-in robe
Renovated ensuite bathroom with floor to ceiling tiles, large shower recess and single basin vanity
Bedroom 2 with ceiling fan and split system air conditioning
Bedroom 3 with ceiling fan
Renovated second bathroom with large single basin vanity and combined shower and bathtub
Renovated laundry space featuring ample storage and a practical trough
Large gable patio spanning the full width of the home
Fenced swimming pool surrounded by lawn area
Garden sheds providing additional storage solutions
Reticulated front and rear lawns with manicured gardens
Undercover carport with additional parking space
Electric roller shutters to front windows and security screens throughout
Secure gated entry to front of home
Side gate access for added practicality
Solar panels helping improve energy efficiency
Location Highlights:
Close to Beechboro Central Shopping Centre, Altone Park Shopping Centre and Benara Fresh
Beechboro Primary School and Kiara College
Seine Park, Wattle Park, Rosmead Park and Altone Park
Swan Active Beechboro and Altone Park Golf Course
Easy access to Reid Highway and Tonkin Highway
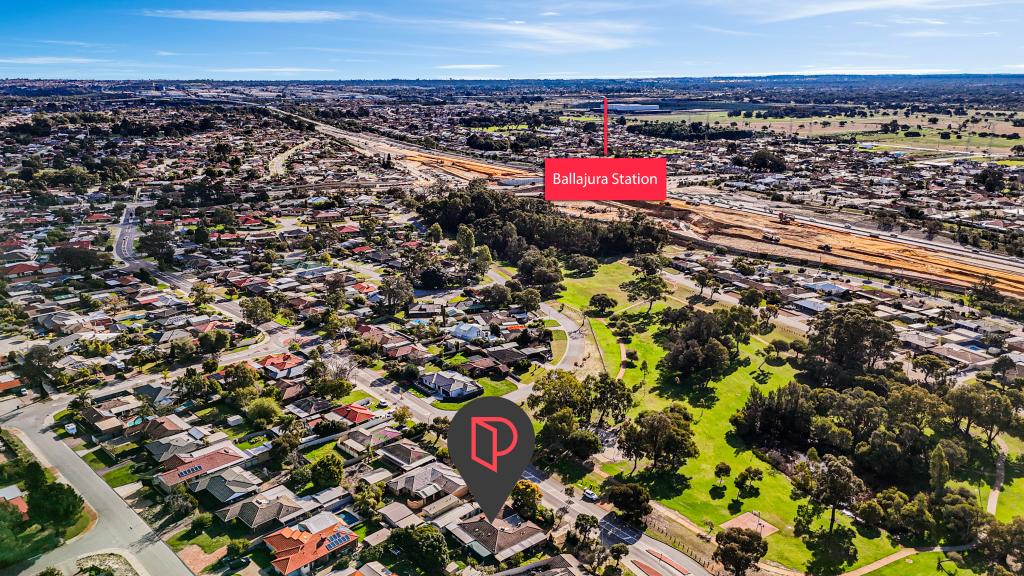
Walking distance to bus routes along Altona Road and Beechboro Road North
Approx 10 minutes' drive to Morley Bus Station
Approx 2km from Noranda Train Station
Approx 20 minutes' drive to Perth Airport
Approx 25 minutes' to Perth CBD
Holdsworth Real Estate processes all applications online through the 2Apply app. To attend the home open, please register. After attending the viewing, you'll receive an SMS with a link and we recommend following the prompts to complete your application. Please note the property must be viewed by either the applicant or a person acting on their behalf prior to submitting an application.
Disclaimer: Whilst every care has been taken with the preparation of the particulars contained in the information supplied, accuracy cannot be guaranteed. Prospective tenants should make their own enquiries to satisfy themselves in all respects. Holdsworth Real Estate will not be held liable for any errors in typing or incorrect information contained herewith.
Property History for 4 Purus Cl, Beechboro, WA 6063
- 14 Aug 2026Listed for Rent $850 / week
- 20 Jul 2026Sold for $835,000
- 25 May 2026Listed for Sale From $829,000

Recent sales nearby
See more recent sales nearby/assets/perm/ndyjfsthhai65jzyhfmoezhjmu?signature=5505859c68b403eb30f2dd593d236c3cf1d64ee508426904f1cda92b3ef3d353) 0
0

Similar properties For Sale nearby
See more properties for sale nearby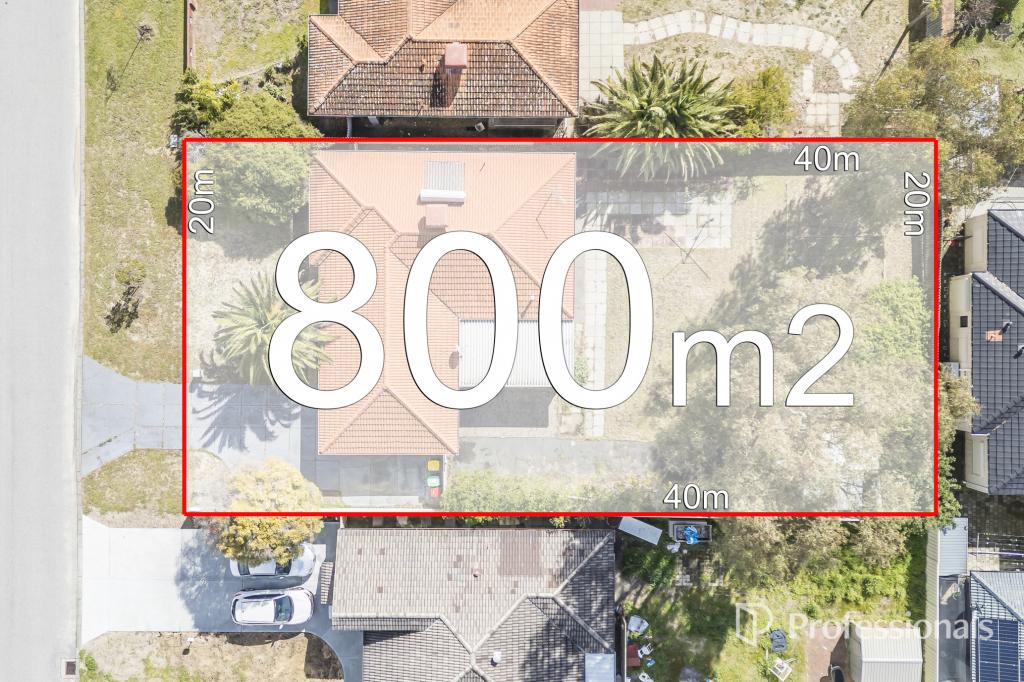 0
0
 0
0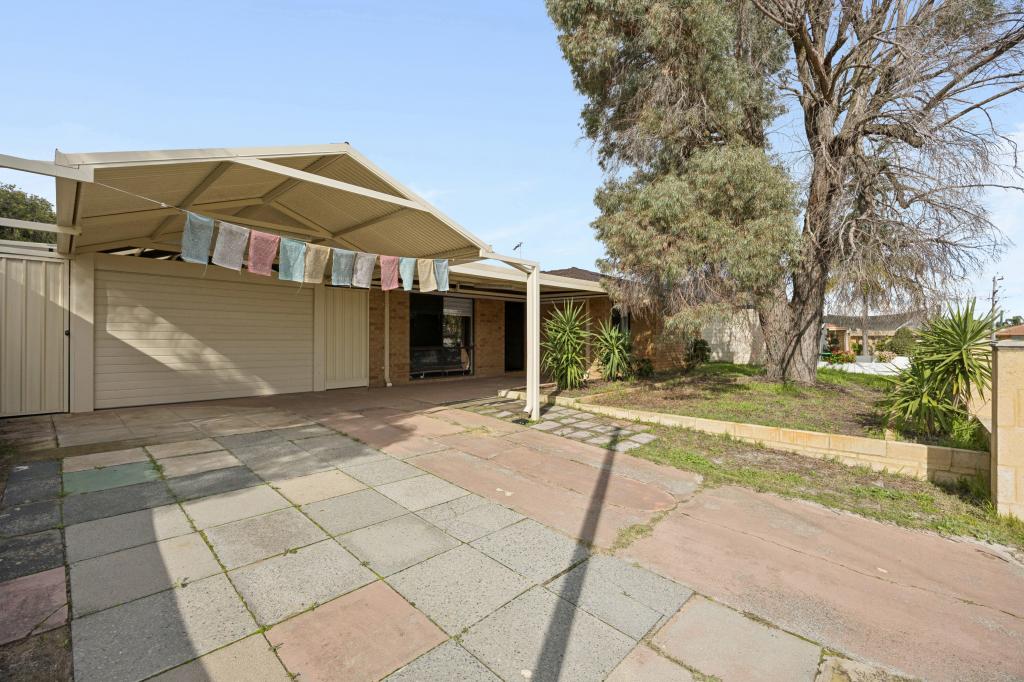 0
0
Similar properties For Rent nearby
See more properties for rent nearby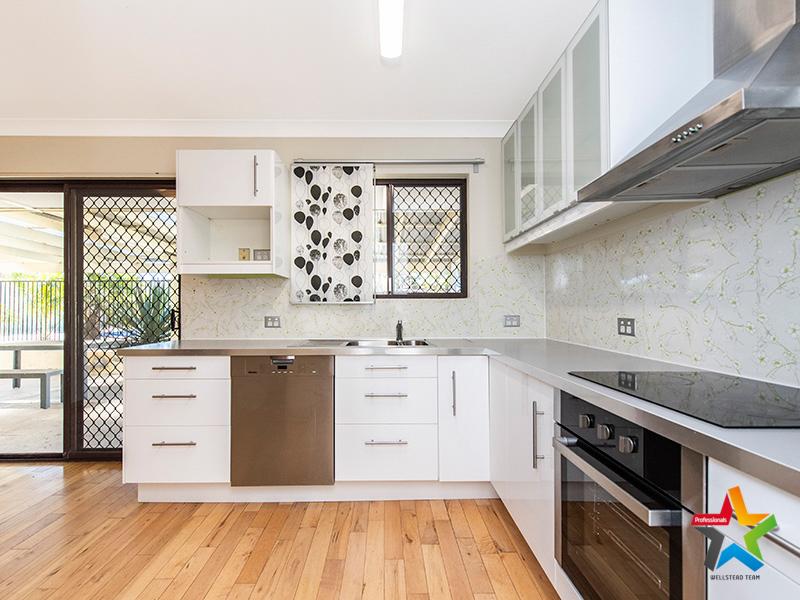 0
0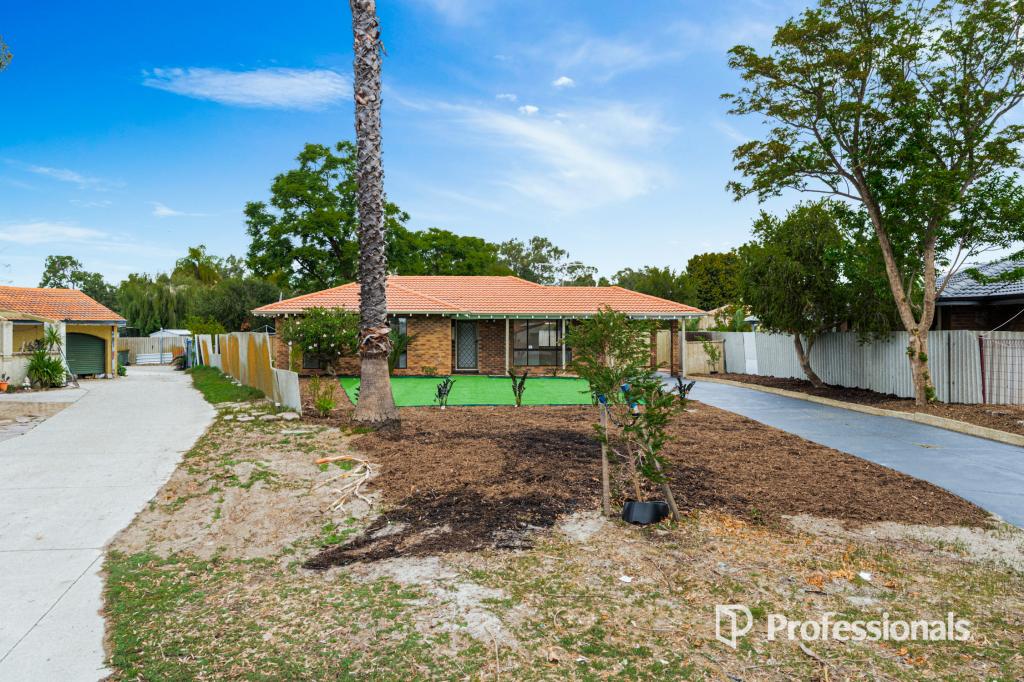 0
0
 0
0About Beechboro 6063
The size of Beechboro is approximately 4.8 square kilometres. There are 22 parks, covering nearly 19.3% of the total area. The population of Beechboro in 2016 was 9061 people. By 2021 the population was 9112 showing a population growth of 0.6% in the area during that time. The predominant age group in Beechboro is 30-39 years. Households in Beechboro are primarily couples with children and are likely to be repaying $1400 - $1799 per month on mortgage repayments. In general, people in Beechboro work in a trades occupation.In 2021, 72.30% of the homes in Beechboro were owner-occupied compared with 73.00% in 2016.
Beechboro has 3,967 properties. Over the last 5 years, Houses in Beechboro have seen a 122.59% increase in median value, while Units have seen a 131.58% increase. As at 31 July 2026:
- The median value for Houses in Beechboro is $909,228 while the median value for Units is $651,622.
- Houses have a median rent of $700 while Units have a median rent of $650.
Suburb Insights for Beechboro 6063
Market Insights
Beechboro Trends for Houses
N/A
N/A
View TrendN/A
N/A
Beechboro Trends for Units
N/A
N/A
View TrendN/A
N/A
Neighbourhood Insights
© Copyright 2026. RP Data Pty Ltd trading as Cotality (Cotality). All rights reserved. No reproduction, distribution, or transmission of the copyrighted materials is permitted. The information is deemed reliable but not guaranteed.
While Cotality uses commercially reasonable efforts to ensure the Cotality Data is current, Cotality does not warrant the accuracy, currency or completeness of the Cotality Data and to the full extent permitted by law excludes all loss or damage howsoever arising (including through negligence) in connection with the Cotality Data.
This product uses cookies and other similar technologies to improve and customise your browsing experience, to tailor content and adverts, and for analytics and metrics regarding visitor usage on this product and other media. We may share cookie and analytics information with third parties for the purposes of advertising. By continuing to use our website, you consent to cookies being used. View our Privacy Policy here.
X
