
532 Albany HighwayBedfordale WA 6112
Property Details for 532 Albany Hwy, Bedfordale
532 Albany Hwy, Bedfordale is a 5 bedroom, 2 bathroom House with 2 parking spaces and was built in 1980. The property has a land size of 28686m2 and floor size of 220m2. While the property is not currently for sale or for rent, it was last sold in December 2013.
Last Listing description (September 2026)
Very occasionally, an opportunity arises to break free from the ordinary and do something that is completely unique. This is a lifestyle opportunity that is a very rare find indeed.Set on a little over 7 acres of beautiful land this is a beautifully renovated home offering magnificent space and an unsurpassed level of character and charm. With a spectacular outlook across your property and the valley, this brookside position is truly unique, with the Neerigen Brook meandering through your property. It's simply extraordinary.LIVING HEREThe house is really something special. The photos and video are just a glimpse at what's truly on offer here. It's pretty hard to photograph an atmosphere, so to experience that for yourself, you'll just have to come and see it in person.In an era where it seems building design enforces the concept of distractions through technology, this main living area genuinely feels like it's been designed to bring everyone to the table. Or the living room. Or the pool. Basically, it makes you want to be where the rest of your people are. Leave the phone. Put down the tablet. It's one thing for kids to have boundaries with technology but it's even better when the place itself makes the fantasy worlds and random junk online seem boring. You've got seven acres of the real world to play with. And if you find some random junk, you can put it on the burn pile. That's real living.The floor plan shows you the way it's all set out, and as you can see from that, it's exceptionally well done. The kitchen is perfectly positioned to enjoy a commanding outlook across the property and beyond that into the valley. The kitchen is ideally positioned as the control centre of life in this home, designed not just to provide the necessities of life for a family, but to be part of the living space itself.It really is a beautiful workspace. The breakfast bar design allows everything to happen on a busy day, with everyone gathered around.This area flows beautifully to the front and rear verandas, so there's a natural integration between this and those casual outdoor spaces.It's a very large lounge room adjacent to the kitchen, and all of that enjoys the magnificent backdrop of your glorious property. Endless colour in spring, beautiful birdlife, all of that on show with a glance out the window.The bedrooms are all of a terrific size, with the main bedroom featuring a beautiful ensuite bathroom and a large dressing room. The secondary bedrooms are also very generous in both proportions and storage. The main bathroom is absolutely awesome, with exceptional space and magazine-worthy styling.It's easy to get caught up in the beauty of the place, but at the core of it is practicality. It all just works so very well. Even the laundry has been designed to meet the needs of a home that accommodates people in such numbers. It's a great-sized space, with ample room for staying on top of the workload. What's more, it's a very pleasant place to do all of that because it's just been decorated so beautifully.It's such a lovely design and such a magnificent position that going into work each day does seem a shame. So the opportunity to work from home will likely be seized with both hands. If that's a choice for you, the very comfortable study is the place to make that happen. It goes without saying that the workspace has a view across the back garden that is likely far more attractive than anything you'd see at the office.Outside, those beautiful verandas surround all four sides of the house, and the Jarrah decking is amazing. The house is perfectly positioned to take in an incredible outlook across the gorgeous property that you call home, into the valley and down to the Neeregin Brook. Rolling green lawns, fruit trees, room for a couple of sheep, maybe a horse-it's all on offer down here. The brook flows right through the property, and it's hard to overstate just how much beauty that adds to the landscape. It's an extraordinary feature to have on your own property.Throughout the district, there would be very few properties with this level of beauty from the front boundary right through to the back.The rear portion of the property is parkland-cleared bushland, so you have stunning trees and truly breathtaking wildflowers. There are native birds, and it really is a wondrous thing to have on your back doorstep. The garden areas around the home are very well considered. The selected plants and shrubs create beautiful floral artwork within the immediate surrounds of the house.The pool is enormous and a proper place to get your laps in. This is no fibreglass backyard job. This is a great concrete pool and sure to be the epicentre of some serious summer fun. Summer fun. Winter fun. Spring fun. Autumn fun. The whole year round, there's no better place to be.WHERE IT ISSo close to so much! It's kind of unbelievable that it's so close to so much. You're only minutes from shops, cafe's restaurants, schools, gyms you get the picture. But if you're moving out here because you don't want to be there so often then you're super close to Willow Springs Orchard. It's one of those "buy it from the grower" deals. Buy the fruit where it grew. Or just eat your own oranges, avocados and whatever else you grow yourself. Your call.WHAT NEXTHit the EMAIL AGENT button on this webpage and we'll be in touch to set up a time so you can see all of this for yourself.
Property History for 532 Albany Hwy, Bedfordale, WA 6112
- 04 Aug 2026Listed for Sale Under Offer
- 24 Dec 2013Sold for $800,000
- 29 May 2013Listed for Sale PRICE GUIDE: MID $800S+

Recent sales nearby
See more recent sales nearby

/assets/perm/nwokf6iebei6vm6ixek7hgsvuy?signature=d5d63c5b67d43e01a768ba96a6a74291b59f2745d2df4d5e0ac902d7ff289eaf) 0
0/assets/perm/j7jk43ae6qi6vmexo6hj7vpvu4?signature=9f3d05f369b3132b0299197825e7fee86168aec8a2c0fd56ae40b32f427221d0) 0
0
Similar properties For Sale nearby
See more properties for sale nearby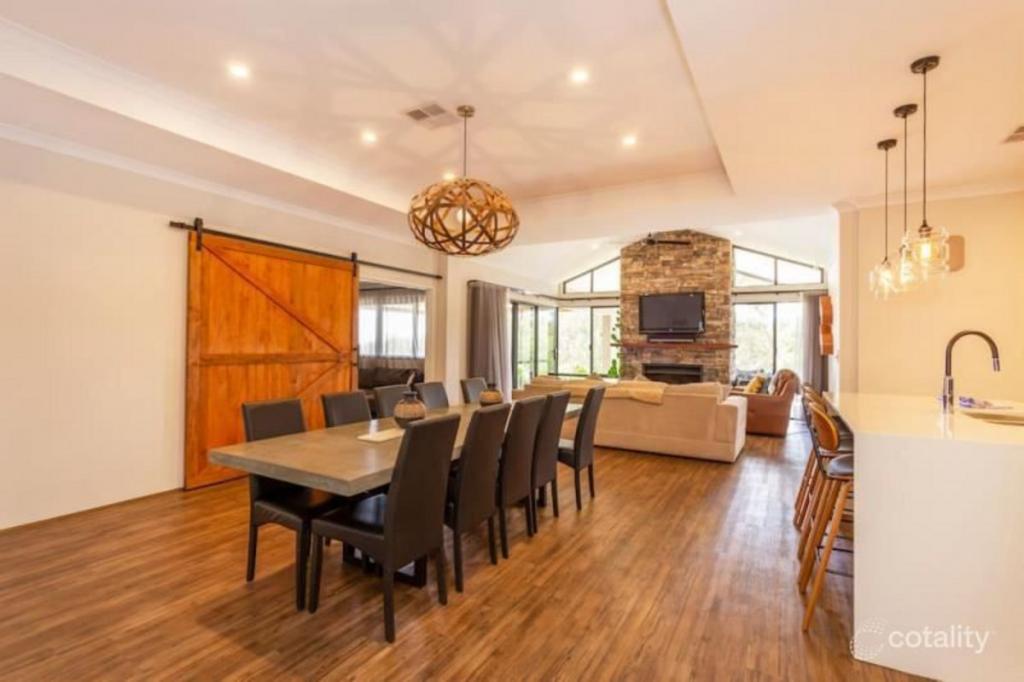 0
0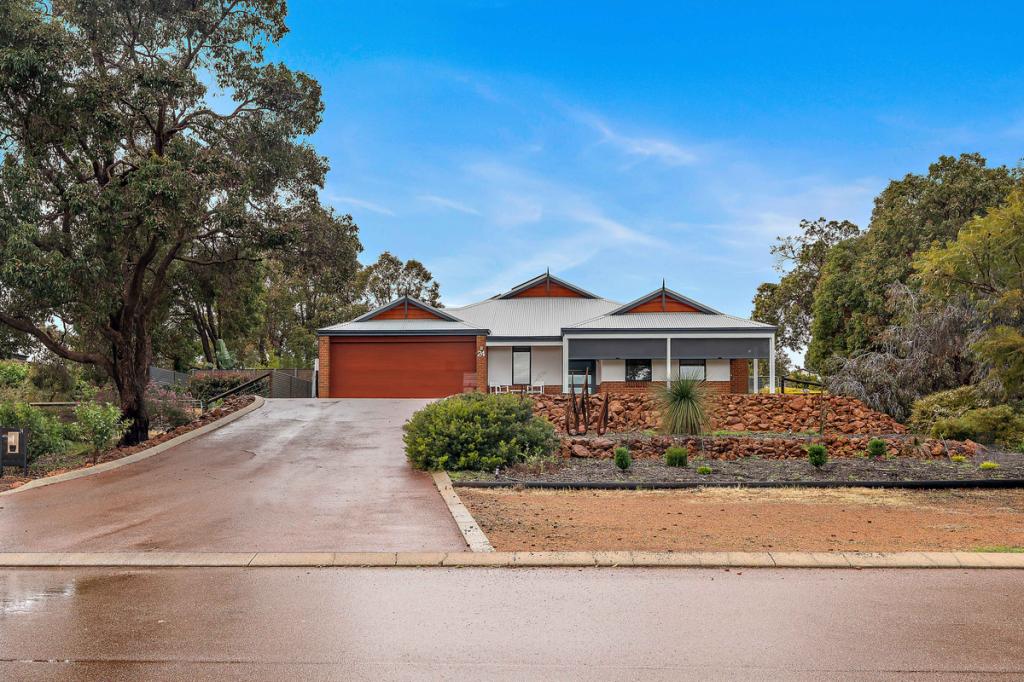 0
0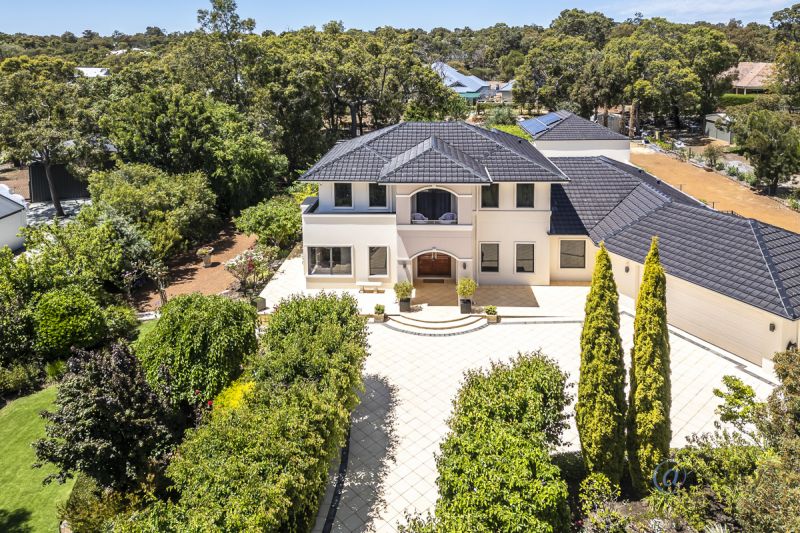 0
0
About Bedfordale 6112
The size of Bedfordale is approximately 57.6 square kilometres. There are 12 parks, covering nearly 69.4% of the total area. The population of Bedfordale in 2016 was 2852 people. By 2021 the population was 3038 showing a population growth of 6.5% in the area during that time. The predominant age group in Bedfordale is 50-59 years. Households in Bedfordale are primarily couples with children and are likely to be repaying $3000 - $3999 per month on mortgage repayments. In general, people in Bedfordale work in a trades occupation.In 2021, 95.50% of the homes in Bedfordale were owner-occupied compared with 92.80% in 2016.
Bedfordale has 1,223 properties. Over the last 5 years, Houses in Bedfordale have seen a 67.89% increase in median value, while Units have seen a 41.82% increase. As at 31 August 2026:
- The median value for Houses in Bedfordale is $1,419,663 while the median value for Units is $643,569.
- Houses have a median rent of $650.
Suburb Insights for Bedfordale 6112
Market Insights
Bedfordale Trends for Houses
N/A
N/A
View TrendN/A
N/A
Bedfordale Trends for Units
N/A
N/A
View TrendN/A
N/A
Neighbourhood Insights
© Copyright 2026. RP Data Pty Ltd trading as Cotality (Cotality). All rights reserved. No reproduction, distribution, or transmission of the copyrighted materials is permitted. The information is deemed reliable but not guaranteed.
While Cotality uses commercially reasonable efforts to ensure the Cotality Data is current, Cotality does not warrant the accuracy, currency or completeness of the Cotality Data and to the full extent permitted by law excludes all loss or damage howsoever arising (including through negligence) in connection with the Cotality Data.
This product uses cookies and other similar technologies to improve and customise your browsing experience, to tailor content and adverts, and for analytics and metrics regarding visitor usage on this product and other media. We may share cookie and analytics information with third parties for the purposes of advertising. By continuing to use our website, you consent to cookies being used. View our Privacy Policy here.
X
