
42 Wallangarra DriveBedfordale WA 6112
Property Details for 42 Wallangarra Dr, Bedfordale
42 Wallangarra Dr, Bedfordale is a 4 bedroom, 2 bathroom House with 1 parking spaces and was built in 1985. The property has a land size of 11683m2 and floor size of 215m2. While the property is not currently for sale or for rent, it was last sold in March 2020.
Last Listing description (January 2023)
Set against a backdrop of the Australian bush and designed to make the most of its serene setting, this picturesque hills property offers a perfect mix of unique character and timeless elegance. Built-in 1985, this generous 4 bedroom, brick and iron home has been designed to capture bush views from every window and is peacefully buffered from the view of its neighbours. A wrap-around verandah makes the most of picturesque setting; an approx. 3-acre block with semi-terraced gardens, a below-ground salt pool, and rambling sheds.
The home itself is filled with character and there's little doubt this would've been a luxury build during its time. As you enter the home through double entry doors, the first thing to capture your eye is the timber-lined raked ceilings. The feature brick walls command a towering presence as they rise up from the slate floors to meet the high ceilings.
A formal lounge and dining room peels off to the right of the entrance hall. Wrapped in large windows, the space is bathed in natural light during the day. As you make your way down the hall, the home spills into an open plan living space. Here a country kitchen overlooks the family room and a casual meals that enjoys 180-degree views over the gardens from the bay windows that surround the space. A doorway to the back of the family room reveals a separate games room complete with a built-in bar and sliding door to the verandah and gardens outside.
FEATURES:
* Grand entry hall with slate tile floor carving a path through the centre of the home.
* "Picture" window above the entry doors floods the reception area with natural light.
* Open plan formal lounge and dining with large windows and raked ceilings lined with timber.
* Country-style kitchen offering gorgeous timber cabinetry, dishwasher, plenty of bench space and a breakfast bar.
* Open plan family/dining with bay windows in the dining providing views over the gardens.
* Separate games with built-in bar and sliding door to the verandah.
* Tall, raked ceilings, lined with timber can be enjoyed throughout the living areas.
* Master bedroom offers a built-in robe and private ensuite bathroom.
* Built-in robes to the secondary bedrooms – bedroom 2 is queen-sized.
* Main bathroom boasts a large shower recess and generous vanity.
* Split-system reverse cycle air conditioning to the main living area plus 4 ceiling fans through the home.
* Woodfire heater in the family room to warm the space through winter.
* Wrap-around verandahs with exposed corrugated sheeting, timber posts and brick paving.
* Relaxing salt-water pool surrounded by a peaceful bushland setting.
* Single carport with a skillion roof and plenty of extra parking in the driveway.
* Large sheds for extra storage.
* Rainwater tank, garden bore and solar hot water system with electric booster.
This truly is a unique location. Listen to the clip-clop of the horses as they pass along the bridle trail that runs along the rear boundary or take a quick drive to enjoy the recreational picnic facilities at Wungong Dam which rests a stone's throw from your back door. With the Armadale CBD a short 8km car ride down the will and Perth CBD within 40km, this property embodies the "city living, country-style" mantra.
Contact Josh Brockhurst on 0408 280 198 to book your inspection and whilst you're there, who knows; you might be lucky to enjoy a yarn with one of the many kangaroos visitors to the property or share a joke with the kookaburras who survey from the tree tops!
PROPERTY INFORMATION
Council Rates: Unavailable
Water Rates: Unavailable
Block Size: 1.1683ha
Zoning: Rural Living E
Build Year: 1985
Dwelling Type: House
Floor Plan: Unavailable
Property History for 42 Wallangarra Dr, Bedfordale, WA 6112
- 29 Mar 2020Sold for $540,000
- 05 Feb 2020Listed for Sale UNDER CONTRACT/OFFER
- 04 Jan 2000Sold for $205,000

Recent sales nearby
See more recent sales nearby



/assets/perm/qlvncvit3ui6zfz2whnwixnon4?signature=fa596d7531f6ebbeb9410635d9baf508d4120b6e87afab3ad6bd8e01fef7fec3) 0
0
Similar properties For Sale nearby
See more properties for sale nearby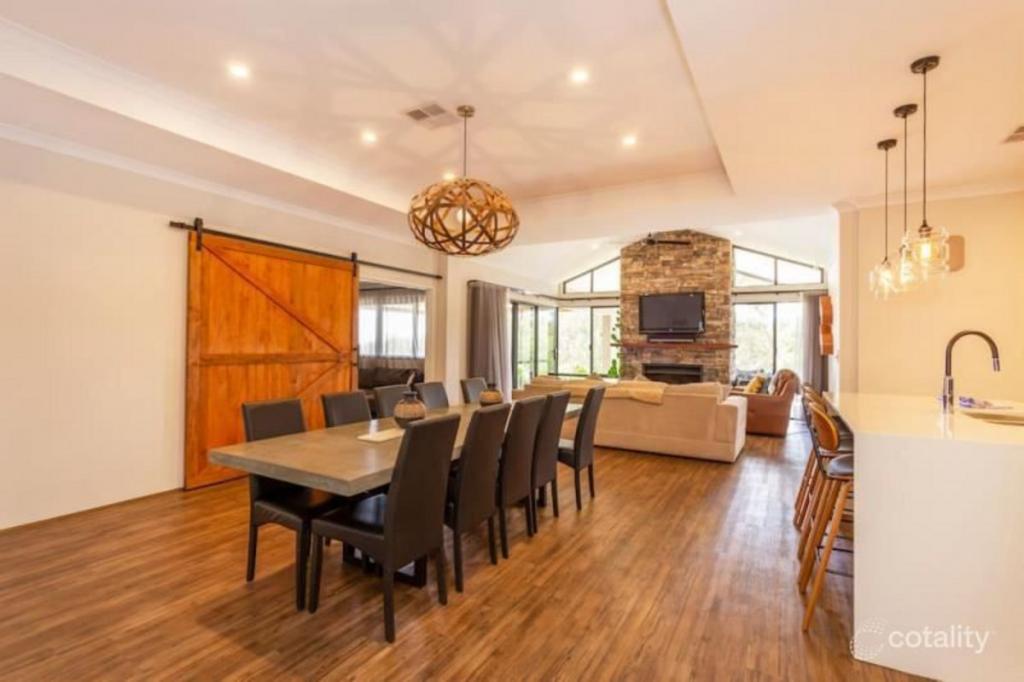 0
0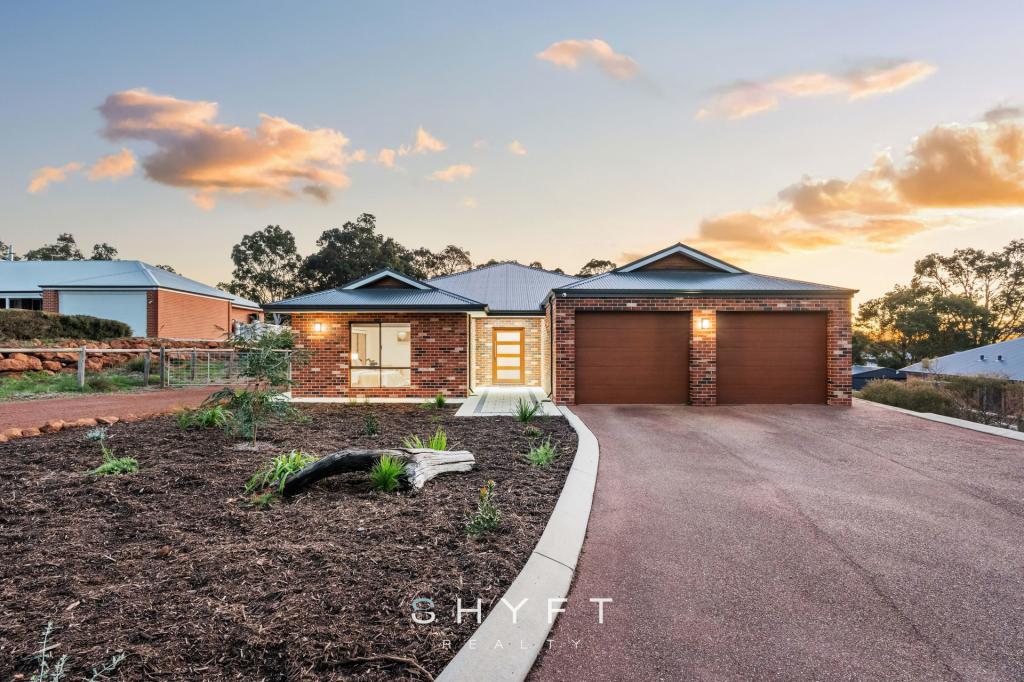 0
0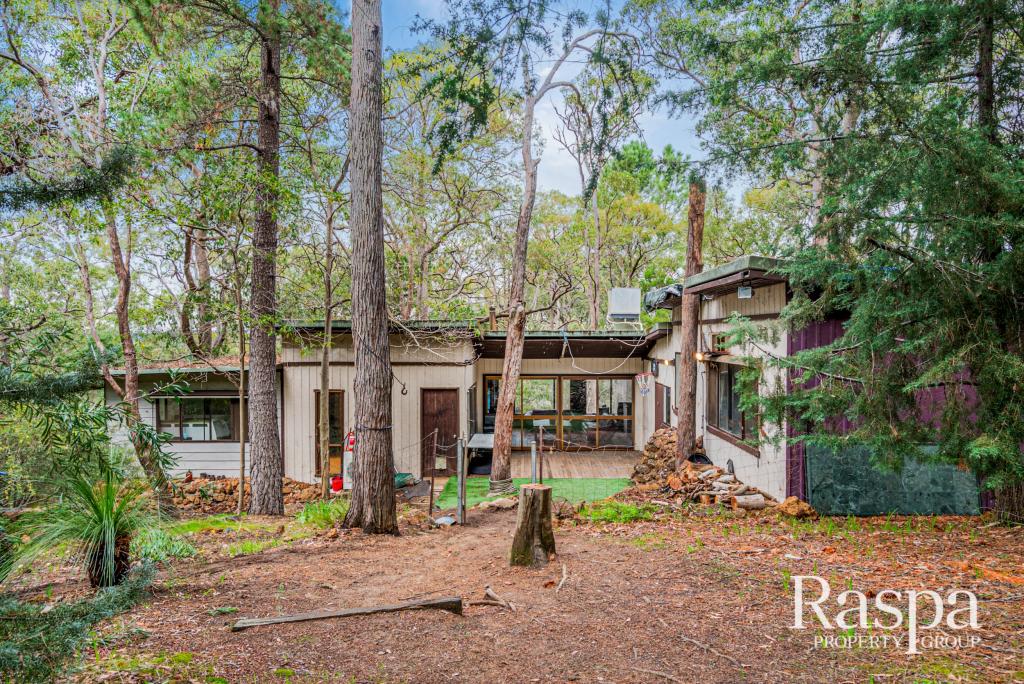 0
0

About Bedfordale 6112
The size of Bedfordale is approximately 57.6 square kilometres. There are 12 parks, covering nearly 69.4% of the total area. The population of Bedfordale in 2016 was 2852 people. By 2021 the population was 3038 showing a population growth of 6.5% in the area during that time. The predominant age group in Bedfordale is 50-59 years. Households in Bedfordale are primarily couples with children and are likely to be repaying $3000 - $3999 per month on mortgage repayments. In general, people in Bedfordale work in a trades occupation.In 2021, 95.50% of the homes in Bedfordale were owner-occupied compared with 92.80% in 2016.
Bedfordale has 1,223 properties. Over the last 5 years, Houses in Bedfordale have seen a 69.62% increase in median value, while Units have seen a 198.45% increase. As at 31 July 2026:
- The median value for Houses in Bedfordale is $1,455,161 while the median value for Units is $632,194.
- Houses have a median rent of $650.
Suburb Insights for Bedfordale 6112
Market Insights
Bedfordale Trends for Houses
N/A
N/A
View TrendN/A
N/A
Bedfordale Trends for Units
N/A
N/A
View TrendN/A
N/A
Neighbourhood Insights
© Copyright 2026. RP Data Pty Ltd trading as Cotality (Cotality). All rights reserved. No reproduction, distribution, or transmission of the copyrighted materials is permitted. The information is deemed reliable but not guaranteed.
While Cotality uses commercially reasonable efforts to ensure the Cotality Data is current, Cotality does not warrant the accuracy, currency or completeness of the Cotality Data and to the full extent permitted by law excludes all loss or damage howsoever arising (including through negligence) in connection with the Cotality Data.
This product uses cookies and other similar technologies to improve and customise your browsing experience, to tailor content and adverts, and for analytics and metrics regarding visitor usage on this product and other media. We may share cookie and analytics information with third parties for the purposes of advertising. By continuing to use our website, you consent to cookies being used. View our Privacy Policy here.
X
