
34 Blissett DriveBedfordale WA 6112
Property Details for 34 Blissett Dr, Bedfordale
34 Blissett Dr, Bedfordale is a 5 bedroom, 5 bathroom House with 2 parking spaces and was built in 2014. The property has a land size of 3444m2 and floor size of 288m2. While the property is not currently for sale or for rent, it was last sold in February 2017.
Last Listing description (May 2017)
Sitting in its bushland playground on a large 3,444sqm block, this property has been designed with a love of entertaining in mind. The owners were motivated to build a personal retreat where leisure time with family and friends could be thoroughly enjoyed and no expense has been spared in creating the amazing executive home which spans over 450sqm under the main roof. It has double glazing to all windows and doors, 34 course ceilings, feature LED lighting, solid blackbutt timber floors and solid granite benchtops to the kitchen, all bathrooms and the laundry. All the bedrooms and living areas have French doors leading out onto the verandas or alfresco area. The entertaining areas are second to none and would rival the finest resort with the infinity pool situated beneath the timber lined ceiling of the alfresco area. Surrounded by natural stone and twinkling feature lighting, it has both a large spa bath which comfortably seats 6 people and is alongside a beautiful timber decked barbeque area with direct access to the outdoor kitchen. If this isn t enough, to the rear, the barn has been converted into the ultimate party room with its own cinema and bathroom.
Inside features include:-
Large welcoming entrance hall with feature double doors.
4 more double bedrooms all with double built in robes & 2 with their own ensuite bathroom.
Home office.
Magnificent granite kitchen with ample cupboards & self-closing drawers, quality Smeg appliances including 900mm wide oven with induction cooktop, dishwasher, filtered chilled, sparkling & boiling water unit & large walk-in pantry.
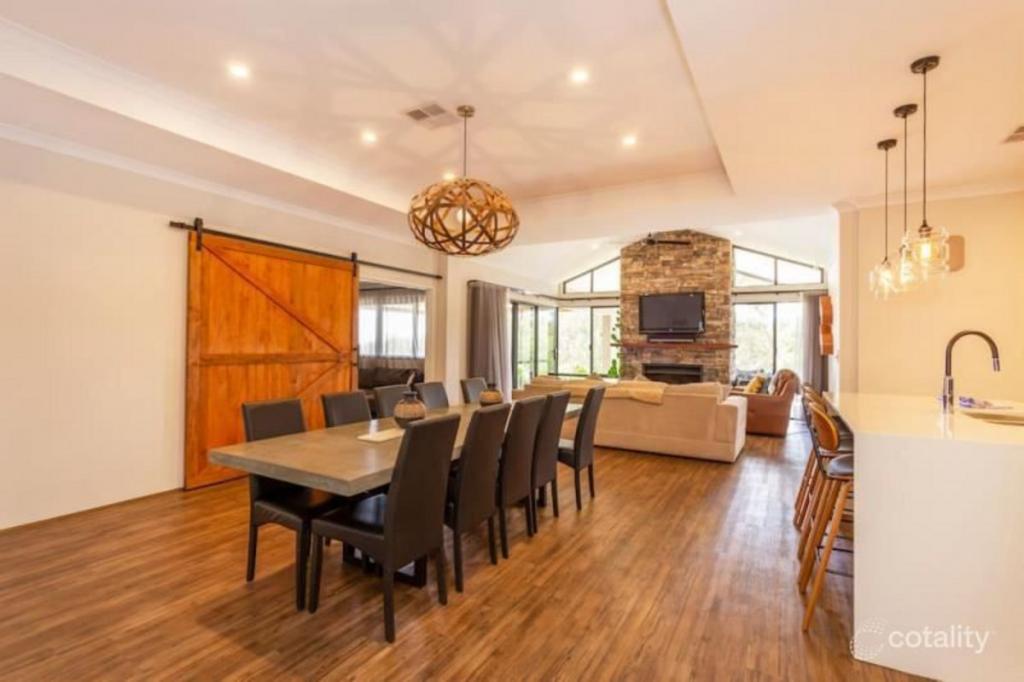
Huge open plan family/dining area with feature stone wall with recessed gas fireplace.
Stunning theatre room.
Beautifully appointed main bathroom with bath, vanity & shower.
Good sized laundry with under bench cupboards.
Large linen press.
Wall recesses with lighting throughout the home to showcase artwork.
Ducted reverse cycle air conditioning throughout.
Outside features include:-
Electric front gates with intercom.
Extra-large double garage with shoppers entry, remote controlled doors & special LED lighting.
Fully monitored security system with CCTV & video monitoring.
Huge 10m x 4.5m alfresco with timber lined ceiling & feature LED lighting.
Stunning 9m x 4m (approx.) heated infinity pool with built-in spa bath.
Magnificent timber decked BBQ area with uninterrupted views of the beautiful bush & resident kangaroos.
Outdoor kitchen with fridge, sink & built-in cupboards.
The ultimate barn conversion which has to be seen to be believed. Fully insulated, it is fully carpeted with its own cinema, bathroom and freestanding bar area, or alternatively, just the perfect place to keep all those boy s toys .
Easy care lawn & garden areas.
Beautiful rock retaining walls constructed by a quality stonemason.
This is a dream come true for some lucky family so if your expectations are high, viewing will not disappoint.
Phone Kim Koch on 0407 777 923 for a private appointment to view.
Property History for 34 Blissett Dr, Bedfordale, WA 6112
- 14 Feb 2017Sold for $1,199,000
- 06 May 2016Listed for Sale Not Disclosed
- 23 Feb 2016Listed for Sale $1,350,000

Recent sales nearby
See more recent sales nearby/assets/perm/j7jk43ae6qi6vmexo6hj7vpvu4?signature=9f3d05f369b3132b0299197825e7fee86168aec8a2c0fd56ae40b32f427221d0) 0
0


Similar properties For Sale nearby
See more properties for sale nearby 0
0
 0
0 0
0About Bedfordale 6112
The size of Bedfordale is approximately 57.6 square kilometres. There are 12 parks, covering nearly 69.4% of the total area. The population of Bedfordale in 2016 was 2852 people. By 2021 the population was 3038 showing a population growth of 6.5% in the area during that time. The predominant age group in Bedfordale is 50-59 years. Households in Bedfordale are primarily couples with children and are likely to be repaying $3000 - $3999 per month on mortgage repayments. In general, people in Bedfordale work in a trades occupation.In 2021, 95.50% of the homes in Bedfordale were owner-occupied compared with 92.80% in 2016.
Bedfordale has 1,223 properties. Over the last 5 years, Houses in Bedfordale have seen a 67.89% increase in median value, while Units have seen a 41.82% increase. As at 31 August 2026:
- The median value for Houses in Bedfordale is $1,419,663 while the median value for Units is $643,569.
- Houses have a median rent of $650.
Suburb Insights for Bedfordale 6112
Market Insights
Bedfordale Trends for Houses
N/A
N/A
View TrendN/A
N/A
Bedfordale Trends for Units
N/A
N/A
View TrendN/A
N/A
Neighbourhood Insights
© Copyright 2026. RP Data Pty Ltd trading as Cotality (Cotality). All rights reserved. No reproduction, distribution, or transmission of the copyrighted materials is permitted. The information is deemed reliable but not guaranteed.
While Cotality uses commercially reasonable efforts to ensure the Cotality Data is current, Cotality does not warrant the accuracy, currency or completeness of the Cotality Data and to the full extent permitted by law excludes all loss or damage howsoever arising (including through negligence) in connection with the Cotality Data.
This product uses cookies and other similar technologies to improve and customise your browsing experience, to tailor content and adverts, and for analytics and metrics regarding visitor usage on this product and other media. We may share cookie and analytics information with third parties for the purposes of advertising. By continuing to use our website, you consent to cookies being used. View our Privacy Policy here.
X
