
13/25 Canns RoadBedfordale WA 6112
Property Details for 13/25 Canns Rd, Bedfordale
13/25 Canns Rd, Bedfordale is a 4 bedroom, 2 bathroom House with 2 parking spaces and was built in 1995. The property has a land size of 637m2 and floor size of 135m2. While the property is not currently for sale or for rent, it was last sold in June 2025.
Last Listing description (August 2026)
Tom Miszczak from The Agency is incredibly proud to bring this unique Perth property to the market. A truly unique home set amongst others cottages in the 'Tudor Style' Elizabethan Village within the Perth hills, this setting will capture and amaze from the moment you step in.
This particular home enjoys one of, if not the best aspect of all with stunning rolling farmland and natural aspect that wraps around your home, enjoy the view without having the maintenance.
The home itself is a spacious and warm 4 bedroom, 2 bathroom home with double glazing, that enjoys a wonderful floorplan with an open plan living space, 2 bedrooms and 1 bathroom downstairs and the master bedroom and ensuite plus 4th bedroom upstairs.
Features include:
- 4 Bedrooms
- 2 Bathrooms
- Ample Parking
- Solar Panel System
- Built in 1995
- Double Glazing
- 637sqm Block with Sweeping Views
- Open Plan Living
- Wood Fireplace
- Reverse Cycle Air-Conditioning
- Dishwasher
- Gas Cooking
- Hot Tub
- Water Tanks
- Chook Pen
- Outdoor Entertaining
- Attic Storage
- Walk to the Last Drop Elizabethan Tavern just metres away
- Council Rates - approx $1500pa
- Water Rates - approx $415pa
- Strata Levies $723.70 per qtr (Admin $592.12 & Reserve $131.58)
Entering the Village by the secure gates, you enter another world full of charm and warmth, the Tudor style village will amaze and bring a sense that you're in your own private space.
The home is located at the end of winding the driveway, providing a truly unique view being surrounded by the neighbouring pasture land and native Australian bush.
Stepping in, the authentic feel and design is also immediately apparent with exposed beams, double glazing and wonderful flow.
The living space is a spacious and natural light filled space with an aspect onto the greenery around you. The woodfire, timber beams and cosy feel will be the perfect space to relax and unwind on the beautiful winter evenings or entertain family and friends in comfort.
The kitchen and dining spaces continue the feel of authenticity with a country style kitchen providing ample bench and storage space along with gas cooking and dishwasher for modern day comfort. Step directly from your kitchen into the veggie garden and create a new lifestyle that is seldom found.
Also downstairs are 2 bedrooms that a well proportioned along with the large main bathroom that has separate bath and shower for convenience.
Moving upstairs there is the master suite which is king sized in space and includes triple built in robes and another very well appointed ensuite bathroom. The 4th bedroom upstairs provides another great space with a wonderful view out onto the nature that surrounds along with access to the Attic space.
Outside there are multiple entertaining areas to sit and take it all in as well as a hot tub area, garden shed, water tanks and chook pen. A lifestyle like this is so rare so close to the city and it's features.
Contact your REIWA award winning agent - Tom Miszczak on 0400 217 162
Disclaimer:
This information is provided for general information purposes only and is based on information provided by the Seller and may be subject to change. No warranty or representation is made as to its accuracy and interested parties should place no reliance on it and should make their own independent enquiries.
Property History for 13/25 Canns Rd, Bedfordale, WA 6112
- 10 Jun 2025Sold for $910,000
- 05 Jun 2025Listed for Sale | UNDER OFFER - MULTIPLE OFFERS |
- 27 Jul 2011Listed for Rent - Price not available

Recent sales nearby
See more recent sales nearby



Similar properties For Sale nearby
See more properties for sale nearby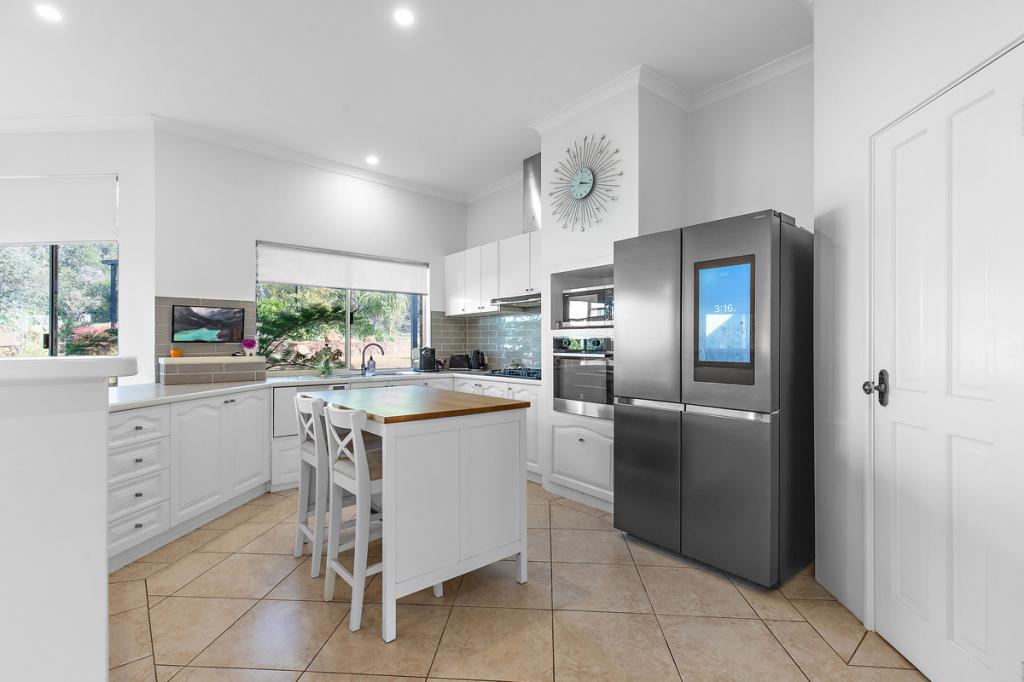 0
0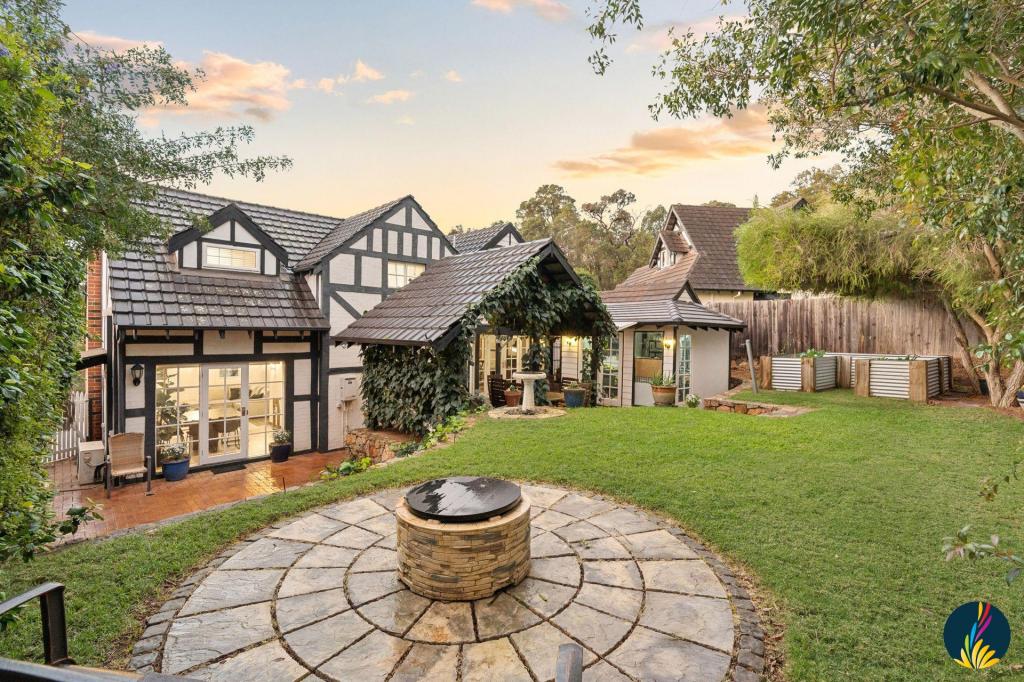 0
0

 0
0Similar properties For Rent nearby
See more properties for rent nearby 0
0
 0
0
 0
0
About Bedfordale 6112
The size of Bedfordale is approximately 57.6 square kilometres. There are 12 parks, covering nearly 69.4% of the total area. The population of Bedfordale in 2016 was 2852 people. By 2021 the population was 3038 showing a population growth of 6.5% in the area during that time. The predominant age group in Bedfordale is 50-59 years. Households in Bedfordale are primarily couples with children and are likely to be repaying $3000 - $3999 per month on mortgage repayments. In general, people in Bedfordale work in a trades occupation.In 2021, 95.50% of the homes in Bedfordale were owner-occupied compared with 92.80% in 2016.
Bedfordale has 1,223 properties. Over the last 5 years, Houses in Bedfordale have seen a 67.89% increase in median value, while Units have seen a 41.82% increase. As at 31 August 2026:
- The median value for Houses in Bedfordale is $1,419,663 while the median value for Units is $643,569.
- Houses have a median rent of $650.
Suburb Insights for Bedfordale 6112
Market Insights
Bedfordale Trends for Houses
N/A
N/A
View TrendN/A
N/A
Bedfordale Trends for Units
N/A
N/A
View TrendN/A
N/A
Neighbourhood Insights
© Copyright 2026. RP Data Pty Ltd trading as Cotality (Cotality). All rights reserved. No reproduction, distribution, or transmission of the copyrighted materials is permitted. The information is deemed reliable but not guaranteed.
While Cotality uses commercially reasonable efforts to ensure the Cotality Data is current, Cotality does not warrant the accuracy, currency or completeness of the Cotality Data and to the full extent permitted by law excludes all loss or damage howsoever arising (including through negligence) in connection with the Cotality Data.
This product uses cookies and other similar technologies to improve and customise your browsing experience, to tailor content and adverts, and for analytics and metrics regarding visitor usage on this product and other media. We may share cookie and analytics information with third parties for the purposes of advertising. By continuing to use our website, you consent to cookies being used. View our Privacy Policy here.
X
