
89A Shaftesbury AvenueBedford WA 6052
Property Details for 89a Shaftesbury Ave, Bedford
89a Shaftesbury Ave, Bedford is a 5 bedroom, 4 bathroom House with 3 parking spaces and was built in 2019. The property has a land size of 489m2 and floor size of 339m2. While the property is not currently for sale or for rent, it was last sold in July 2018.
Last Listing description (April 2026)
Welcome to 89A Shaftesbury Avenue, Bedford - a luxurious 5-bedroom, 4-bathroom home that redefines upscale living. This residence features multiple living areas, including a separate theatre room and an open games room. The master bedroom is conveniently located on the ground floor, and its many luxuries include heated flooring in the ensuite. Additionally, the second bedroom on the ground floor also features an ensuite.
The chef's dream kitchen, featuring dual Bosch ovens, is a delight for the fussiest of culinary enthusiasts. Natural light floods the living spaces. The open-plan kitchen, dining, and family room seamlessly extend to the alfresco outdoor entertainment area, complete with a pool.
Offering the latest in comfort and style, this home provides the pinnacle of modern living.
Situated on a highly sought-after street, this home offers unparalleled convenience. Located near Beaufort Street, you'll find yourself surrounded by cafes, restaurants, shops, and various amenities. It's within walking distance of both primary and secondary schools, including Chisholm Catholic College, John Forrest Secondary College, and Hillcrest Primary School. Public transport options, including both bus and rail, are easily accessible. Morley Galleria Shopping Centre and Inglewood Shops are just a short drive away. Enjoy the proximity to numerous beautiful parks in the area. Additionally, this home provides easy access to Tonkin Highway, the domestic and international airports, with the Perth CBD only a short commute away.
The chef's dream kitchen, featuring dual Bosch ovens, is a delight for the fussiest of culinary enthusiasts. Natural light floods the living spaces. The open-plan kitchen, dining, and family room seamlessly extends to the alfresco outdoor entertainment area, complete with pool.
Offering the latest in comfort and style, this home provides the pinnacle of modern living.
Situated on a highly sought-after street, this home offers unparalleled convenience. Located near Beaufort Street, you'll find yourself surrounded by cafes, restaurants, shops, and various amenities. It's within walking distance of both primary and secondary schools, including Chisholm Catholic College, John Forrest Secondary College, and Hillcrest Primary School. Public transport options, including both bus and rail, are easily accessible. Morley Galleria Shopping Centre and Inglewood Shops are just a short drive away. Enjoy the proximity to numerous beautiful parks in the area. Additionally, this home provides easy access to Tonkin Highway, the domestic and international airports, with the Perth CBD only a short commute away.
Features include:
5 bedrooms
4 bathrooms with heated flooring in the downstairs ensuites
3 living areas
Open plan kitchen/dining/family
Kitchen with Bosch appliances including dual ovens, dishwasher and induction cooktop
Theatre room
Upstairs open games room
Powder room
Dual ducted reverse cycle air conditioning
Dual hot water
Alarm System
Dual Solar totaling 11kw
Tesla Wall Charger + Tesla Battery
Network cabling throughout and Fibre to the Premise
Rinnai inbuilt Gas fireplace
Automatic blinds
Cabling for in-ceiling speakers for the kitchen, theatre room, alfresco and pool area
Alfresco with Inbuilt Weber BBQ on Natural Gas
Heated Pool with automatic water top-up
Triple Garage
Holdsworth Real Estate processes all applications online through the 2Apply app. To attend the home open, please register. After attending the viewing, you'll receive an SMS with a link and we recommend following the prompts to complete your application. Please note the property must be viewed by either the applicant or a person acting on their behalf prior to submitting an application.
Disclaimer: Whilst every care has been taken with the preparation of the particulars contained in the information supplied, accuracy cannot be guaranteed. Prospective tenants should make their own enquiries to satisfy themselves in all respects. Holdsworth Real Estate will not be held liable for any errors in typing or incorrect information contained herewith.
Property History for 89a Shaftesbury Ave, Bedford, WA 6052
- 31 Jul 2024Listed for Rent $1,550 / week
- 30 Jul 2018Sold for $442,000
- 07 Jun 2018Listed for Sale SOLD by Shane Ross

Recent sales nearby
See more recent sales nearby/assets/perm/p7sqjspjmqi63j6zx5hpm73pyu?signature=e2714a55a76e719f8e83d668b2c95075aa27ed80b8a562171fee028b6cf74ffe) 0
0
/assets/perm/sbomdlzqb4i6pcticn4fzlnjcq?signature=028b5fc444b025a76a679200c101cab0651d938f174ef961e26201f15972c4e9) 0
0/assets/perm/6cy3gicgdqi65hyykemd27zgky?signature=3062e568b93dea0a8c06e9fa043d6b1b01f489ec15baa4f371ea1e1409fe2800) 0
0
Similar properties For Sale nearby
See more properties for sale nearby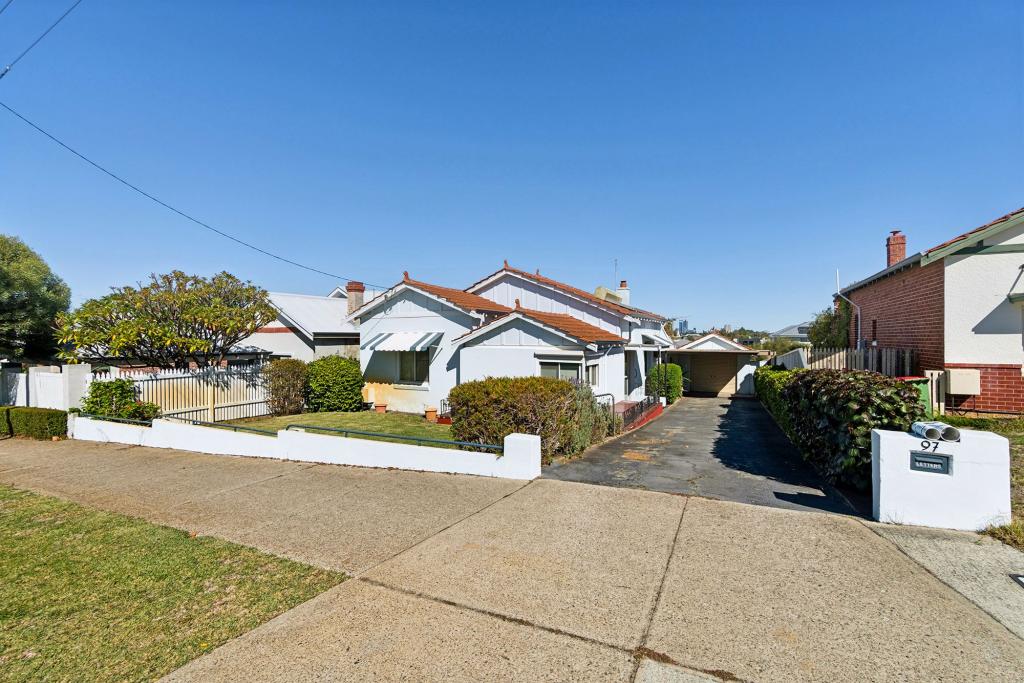 0
0
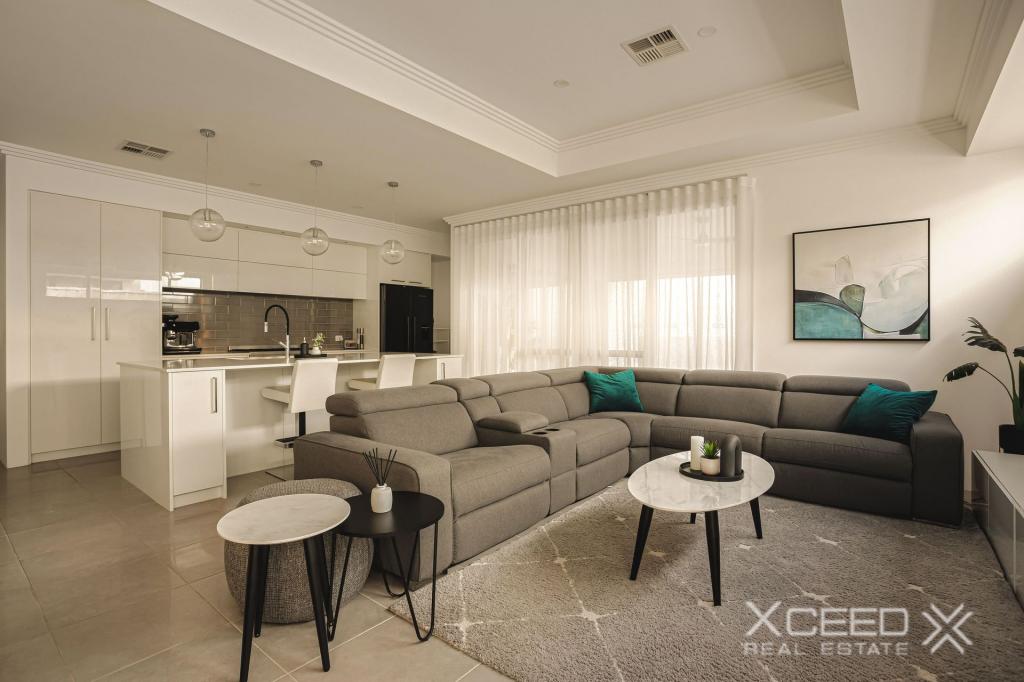 0
0
 0
0Similar properties For Rent nearby
See more properties for rent nearby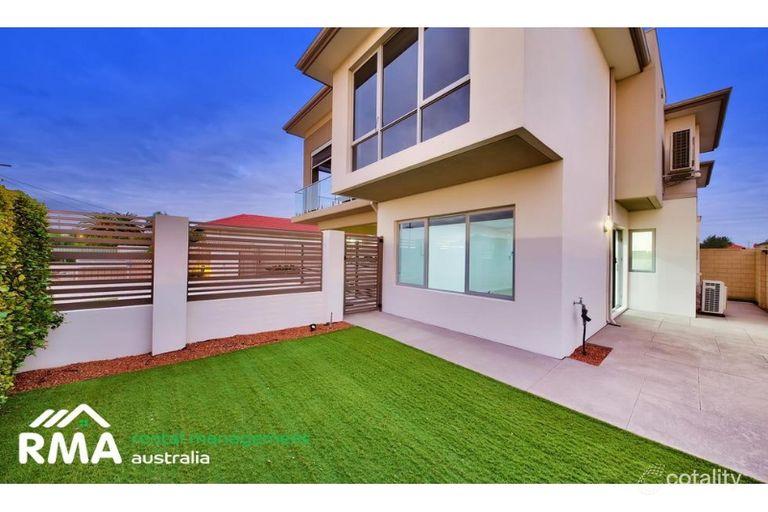 0
0

 0
0
 0
0
About Bedford 6052
The size of Bedford is approximately 2.3 square kilometres. There are 14 parks, covering nearly 8.7% of the total area. The population of Bedford in 2016 was 5438 people. By 2021 the population was 5716 showing a population growth of 5.1% in the area during that time. The predominant age group in Bedford is 30-39 years. Households in Bedford are primarily couples with children and are likely to be repaying $1800 - $2399 per month on mortgage repayments. In general, people in Bedford work in a professional occupation.In 2021, 69.20% of the homes in Bedford were owner-occupied compared with 67.20% in 2016.
Bedford has 2,939 properties. Over the last 5 years, Houses in Bedford have seen a 71.19% increase in median value, while Units have seen a 112.81% increase. As at 31 July 2026:
- The median value for Houses in Bedford is $1,244,509 while the median value for Units is $898,920.
- Houses have a median rent of $750 while Units have a median rent of $698.
Suburb Insights for Bedford 6052
Market Insights
Bedford Trends for Houses
N/A
N/A
View TrendN/A
N/A
Bedford Trends for Units
N/A
N/A
View TrendN/A
N/A
Neighbourhood Insights
© Copyright 2026. RP Data Pty Ltd trading as Cotality (Cotality). All rights reserved. No reproduction, distribution, or transmission of the copyrighted materials is permitted. The information is deemed reliable but not guaranteed.
While Cotality uses commercially reasonable efforts to ensure the Cotality Data is current, Cotality does not warrant the accuracy, currency or completeness of the Cotality Data and to the full extent permitted by law excludes all loss or damage howsoever arising (including through negligence) in connection with the Cotality Data.
This product uses cookies and other similar technologies to improve and customise your browsing experience, to tailor content and adverts, and for analytics and metrics regarding visitor usage on this product and other media. We may share cookie and analytics information with third parties for the purposes of advertising. By continuing to use our website, you consent to cookies being used. View our Privacy Policy here.
X
