
89 Shaftesbury AvenueBedford WA 6052
Property Details for 89 Shaftesbury Ave, Bedford
89 Shaftesbury Ave, Bedford is a 2 bedroom, 0 bathroom House with 4 parking spaces and was built in 1956. The property has a land size of 981m2.
Last Listing description (August 2018)
You don't want to live in an outer suburb at the end of grid locked freeway. You don't want to be miles from every thing you love and need to do, such as cafe's, shopping, entertainment, choice of schools, easy transport. This is your opportunity to build, live and love all the benefits and convenience of living in the inner suburb of Bedford, within 6km from Perth CBD.
Step inside the Pisa for a home that succeeds in delivering interesting and defined zones. The front entry welcomes you with a stunning gallery that invites you into this modern family home.
Your first discovery from here, is the well-planned master suite. A generous walk through walk-in robe leads you to the double-basin ensuite. Continue back along the hallway entry, with glimpses of the outdoor alfresco, and you ll find yourself in the heart of the Pisa. Here, the functional kitchen space with island bench overlooks the open plan living and dining. You ll also love the convenient access to the garage, so unloading the groceries is quick and easy.
Included in our standard specification: 1200mm front door. Smeg kitchen appliances, 3.7Kw solar power, Stone bench tops throughout home.
Let us custom design your home not the price ,or choose from our style range like the San Remo perfectly formed for modern urban lots. Our standard specification include 1200mm glass panel door, Smeg kitchen appliances, Essastone bench tops through out, Tiled wet areas, 3.7 kw solar power, guaranteed Nathers 6 star energy efficiency and double brick construction through out.
Disclaimer: *The advertised price is general information only, and may be subject to change without prior notice and based on land availability. Images are for illustrative purposes. The advertised package price may have been reduced by a developer rebate if applicable, provided this reduces the actual package price.
National Homes is not the owner of the land. The land featured in this package is advertised by agreement between National Homes and the land developer and/or vendor. The land is not purchased from National Homes but from the land developer or an authorised agent. National Homes is not a reseller of land but a new home builder. The land price component does not include transfer duty, settlement costs and any other fees or disbursements associated with the settlement of the land. Land and building will form separate contracts. Whilst this offer was relevant at the time of the insertion of this advertisement, National Homes is unable to guarantee its availability at the time of enquiry, however all attempts will be made to keep information current. Our prices include a provisional sum for siteworks, which is indicative of the suburb in which the home is being proposed. This will only be fixed after receiving proper contour surveys and engineering details. Landscaping is for illustrative purposes only and does not form part of the contract. The elevation and internal images showcased are for illustrative purposes only.
Where to National Homes knowledge a set price has been determined for Bushfire Attack Level BALs, coastal requirements, noise attenuation requirements and / or covenants and guidelines, this will be included in the total price. Where it is not to National Homes knowledge as to whether it applies and/or the quantum, these components are not included and may add to the advertised price.
Any images of the interior of the house shown are for illustration purposes only to provide an indication of the dimensions and layout of rooms. Finishings and fittings shown in the picture are not necessarily included in the price advertised.
BC 9769. See www.nationalhomes.com.au/?disclaimer/? for full terms and conditions.
Property History for 89 Shaftesbury Ave, Bedford, WA 6052
- 26 Mar 2018Listed for Sale From $757,400*
- 13 Dec 2017Listed for Sale **UNDER OFFER**SELL with ANETA and BEN

Recent sales nearby
See more recent sales nearby/assets/perm/jy6eew6jzyi6xafgxg7yfjexa4?signature=777723192204e8145926228f35a9afe8fa51694805ffa6127494e6a24455ddea) 0
0

/assets/perm/nv7fiuv6fui6nndvivcpk6pu5m?signature=86a2277093bcd5c36b7299ffe421e97953e10e61a769ea2b085a4c92f7ff27a2) 0
0/assets/perm/ujm3bjvu64i6vkahjgema76pxe?signature=9266b0b83ac33a04b7642655453af31e87a0fa3d016dc5d63115ff31928ace9d) 0
0
Similar properties For Sale nearby
See more properties for sale nearby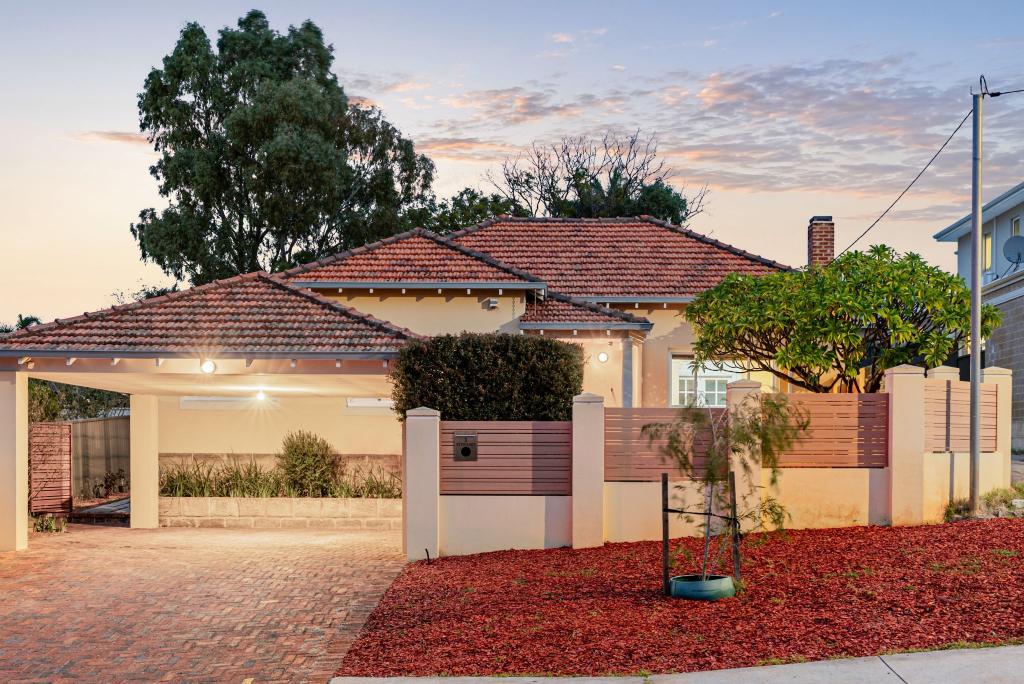 0
0
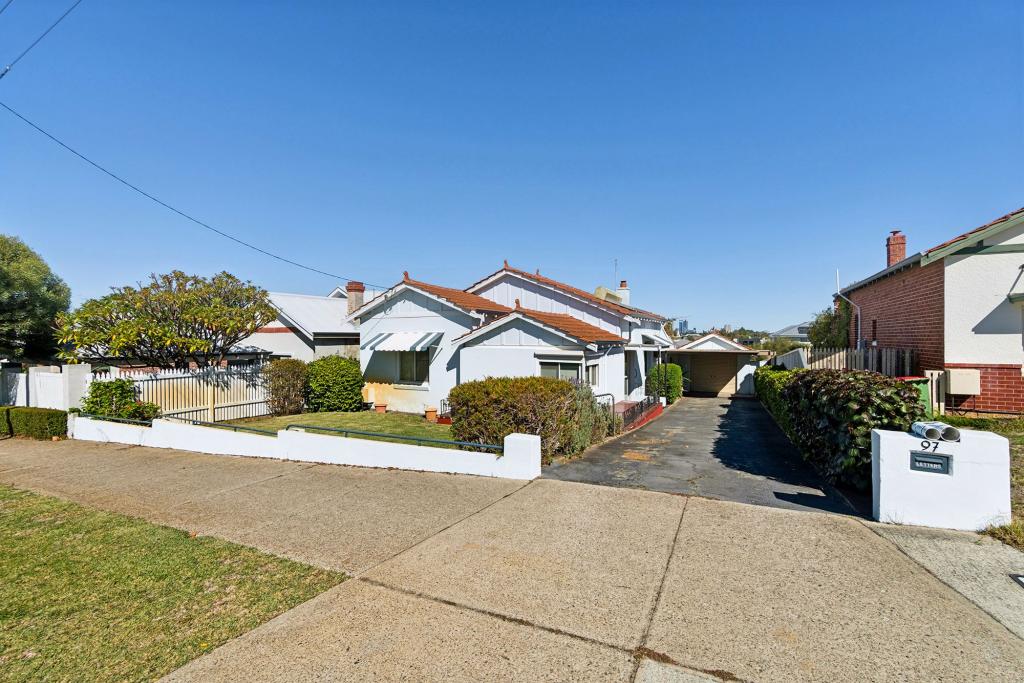 0
0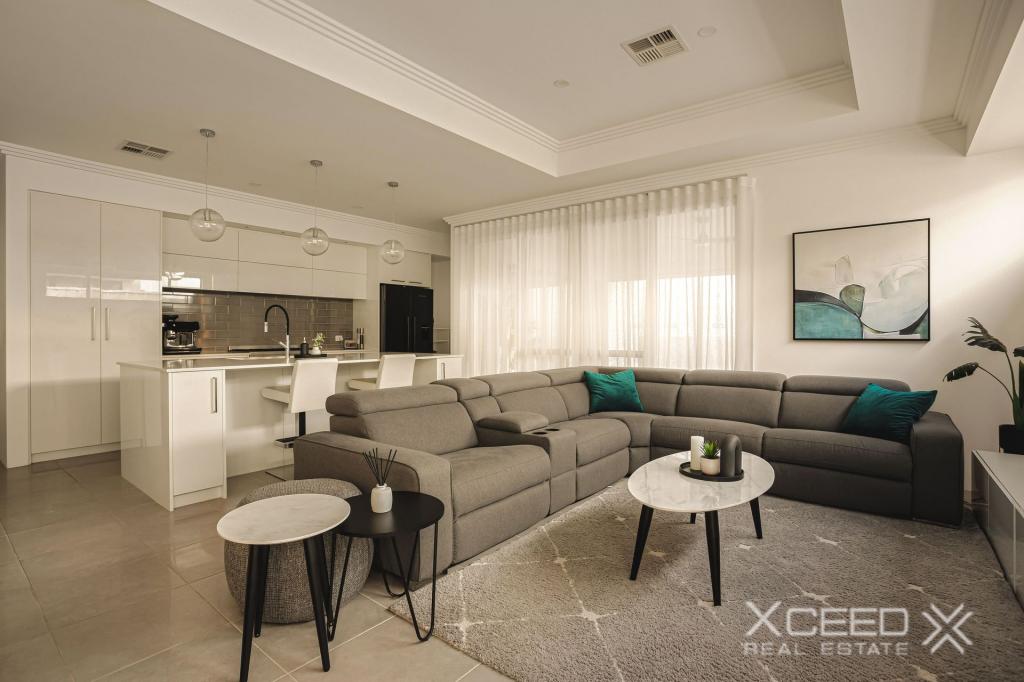 0
0
Similar properties For Rent nearby
See more properties for rent nearby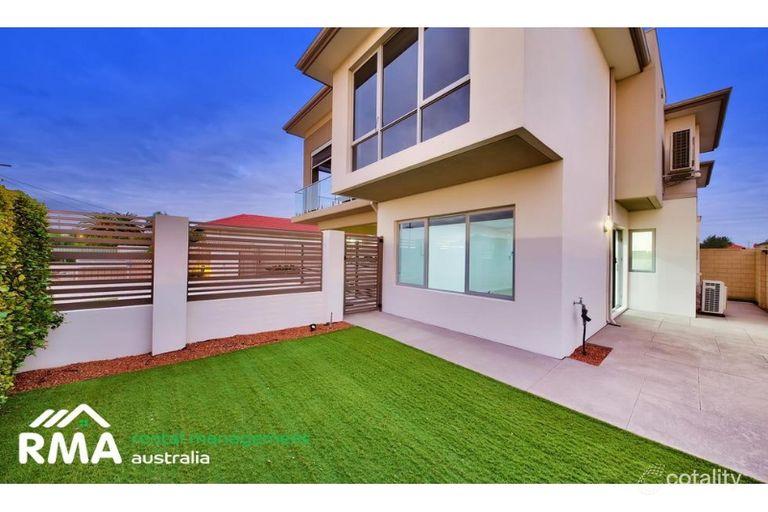 0
0

 0
0
 0
0
About Bedford 6052
The size of Bedford is approximately 2.3 square kilometres. There are 14 parks, covering nearly 8.7% of the total area. The population of Bedford in 2016 was 5438 people. By 2021 the population was 5716 showing a population growth of 5.1% in the area during that time. The predominant age group in Bedford is 30-39 years. Households in Bedford are primarily couples with children and are likely to be repaying $1800 - $2399 per month on mortgage repayments. In general, people in Bedford work in a professional occupation.In 2021, 69.20% of the homes in Bedford were owner-occupied compared with 67.20% in 2016.
Bedford has 2,939 properties. Over the last 5 years, Houses in Bedford have seen a 71.19% increase in median value, while Units have seen a 112.81% increase. As at 31 July 2026:
- The median value for Houses in Bedford is $1,244,509 while the median value for Units is $898,920.
- Houses have a median rent of $750 while Units have a median rent of $698.
Suburb Insights for Bedford 6052
Market Insights
Bedford Trends for Houses
N/A
N/A
View TrendN/A
N/A
Bedford Trends for Units
N/A
N/A
View TrendN/A
N/A
Neighbourhood Insights
© Copyright 2026. RP Data Pty Ltd trading as Cotality (Cotality). All rights reserved. No reproduction, distribution, or transmission of the copyrighted materials is permitted. The information is deemed reliable but not guaranteed.
While Cotality uses commercially reasonable efforts to ensure the Cotality Data is current, Cotality does not warrant the accuracy, currency or completeness of the Cotality Data and to the full extent permitted by law excludes all loss or damage howsoever arising (including through negligence) in connection with the Cotality Data.
This product uses cookies and other similar technologies to improve and customise your browsing experience, to tailor content and adverts, and for analytics and metrics regarding visitor usage on this product and other media. We may share cookie and analytics information with third parties for the purposes of advertising. By continuing to use our website, you consent to cookies being used. View our Privacy Policy here.
X
