
84 Shaftesbury AvenueBedford WA 6052
Property Details for 84 Shaftesbury Ave, Bedford
84 Shaftesbury Ave, Bedford is a 3 bedroom, 2 bathroom House and was built in 1947. The property has a land size of 511m2 and floor size of 144m2.
Last Listing description (December 2025)
Nestled in a sought-after neighborhood, this stunning three-bedroom home effortlessly combines timeless character with modern comfort. From the moment you step inside, the polished floorboards and elegant picture railings set the tone, creating a warm and welcoming atmosphere throughout.
The spacious lounge room flows seamlessly into the dining area divided by beautiful timber and glass double doors, providing the perfect space for both relaxation and entertaining. Reverse-cycle air conditioning ensures year-round comfort in every season, while the well-equipped kitchen is ready to inspire your culinary creations.
The master bedroom is a true retreat, featuring built-in robes and its own reverse-cycle air conditioning, while the second and third bedrooms also offer built-in robes and stylish plantation shutters. With two well-appointed bathrooms, convenience is built right in.
Step outside to a serene backyard oasis, complete with a patio and decking, perfect for summer barbecues and gatherings. The mix of paved and grassed areas provides flexibility for outdoor living, while the front yard offers ample space for children to play. There's also a handy garden shed for additional storage. Best of all, the gardening and lawn mowing are taken care of for you, so you can simply relax and enjoy the space.
Ideally located, this home offers easy access to Chisholm Catholic College, Hillcrest Reserve, the vibrant Beaufort Street Caf Strip, and Galleria Shopping Centre. With excellent public transport links and a short commute to the Perth CBD, everything you need is just moments away.
Key Features:
Three spacious bedrooms with built-in robes
Master bedroom with reverse-cycle air conditioning
Separate lounge and family room
Dining area with reverse-cycle air conditioning
Polished floorboards and picture railings throughout
Well-equipped kitchen ready for your culinary adventures
Two well-appointed bathrooms
Stylish plantation shutters throughout
Lush backyard with decked patio and entertaining areas
Paved and grassed outdoor space
Garden shed for extra storage
Grassed front yard, perfect for children to play
Extra Features:
Split System Air Conditioning
Security alarm system for peace of mind
Off street parking for 2 vehicles
Washing machine and dryer included
Gardening and lawn mowing maintenance included
Location:
Close to schools, parks, and shopping
Excellent public transport links
Short commute to Perth CBD
This home has everything you need to live in comfort and style - don't miss the opportunity to make it your own.
Holdsworth Real Estate processes all applications online through the 2Apply app. To attend the home open, please register. After attending the viewing, you'll receive an SMS with a link and we recommend following the prompts to complete your application. Please note the property must be viewed by either the applicant or a person acting on their behalf prior to submitting an application.
Disclaimer: Whilst every care has been taken with the preparation of the particulars contained in the information supplied, accuracy cannot be guaranteed. Prospective tenants should make their own enquiries to satisfy themselves in all respects. Holdsworth Real Estate will not be held liable for any errors in typing or incorrect information contained herewith.
Property History for 84 Shaftesbury Ave, Bedford, WA 6052
- 07 Nov 2025Listed for Rent $900 / week

Recent sales nearby
See more recent sales nearby/assets/perm/6k2gw6fkuqi6vdruenqyqwiw3q?signature=1cb1504f9045ff2c6fc7fd6c81fababd3c5d411ae55c7c5fd21cbc68f4ec81e8) 0
0
/assets/perm/6hlz2th7mui6tkvhwmsobznqky?signature=14ecd7d7be2cf5df02274f74c77557d93072930e6d312ebc20d40056f7a93735) 0
0/assets/perm/qxxkdf46yqi6zf3a66tdwbhuim?signature=5dfc1e19b1c702559617debe053284d308e96feea968b264e38de62f39575872) 0
0Similar properties For Sale nearby
See more properties for sale nearby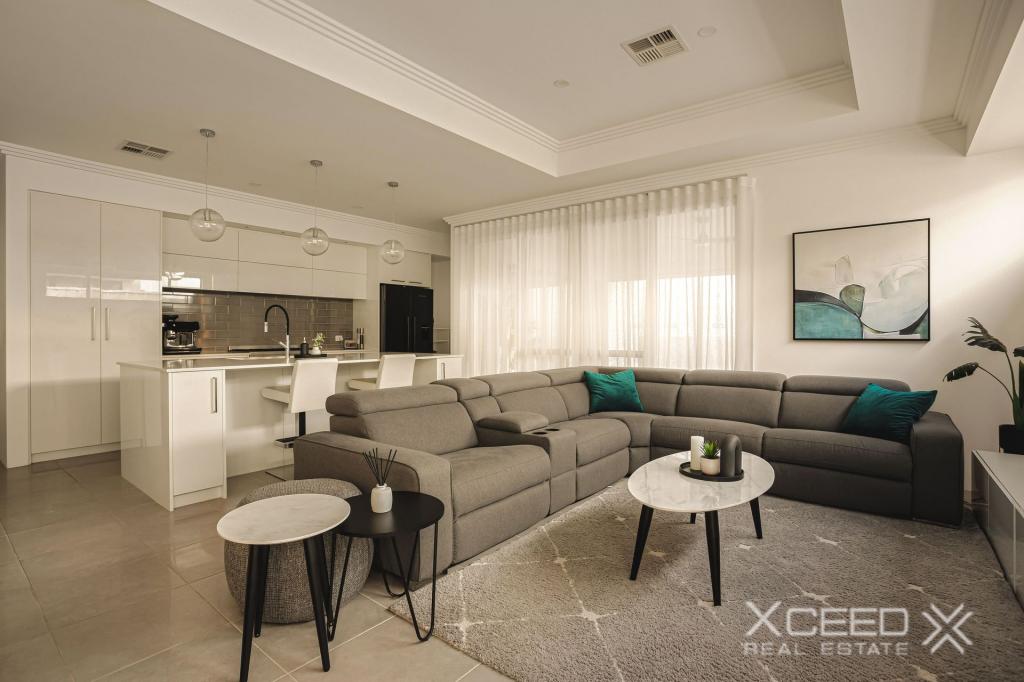 0
0
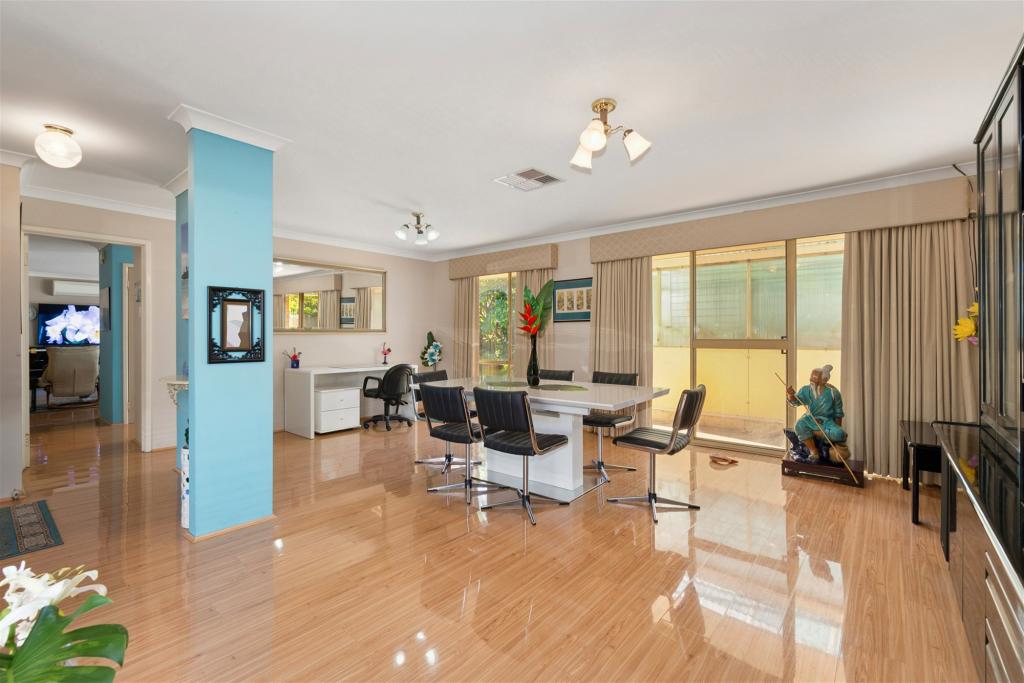 0
0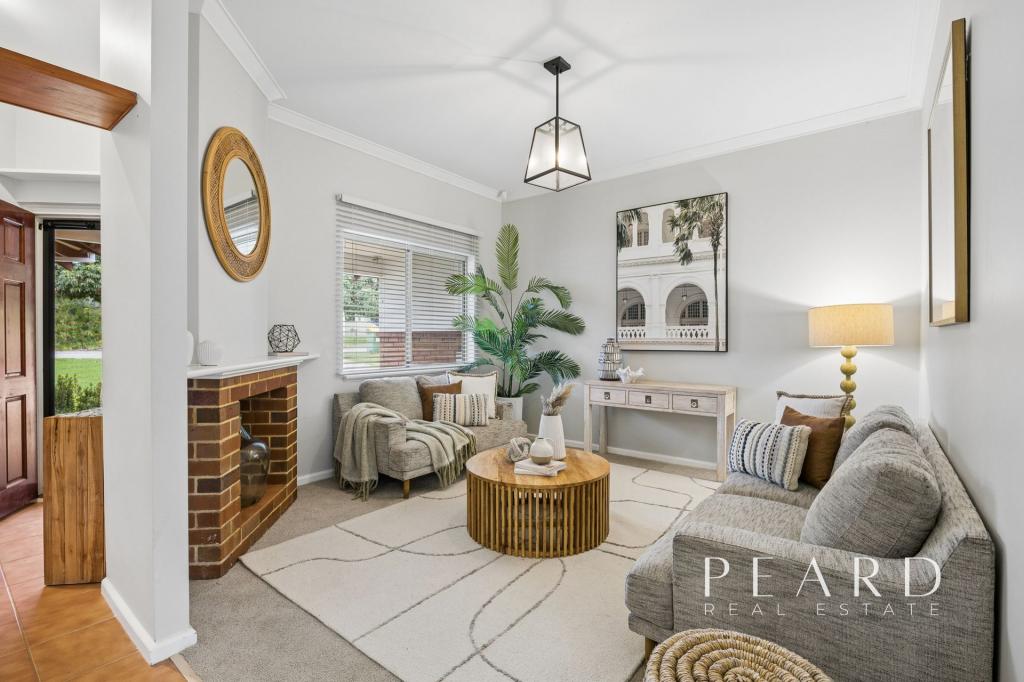 0
0Similar properties For Rent nearby
See more properties for rent nearby
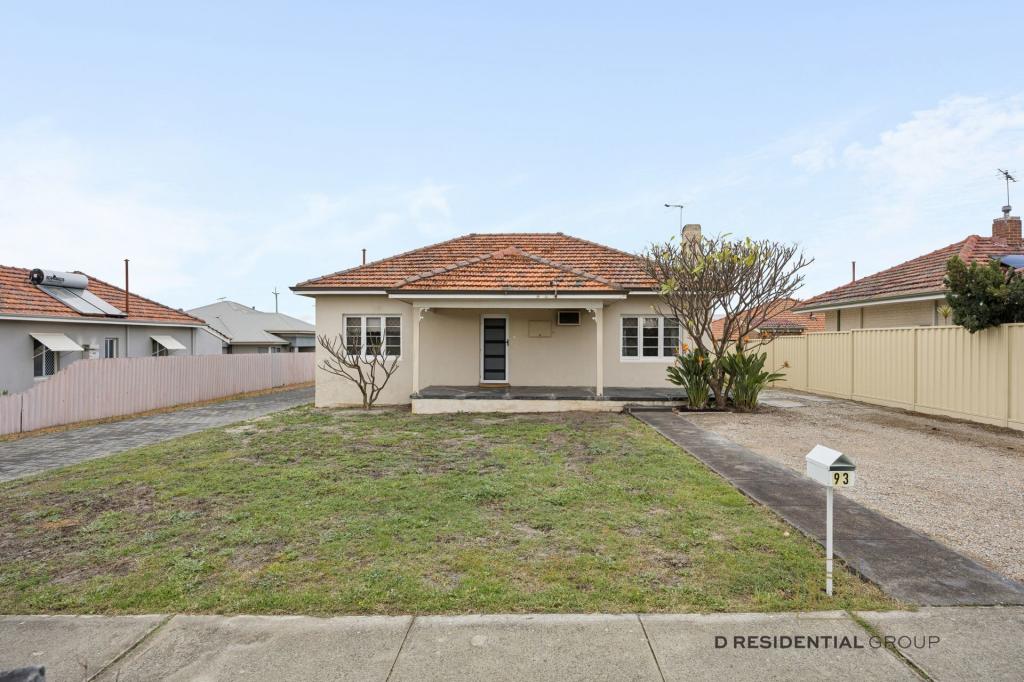 0
0
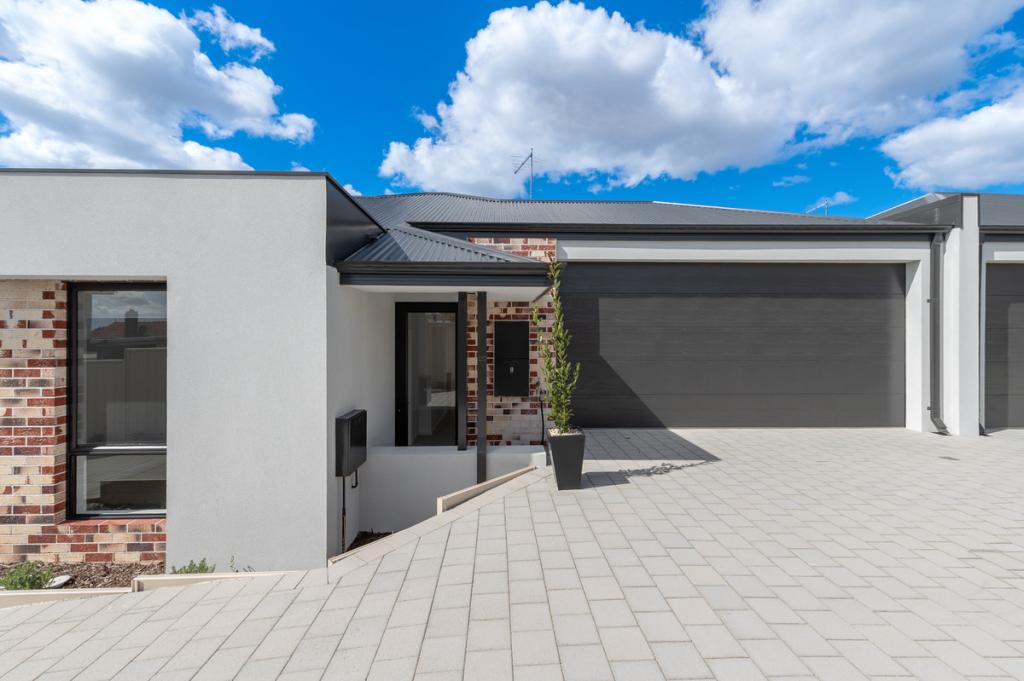 0
0
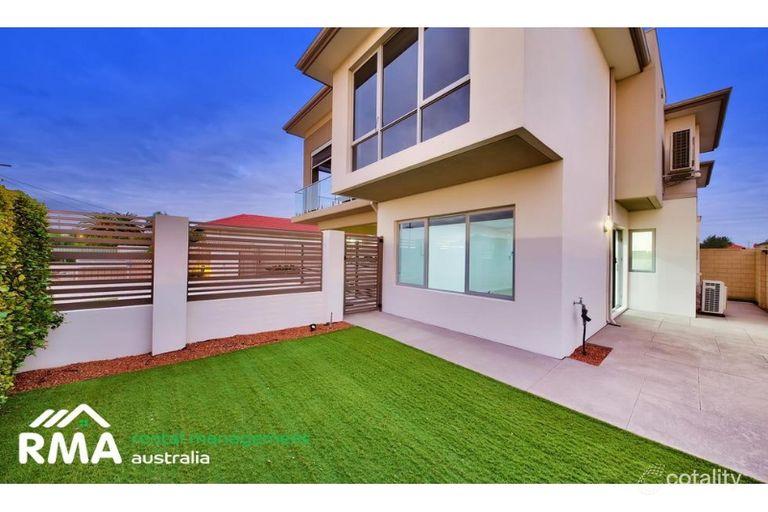 0
0
About Bedford 6052
The size of Bedford is approximately 2.3 square kilometres. There are 14 parks, covering nearly 8.7% of the total area. The population of Bedford in 2016 was 5438 people. By 2021 the population was 5716 showing a population growth of 5.1% in the area during that time. The predominant age group in Bedford is 30-39 years. Households in Bedford are primarily couples with children and are likely to be repaying $1800 - $2399 per month on mortgage repayments. In general, people in Bedford work in a professional occupation.In 2021, 69.20% of the homes in Bedford were owner-occupied compared with 67.20% in 2016.
Bedford has 2,938 properties.
Suburb Insights for Bedford 6052
Market Insights
Trends for Houses
N/A
N/A
View TrendN/A
N/A
Trends for Units
N/A
N/A
View TrendN/A
N/A
Neighbourhood Insights
© Copyright 2026. RP Data Pty Ltd trading as Cotality (Cotality). All rights reserved. No reproduction, distribution, or transmission of the copyrighted materials is permitted. The information is deemed reliable but not guaranteed.
While Cotality uses commercially reasonable efforts to ensure the Cotality Data is current, Cotality does not warrant the accuracy, currency or completeness of the Cotality Data and to the full extent permitted by law excludes all loss or damage howsoever arising (including through negligence) in connection with the Cotality Data.
This product uses cookies and other similar technologies to improve and customise your browsing experience, to tailor content and adverts, and for analytics and metrics regarding visitor usage on this product and other media. We may share cookie and analytics information with third parties for the purposes of advertising. By continuing to use our website, you consent to cookies being used. View our Privacy Policy here.
X
