
60 Salisbury StreetBedford WA 6052

Property Details for 60 Salisbury St, Bedford
60 Salisbury St, Bedford is a 4 bedroom, 2 bathroom House with 1 parking spaces and was built in 1950. The property has a land size of 576m2 and floor size of 203m2. While the property is not currently for sale or for rent, it was last sold in August 2026. There are other 4 bedroom House sold in Bedford in the last 12 months.
Last Listing description (September 2026)
Behind the classic white picket fence, this beautifully updated character residence honours its heritage while delivering the comfort and functionality that make everyday living so enjoyable. High decorative ceilings, polished jarrah floors, picture rails and feature wainscoted walls provide a timeless backdrop, while generous proportions and a considered single level layout create a home equally suited to relaxed living and effortless entertaining.The traditional front verandah and manicured cottage gardens create an inviting first impression, introducing interiors defined by generous proportions and timeless character. A formal lounge at the front of the residence offers welcome flexibility as a second living area, home office or quiet retreat, while four double bedrooms are thoughtfully separated from the main entertaining spaces. Privately positioned to the rear, the main bedroom enjoys extensive walk-in robe storage and sits alongside an elegantly appointed bathroom featuring a clawfoot bath, dual vanity and frameless shower, creating an almost private ensuite arrangement. Generously sized secondary bedrooms are serviced by a centrally positioned bathroom, reinforcing the flexibility that makes the home so easy to enjoy at every stage of life.An enormous skylight draws natural light deep into the open plan living and dining area, creating an inviting everyday gathering space that extends seamlessly to the rear entertaining deck beneath a soaring vaulted ceiling. Framed by established cottage-style gardens, the northeasterly alfresco enjoys beautiful morning sunshine throughout the year, making it a particularly inviting place to gather during the cooler months. Complete with a built-in outdoor kitchen and barbecue, it is a space designed to be enjoyed in every season.Finished in timeless white shaker cabinetry, the gourmet kitchen combines classic styling with everyday practicality. Stone benchtops, breakfast bar seating, quality Smeg cooking appliances, a dishwasher and generous pantry storage ensure everything is in place for everyday cooking through to entertaining on a larger scale.Conveniently positioned, this property places Beaufort Street's dining, shopping and everyday conveniences just 260 metres from home. Public transport, cycling connections and nearby Meltham Station place the CBD, Midland, Ellenbrook and Airport rail connections within easy reach, while Inglewood Primary School, Perth College and Chisholm College are all close by.Features You Will Love Beautifully updated character residence with polished jarrah floors, decorative ceilings, picture rails and feature wainscoted walls Four generous double bedrooms with a privately positioned main suite Elegantly appointed bathroom adjoining the main bedroom with clawfoot bath, dual vanity and frameless shower Flexible formal lounge ideal as a second living area, home office or quiet retreat Light filled open plan living and dining beneath an oversized skylight Gourmet kitchen with stone benchtops, custom shaker cabinetry, quality Smeg cooking appliances, dishwasher and generous pantry Northeasterly vaulted alfresco with built in outdoor kitchen and barbecue overlooking established cottage style gardens Additional undercover multipurpose area, ideal as a home gym, workshop, hobby space or additional storage Ducted evaporative air conditioning plus reverse cycle spilt system air conditioning to the main living area Single garage plus additional off street parking Established short stay accommodation history, with income information available on request Just 260 metres from Beaufort Street, with Meltham Station, public transport and sought after public and private schools all close by School Catchment - Inglewood Primary School and John Forrest Secondary College Water Rates: $1,355.35 pa Council Rates: $2,369.44 paRespectfully reimagined for modern living, it is a home that will continue to reward the families who gather here for years to come.
Property History for 60 Salisbury St, Bedford, WA 6052
- 03 Aug 2026Sold for $1,950,168
- 24 Jul 2026Listed for Sale UNDER CONTRACT
- 29 May 2020Listed for Sale Offers From $1,149,000

Recent sales nearby
See more recent sales nearby/assets/perm/lr6yccv6mii6ncetk4gzmsdsaa?signature=cddee34877df773c713e7d618c9aa5c66bd7177558d52026d47ec13082d556a4) 0
0

/assets/perm/6dey3n56f4i6nehezvlaev2dv4?signature=c5d67c49737f3d2a2f7f3e6dac006e7766ba659719895c0062aa39beea434605) 0
0Similar properties For Sale nearby
See more properties for sale nearby
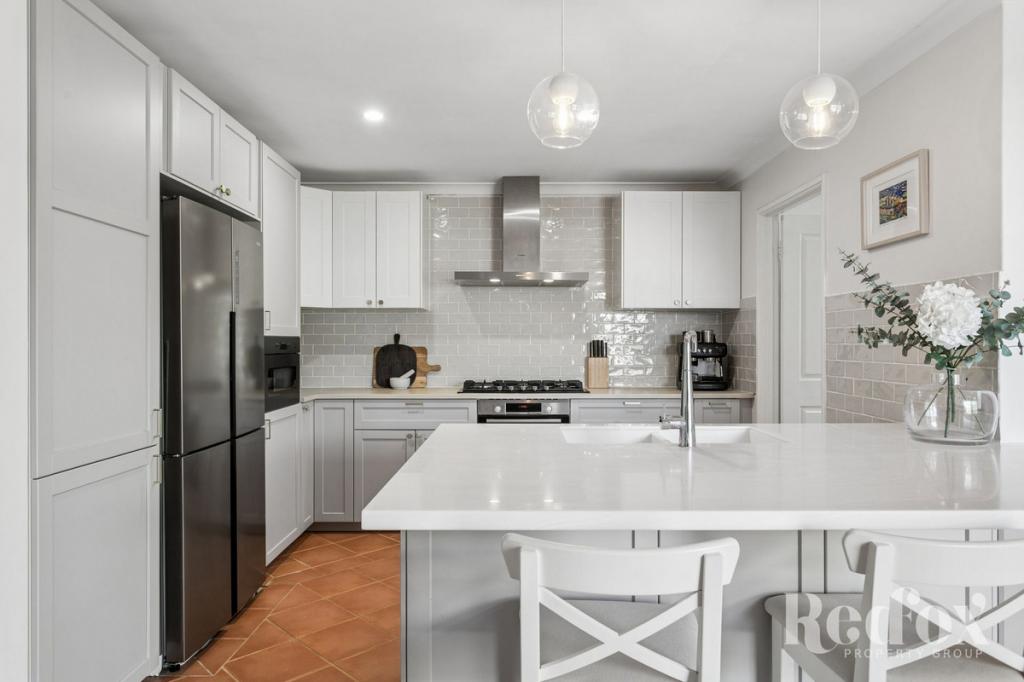 0
0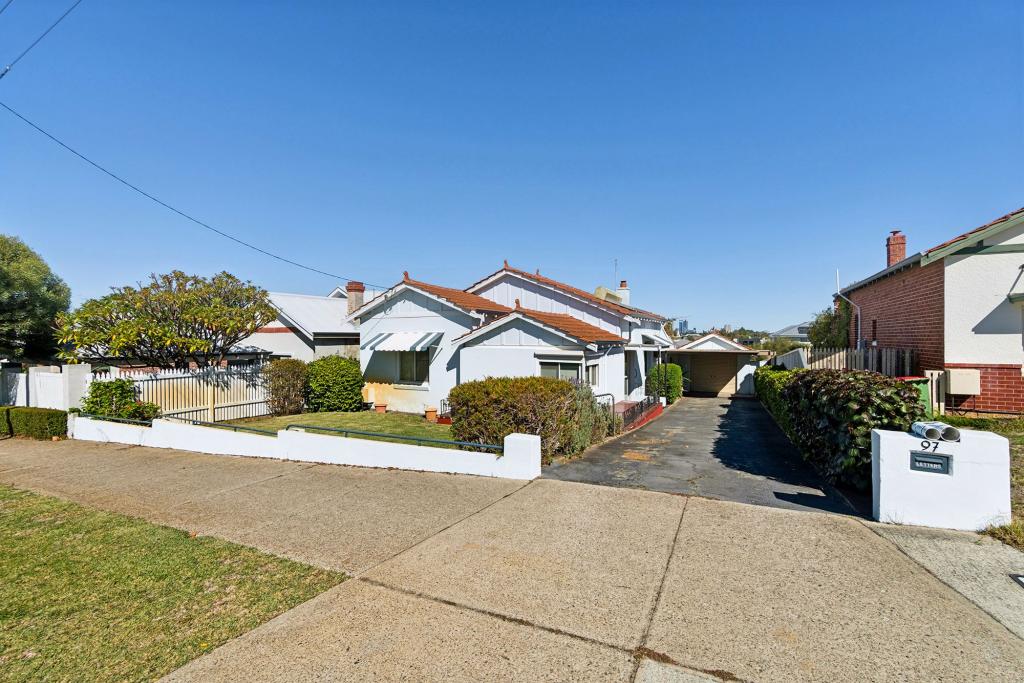 0
0
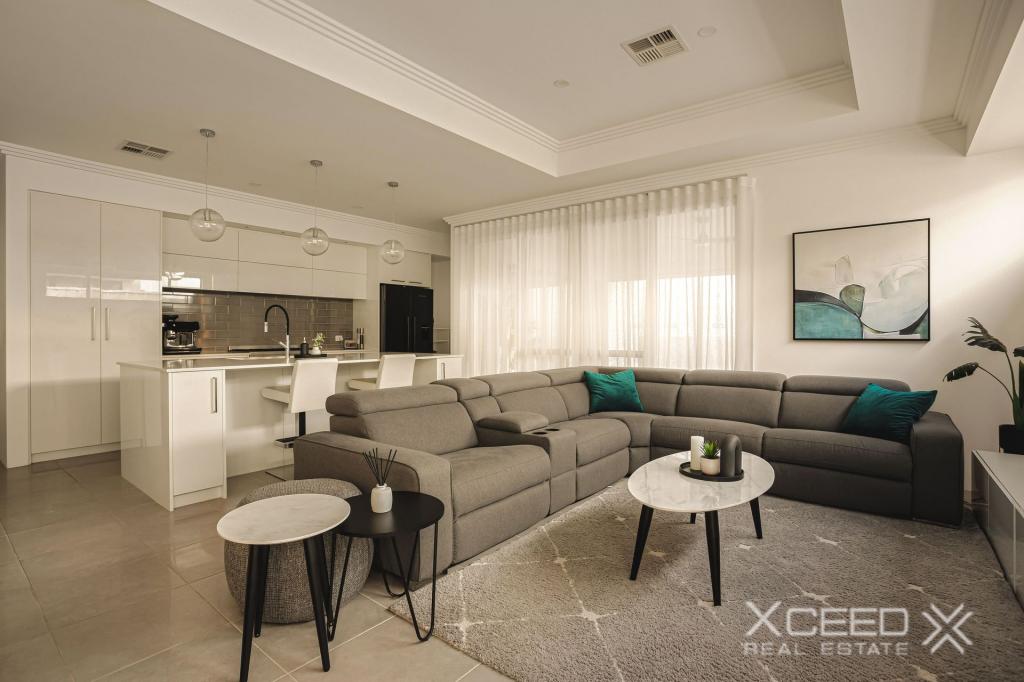 0
0
Similar properties For Rent nearby
See more properties for rent nearby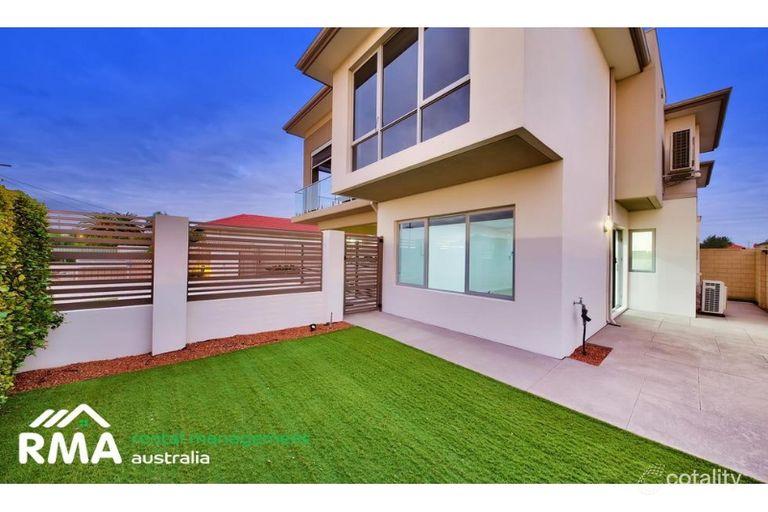 0
0
 0
0

 0
0
About Bedford 6052
The size of Bedford is approximately 2.3 square kilometres. There are 14 parks, covering nearly 8.7% of the total area. The population of Bedford in 2016 was 5438 people. By 2021 the population was 5716 showing a population growth of 5.1% in the area during that time. The predominant age group in Bedford is 30-39 years. Households in Bedford are primarily couples with children and are likely to be repaying $1800 - $2399 per month on mortgage repayments. In general, people in Bedford work in a professional occupation.In 2021, 69.20% of the homes in Bedford were owner-occupied compared with 67.20% in 2016.
Bedford has 2,940 properties. Over the last 5 years, Houses in Bedford have seen a 68.82% increase in median value, while Units have seen a 91.82% increase. As at 31 August 2026:
- The median value for Houses in Bedford is $1,230,820 while the median value for Units is $843,193.
- Houses have a median rent of $750 while Units have a median rent of $720.
Suburb Insights for Bedford 6052
Market Insights
Bedford Trends for Houses
N/A
N/A
View TrendN/A
N/A
Bedford Trends for Units
N/A
N/A
View TrendN/A
N/A
Neighbourhood Insights
© Copyright 2026. RP Data Pty Ltd trading as Cotality (Cotality). All rights reserved. No reproduction, distribution, or transmission of the copyrighted materials is permitted. The information is deemed reliable but not guaranteed.
While Cotality uses commercially reasonable efforts to ensure the Cotality Data is current, Cotality does not warrant the accuracy, currency or completeness of the Cotality Data and to the full extent permitted by law excludes all loss or damage howsoever arising (including through negligence) in connection with the Cotality Data.
This product uses cookies and other similar technologies to improve and customise your browsing experience, to tailor content and adverts, and for analytics and metrics regarding visitor usage on this product and other media. We may share cookie and analytics information with third parties for the purposes of advertising. By continuing to use our website, you consent to cookies being used. View our Privacy Policy here.
X
