
37 Craven StreetBedford WA 6052
Property Details for 37 Craven St, Bedford
37 Craven St, Bedford is a 4 bedroom, 2 bathroom House with 2 parking spaces and was built in 2004. The property has a land size of 407m2 and floor size of 230m2. While the property is not currently for sale or for rent, it was last sold in December 2022.
Last Listing description (February 2023)
A warm invitation is extended to all interested Buyers who were turned away previouly due to tenancy complications. Now this stunning home is vacant and could be yours to move into as soon as you are ready but - Be Quick; it sure is a Winner! For your entire family's pleasure, there are three living zones in this home; the family or TV area; a true family home cinema room and a huge open space upstairs adjoining the bedrooms, for the kids to make their home alone time - no parents allowed!High ceilings feature throughout the home including the kitchen of grand proportions with gleaming black granite benches complimented by wood grain cabinetry and stainless steel appliances against black tiled splash backs. Room for all the chefs in the family right here!The kitchen and family room are open plan with a private dining alcove recessed away into a beautifully sophisticated dinner room. After dinner you can move into the purpose designed home cinema room and immerse yourself in a movie or music of your choice and be transported to wherever you want to be with the surround sound of no less than six wall mounted Kef 7.2 surround sound speakers ...all staying.And on warm summer nights, the party size alfresco area is a delight - a nice glass of wine, good friends and the peaceful sound of soft music playing in the background through the internal and external speaker system.Yes, the master bedroom is downstairs as I know many of you prefer. It's stunning, with a resort style ensuite with separate toilet and large walk-in wardrobe, you will love it. The fourth bedroom or guest room is also located on the ground floor - perfect for a younger child not quite old enough to join the big kids in the huge upstairs bedrooms where there is also an open activity space - so spacious it was previously used for ballet practice but great for a study and general play area as well.Nearest schools at only a kilometre away are Chisholm College and St Peters Catholic School with a Child Care Centre as well but please check catchment zones first.For your convenience, the local IGA store, post office, cafe, fish-n-chips and florist/bonsai shop are just down the road on Grand Prom - walk if you're up for a bit of exercise. Or if you feel like a drive instead, there's great shopping at the Dianella Plaza or the Galleria which are all only minutes away by car.What you get in this magnificent home:* Three living zones - family, theatre and one for the kids upstairs* Master bedroom with luxury ensuite & walk in dressing room - downstairs* Fourth bedroom/guest room - downstairs* Upstairs bedrooms are true kingsize * Two bathrooms, three toilets & a powder room* World class kitchen with Smeg appliances* Cinema room with built in Kef 7.2 speakers* Cinema room TV and cosole stays plus TV in the family room* Smart wired home with concealed speaker system throughout * Formal dining* Party size alfresco entertaining area - music included.* Stunning water feature* Daikin zoned reverse cycle air conditioning* Under stairs storage - great wine cellar* Landscaped gardens* Outdoor gas bayonet* Security alarm* Reticulated* Large double lock up garage* 296sqm of living area plus alfresco and garage* Built in 2004 on 407sqm land* City of Bayswater Rates: $2,499 paNote: Like a floor plan? - just ask and you shall receive.
Property History for 37 Craven St, Bedford, WA 6052
- 22 Dec 2022Sold for $880,000
- 06 Sep 2022Listed for Sale Expressions Of Interest
- 13 Mar 2018Listed for Rent $590 / week

Recent sales nearby
See more recent sales nearby/assets/perm/6dey3n56f4i6nehezvlaev2dv4?signature=c5d67c49737f3d2a2f7f3e6dac006e7766ba659719895c0062aa39beea434605) 0
0
/assets/perm/p6wlgiwrxqi6nfbicpa2gdtgdy?signature=7db2cddd6f90d13d38e76112545ce33a3b5d98494cd5b2ddcd90205e4d4bd53f) 0
0
/assets/perm/djzquaxn6ei6xazp2gbazpaj7i?signature=416fe64af1d240c6be15d94c3dd9ee03d642c132a7a0045a16bf663af24ca9a7) 0
0Similar properties For Sale nearby
See more properties for sale nearby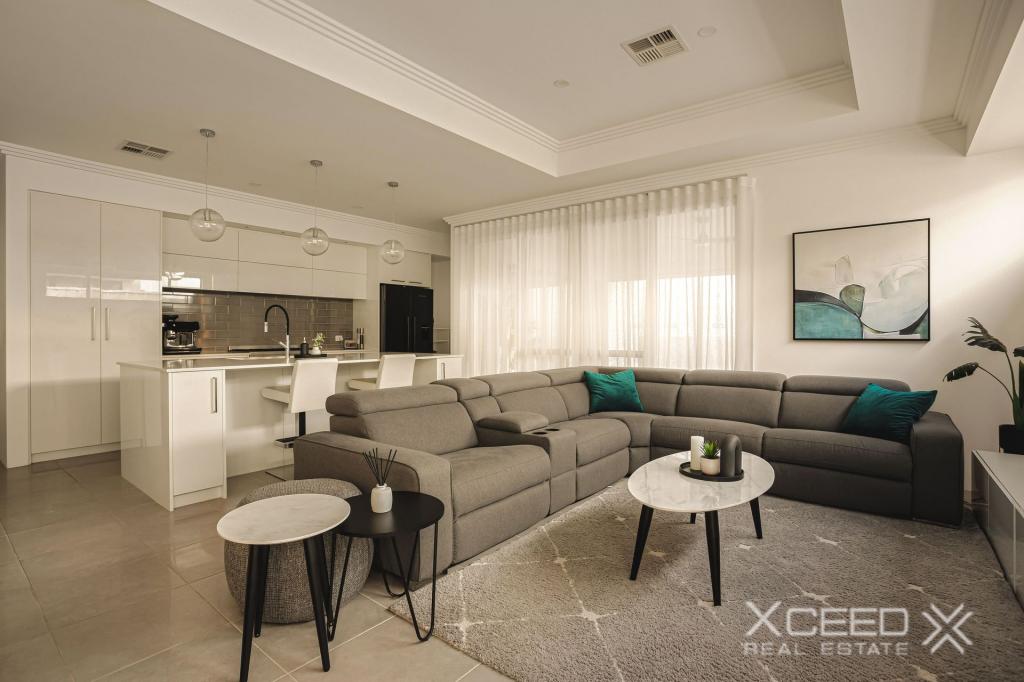 0
0
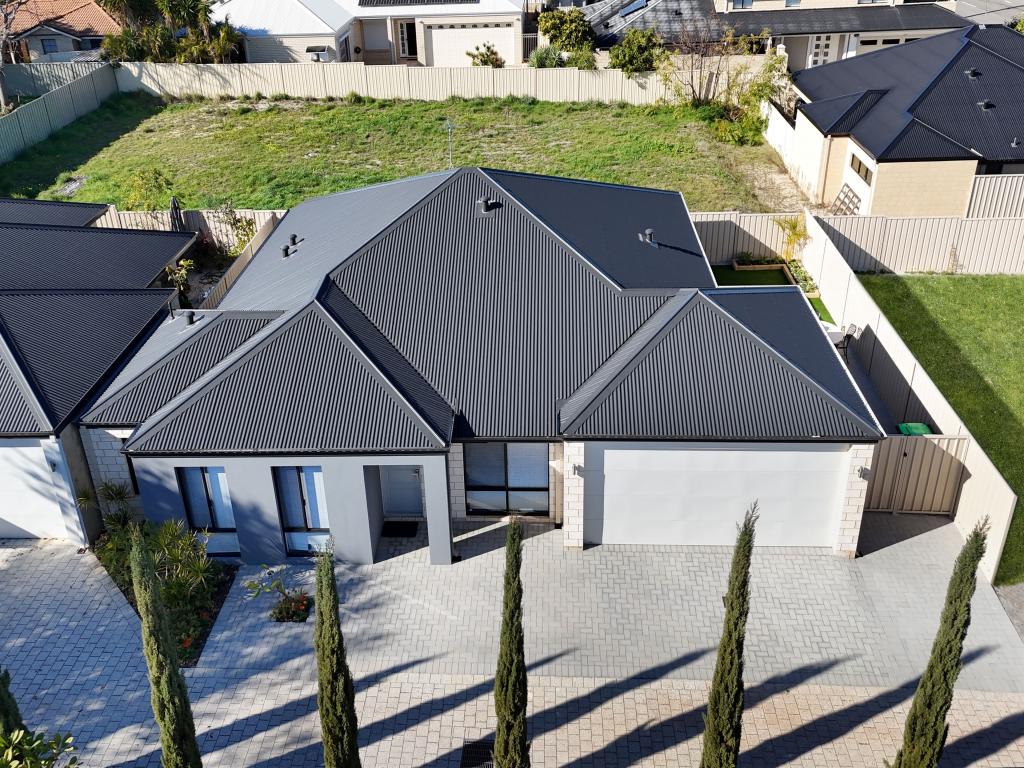 0
0
Similar properties For Rent nearby
See more properties for rent nearby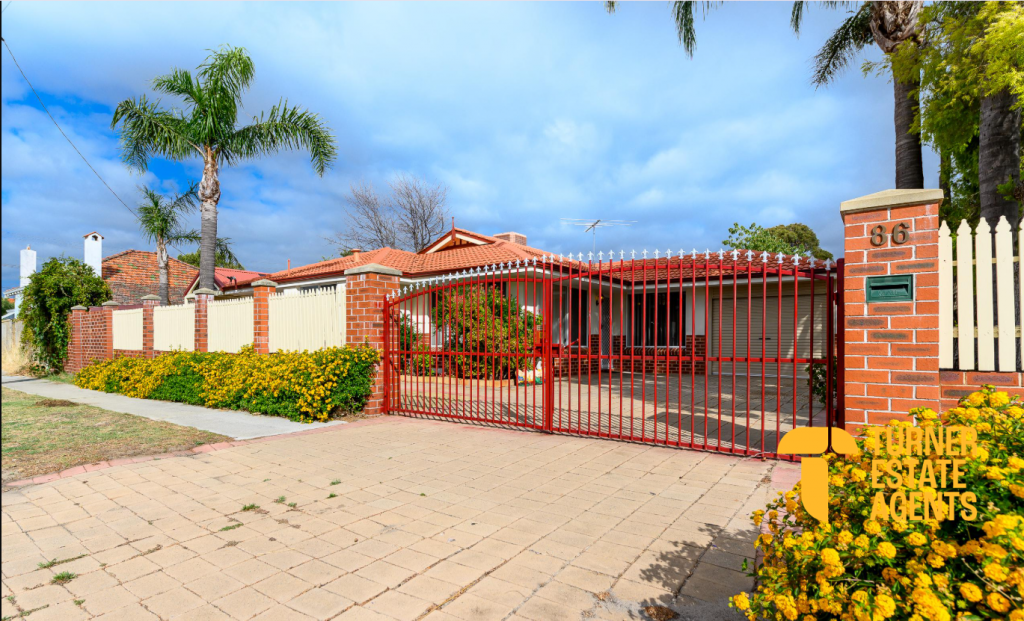 0
0
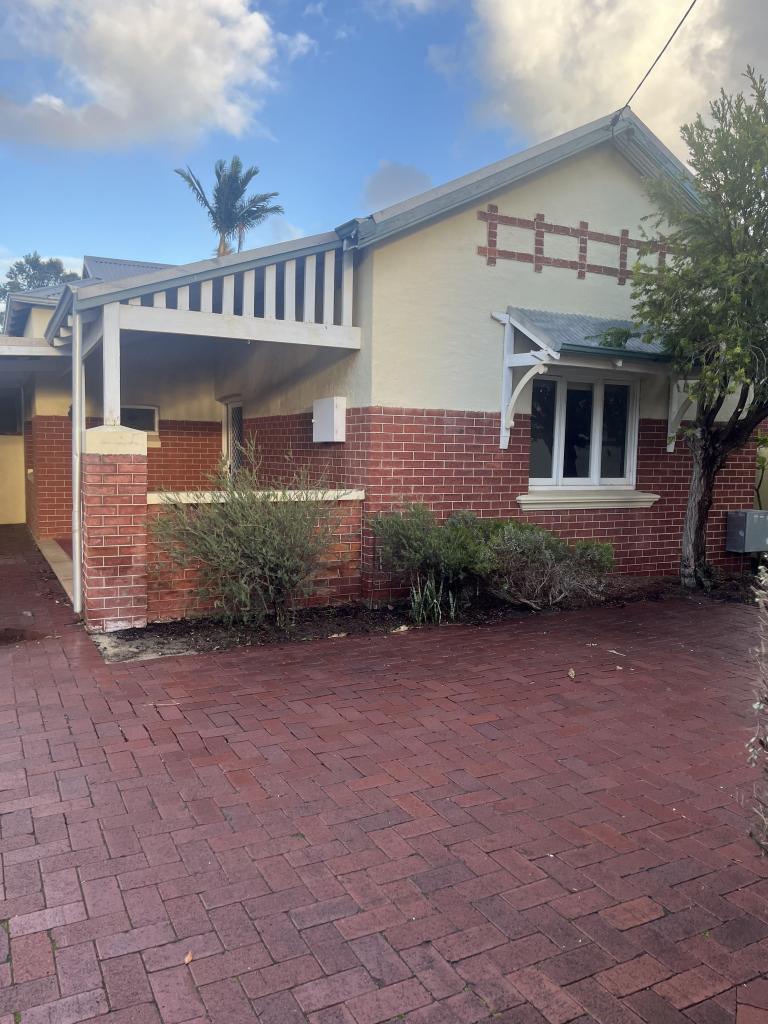 0
0
 0
0

About Bedford 6052
The size of Bedford is approximately 2.3 square kilometres. There are 14 parks, covering nearly 8.7% of the total area. The population of Bedford in 2016 was 5438 people. By 2021 the population was 5716 showing a population growth of 5.1% in the area during that time. The predominant age group in Bedford is 30-39 years. Households in Bedford are primarily couples with children and are likely to be repaying $1800 - $2399 per month on mortgage repayments. In general, people in Bedford work in a professional occupation.In 2021, 69.20% of the homes in Bedford were owner-occupied compared with 67.20% in 2016.
Bedford has 2,936 properties. Over the last 5 years, Houses in Bedford have seen a 71.19% increase in median value, while Units have seen a 112.81% increase. As at 31 July 2026:
- The median value for Houses in Bedford is $1,244,509 while the median value for Units is $898,920.
- Houses have a median rent of $750 while Units have a median rent of $698.
Suburb Insights for Bedford 6052
Market Insights
Bedford Trends for Houses
N/A
N/A
View TrendN/A
N/A
Bedford Trends for Units
N/A
N/A
View TrendN/A
N/A
Neighbourhood Insights
© Copyright 2026. RP Data Pty Ltd trading as Cotality (Cotality). All rights reserved. No reproduction, distribution, or transmission of the copyrighted materials is permitted. The information is deemed reliable but not guaranteed.
While Cotality uses commercially reasonable efforts to ensure the Cotality Data is current, Cotality does not warrant the accuracy, currency or completeness of the Cotality Data and to the full extent permitted by law excludes all loss or damage howsoever arising (including through negligence) in connection with the Cotality Data.
This product uses cookies and other similar technologies to improve and customise your browsing experience, to tailor content and adverts, and for analytics and metrics regarding visitor usage on this product and other media. We may share cookie and analytics information with third parties for the purposes of advertising. By continuing to use our website, you consent to cookies being used. View our Privacy Policy here.
X
