
32A Birkett StreetBedford WA 6052
Property Details for 32a Birkett St, Bedford
32a Birkett St, Bedford is a 5 bedroom, 2 bathroom House with 3 parking spaces and was built in 2006. The property has a land size of 550m2 and floor size of 224m2. While the property is not currently for sale or for rent, it was last sold in September 2026. There are other 5 bedroom House sold in Bedford in the last 12 months.
Last Listing description (September 2026)
Conveniently located behind secure automatic gates, this exceptionally private residence offers comfort, space, and versatility in abundance. Featuring multiple living areas, a practical family-friendly floor plan, and an outstanding undercover entertaining area at the rear, this impressive home is designed to cater to modern family living.Set on a generous 550sqm survey-strata block, with approximately 334sqm of home, this substantial residence has been thoughtfully designed to accommodate large or growing families with ease.Boasting five spacious bedrooms, two bathrooms, and three toilets, the home provides excellent flexibility for multigenerational living, guest accommodation, or those seeking additional space. At the heart of the home, the expansive kitchen flows seamlessly into the dining area and spacious family room, creating the perfect setting for everyday living and entertaining.A dedicated study with direct external access is ideal for those working from home, while a separate theatre/lounge and additional upstairs sitting area further enhance the home's versatility and appeal.Step outside to discover a generous backyard complemented by a large undercover entertaining area, providing the perfect space for year-round gatherings with family and friends. A double automatic garage, together with an additional carport, adds even more practicality to this already impressive residence.Every aspect of the home has been carefully considered to balance functionality, comfort, and style, ensuring effortless entertaining, relaxed family living, and plenty of room to grow.Perfectly positioned within walking distance of parks, schools, public transport, and sporting facilities, this home delivers an enviable lifestyle in a highly sought-after neighbourhood.Don't miss this outstanding opportunity to secure a truly remarkable family residence.The following features are included:Secure automatic gate accessDouble brick and tile constructionSeparate double door entry5 Bedrooms all with built in or walk in robes Large master suite, with walk-in robe, ensuite with double vanity basins, spa bath and toiletStudy with access to front2 Bathrooms, with separate bath and shower3 ToiletsTheatre/lounge room Spacious open plan family room with access to rear Dining area adjacent to the kitchenLarge kitchen with extensive cupboard and bench space, double sinks, water filter, stone tops, tiled splash back, pantry, dishwasher, rangehood, fridge recess, overhead cupboards, and breakfast bar Electric under bench oven5 Burner gas cooktopSitting room to first floorEngineered timber flooringDucted reverse cycle air conditioning (6 zone)Gas storage hot water systemDucted vacuumAlarm security systemLarge alfresco and undercover entertaining area with ceiling fan, cafe blinds and outdoor kitchen with gas bayonet, rangehood and sinkSynthetic turf to rearSolar panelsAutomatic mains reticulationDouble automatic garage with access to rearCarport to frontSurvey Strata Block - 550sqmHouse (garage/alfresco/carport) - 334sqmBuilt - 2006Water rates - $1,340p.aCouncil Rates - $2,550p.a (approx.)Must See Home!
Property History for 32a Birkett St, Bedford, WA 6052
- 15 Sep 2026Sold for $1,450,000
- 19 Jun 2026Listed for Sale Not Disclosed
- 11 Apr 2007Sold for $799,000

Recent sales nearby
See more recent sales nearby 0

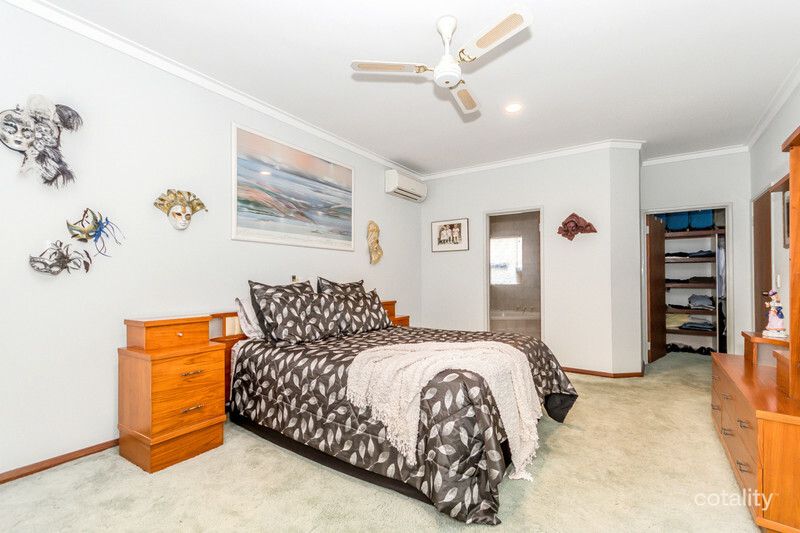 0

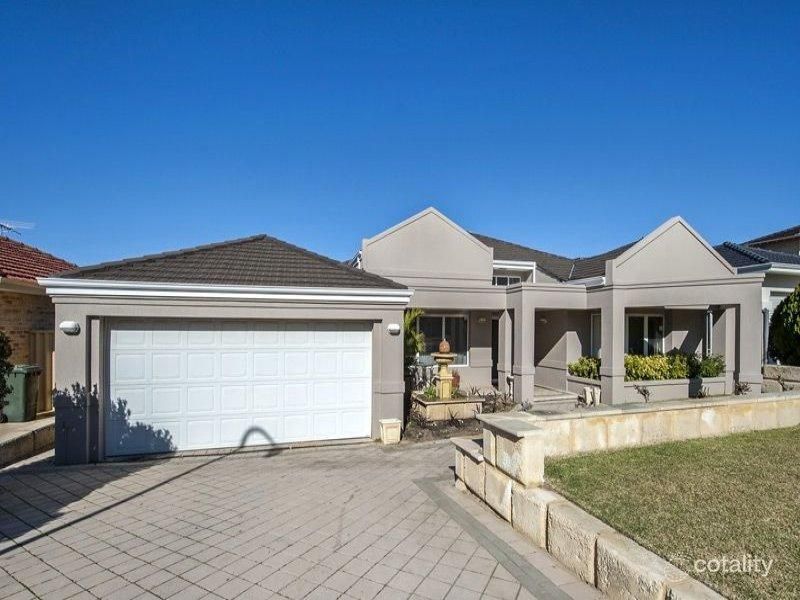 0
Similar properties For Sale nearby
See more properties for sale nearby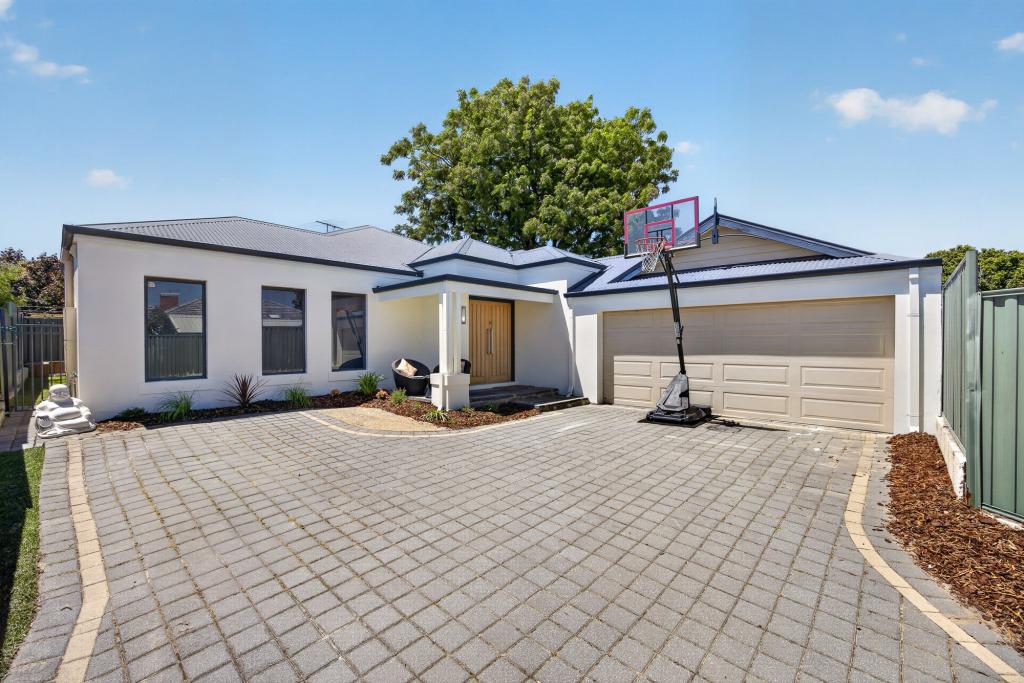 0

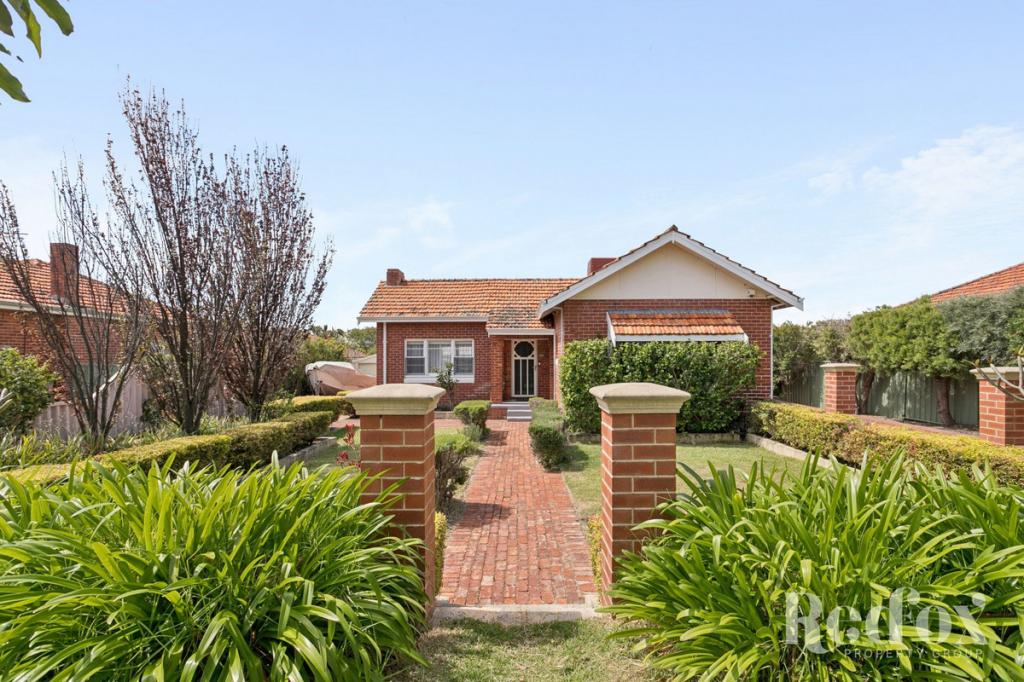 0


 0

Similar properties For Rent nearby
See more properties for rent nearby 0

 0

 0

About Bedford 6052
The size of Bedford is approximately 2.3 square kilometres. There are 14 parks, covering nearly 8.7% of the total area. The population of Bedford in 2016 was 5438 people. By 2021 the population was 5716 showing a population growth of 5.1% in the area during that time. The predominant age group in Bedford is 30-39 years. Households in Bedford are primarily couples with children and are likely to be repaying $1800 - $2399 per month on mortgage repayments. In general, people in Bedford work in a professional occupation.In 2021, 69.20% of the homes in Bedford were owner-occupied compared with 67.20% in 2016.
Bedford has 2,944 properties. Over the last 5 years, Houses in Bedford have seen a 66.55% increase in median value, while Units have seen a 86.97% increase. As at 30 September 2026:
- The median value for Houses in Bedford is $1,213,377 while the median value for Units is $822,154.
- Houses have a median rent of $750 while Units have a median rent of $720.
Suburb Insights for Bedford 6052
Market Insights
Bedford Trends for Houses
N/A
N/A
View TrendN/A
N/A
Bedford Trends for Units
N/A
N/A
View TrendN/A
N/A
Neighbourhood Insights
© Copyright 2026. RP Data Pty Ltd trading as Cotality (Cotality). All rights reserved. No reproduction, distribution, or transmission of the copyrighted materials is permitted. The information is deemed reliable but not guaranteed.
While Cotality uses commercially reasonable efforts to ensure the Cotality Data is current, Cotality does not warrant the accuracy, currency or completeness of the Cotality Data and to the full extent permitted by law excludes all loss or damage howsoever arising (including through negligence) in connection with the Cotality Data.
This product uses cookies and other similar technologies to improve and customise your browsing experience, to tailor content and adverts, and for analytics and metrics regarding visitor usage on this product and other media. We may share cookie and analytics information with third parties for the purposes of advertising. By continuing to use our website, you consent to cookies being used. View our Privacy Policy here.
X
