
31A Drummond StreetBedford WA 6052
Property Details for 31a Drummond St, Bedford
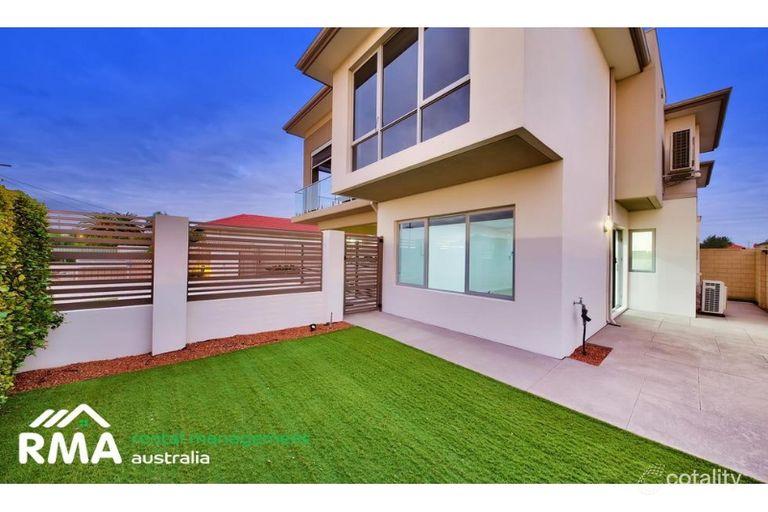
31a Drummond St, Bedford is a 3 bedroom, 2 bathroom House with 2 parking spaces and was built in 2025. The property has a land size of 349m2 and floor size of 175m2. While the property is not currently for sale or for rent, it was last sold in December 2024.
Last Listing description (September 2026)
Introducing a rare opportunity to secure a stunning street-front residence in one of the area's most sought-after locations.Expertly built by Marshall Homes and individually designed by Robert Sceresini, this meticulously crafted single-level survey strata home showcases exceptional quality and thoughtful design throughout.Spanning an impressive 235sqm under the main roof and set on a 349sqm block, the home offers a highly functional layout complemented by premium finishes. It features three generously sized bedrooms, two well-appointed bathrooms, a convenient drop zone, a separate lounge/theatre, and a spacious open-plan living and dining area.At the heart of the home lies a beautifully designed kitchen, complete with quality fixtures and finishes, perfect for both everyday living and entertaining.Step outside to a private alfresco area, ideal for hosting guests or enjoying quiet moments in comfort and style.Perfectly positioned on a highly desirable street, this home is just a short stroll to public transport, parks, local cafes, restaurants, and shops-delivering the ultimate blend of lifestyle and modern luxury.The following features are included:Double brick and colorbond constructionSeparate entry3 Bedrooms all with built in or walk in robesMaster bedroom with walk in robe, ensuite with full height tiling, double vanity basins, shower and toilet2 Bathrooms all with full height tiling, main with separate bath and shower2 ToiletsDrop zone near entranceLarge open family room and meals with recessed ceiling, and access to rearLounge/theatre adjacent to entryQuality kitchen with extensive cupboard and bench space, stone tops, tiled splash back, rangehood, overhead cupboards, breakfast bar and scullery with double sinks, fridge recess with water connection and dishwasher recessFreestanding electric oven with 5 burner gas cooktopQuality fixtures, fittings and LED lighting throughoutWalk in linenAlfresco under the main roof with ceiling fanDucted reverse cycle air conditioning (5 zones)Solar panels with Sofar inverter and batteryInsulationGas instantaneous hot water systemAutomatic mains reticulationConcrete front and rearDouble automatic garage with store areaHouse - 235sqm under the main roofLand - 349sqm (Survey Strata Title)Water rates - $1,250p.a (approx.)Council rates - $2,250p.a (approx.)Built 2025No Strata Levies - Common Insurance Only
Property History for 31a Drummond St, Bedford, WA 6052
- 21 Apr 2026Listed for Sale From $1.5M
- 31 Dec 2024Sold for $25,000

Recent sales nearby
See more recent sales nearby/assets/perm/6k2gw6fkuqi6vdruenqyqwiw3q?signature=1cb1504f9045ff2c6fc7fd6c81fababd3c5d411ae55c7c5fd21cbc68f4ec81e8) 0
0
/assets/perm/6hlz2th7mui6tkvhwmsobznqky?signature=14ecd7d7be2cf5df02274f74c77557d93072930e6d312ebc20d40056f7a93735) 0
0/assets/perm/qxxkdf46yqi6zf3a66tdwbhuim?signature=5dfc1e19b1c702559617debe053284d308e96feea968b264e38de62f39575872) 0
0Similar properties For Sale nearby
See more properties for sale nearby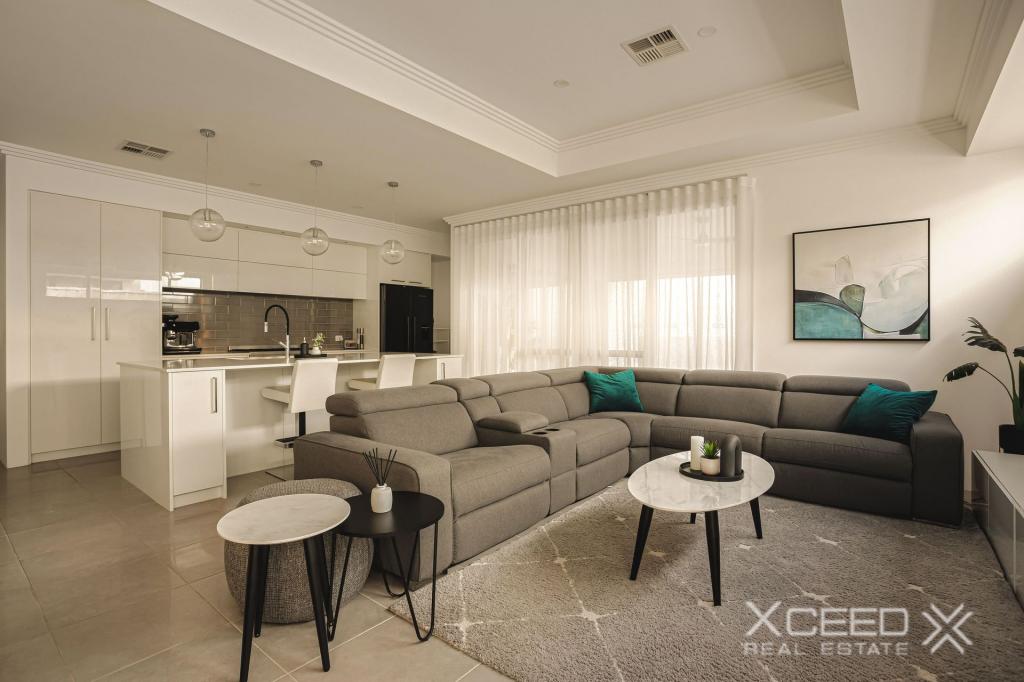 0
0
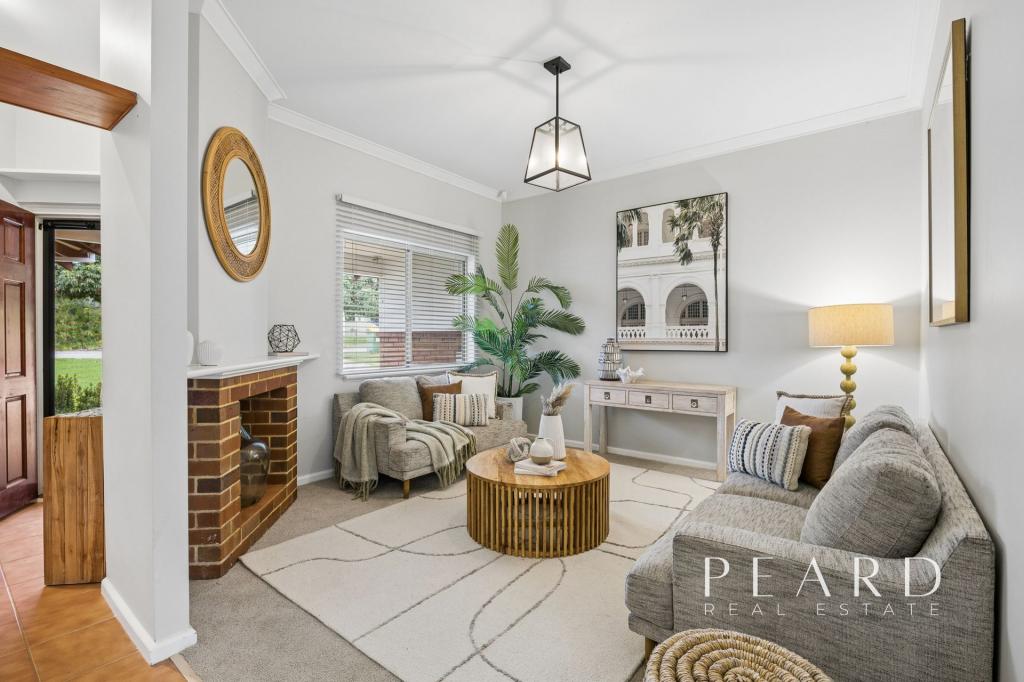 0
0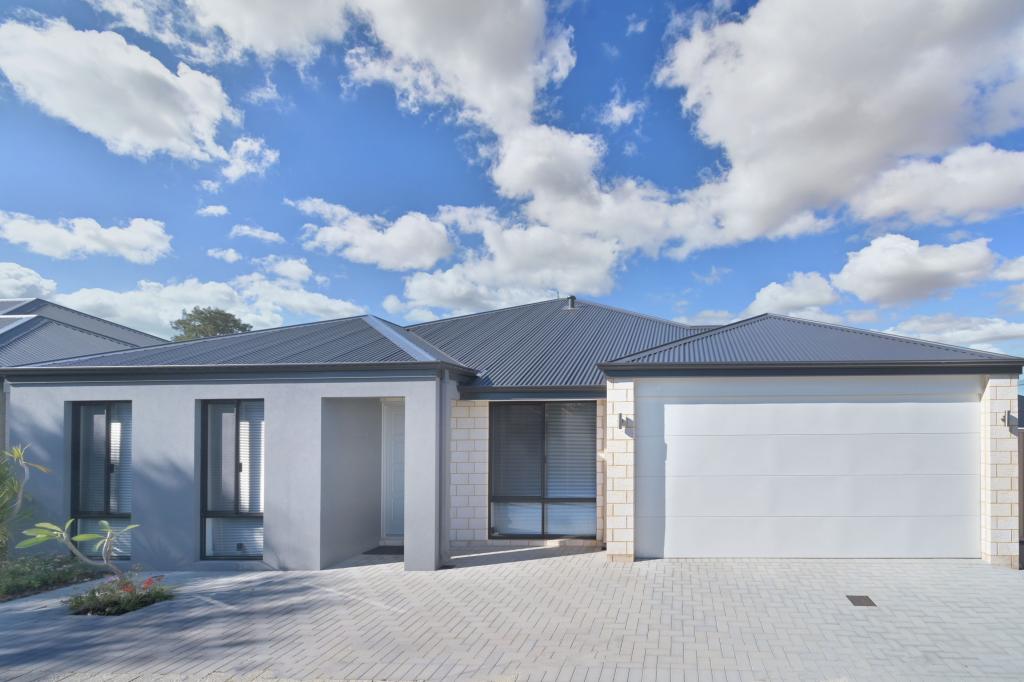 0
0
Similar properties For Rent nearby
See more properties for rent nearby
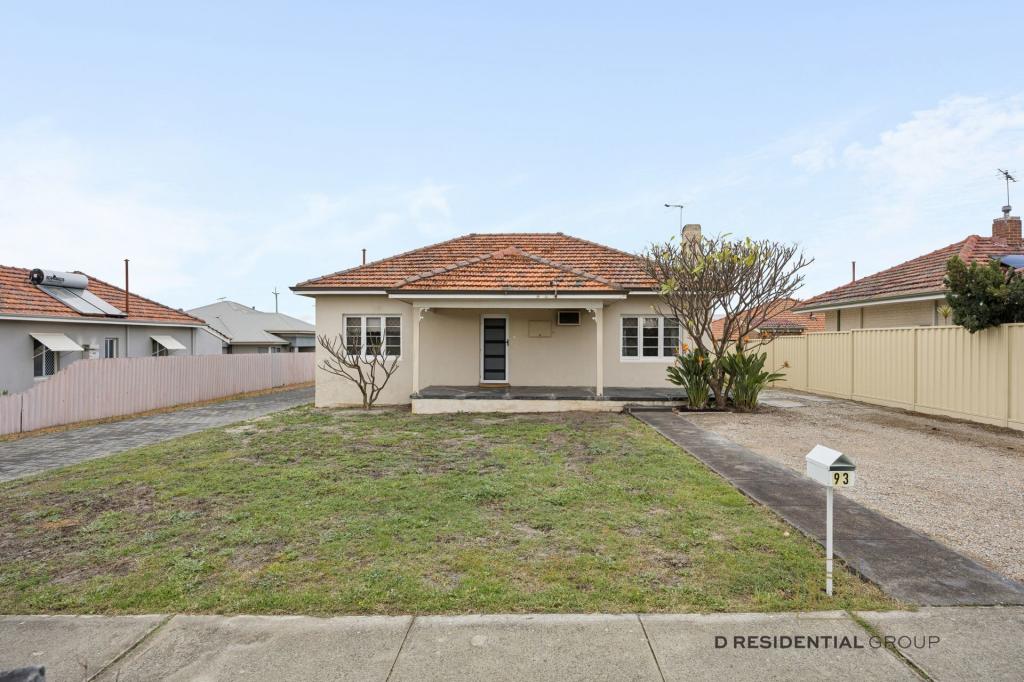 0
0
 0
0
 0
0

About Bedford 6052
The size of Bedford is approximately 2.3 square kilometres. There are 14 parks, covering nearly 8.7% of the total area. The population of Bedford in 2016 was 5438 people. By 2021 the population was 5716 showing a population growth of 5.1% in the area during that time. The predominant age group in Bedford is 30-39 years. Households in Bedford are primarily couples with children and are likely to be repaying $1800 - $2399 per month on mortgage repayments. In general, people in Bedford work in a professional occupation.In 2021, 69.20% of the homes in Bedford were owner-occupied compared with 67.20% in 2016.
Bedford has 2,939 properties. Over the last 5 years, Houses in Bedford have seen a 71.19% increase in median value, while Units have seen a 112.81% increase. As at 31 July 2026:
- The median value for Houses in Bedford is $1,244,509 while the median value for Units is $898,920.
- Houses have a median rent of $750 while Units have a median rent of $698.
Suburb Insights for Bedford 6052
Market Insights
Bedford Trends for Houses
N/A
N/A
View TrendN/A
N/A
Bedford Trends for Units
N/A
N/A
View TrendN/A
N/A
Neighbourhood Insights
© Copyright 2026. RP Data Pty Ltd trading as Cotality (Cotality). All rights reserved. No reproduction, distribution, or transmission of the copyrighted materials is permitted. The information is deemed reliable but not guaranteed.
While Cotality uses commercially reasonable efforts to ensure the Cotality Data is current, Cotality does not warrant the accuracy, currency or completeness of the Cotality Data and to the full extent permitted by law excludes all loss or damage howsoever arising (including through negligence) in connection with the Cotality Data.
This product uses cookies and other similar technologies to improve and customise your browsing experience, to tailor content and adverts, and for analytics and metrics regarding visitor usage on this product and other media. We may share cookie and analytics information with third parties for the purposes of advertising. By continuing to use our website, you consent to cookies being used. View our Privacy Policy here.
X
